Welcome home to this beautiful 3-bedroom, 3-bathroom home offering the perfect combination of comfort, space, and convenience! Situated on nearly half an acre, this inviting property features a desirable main-level living floor plan designed for easy everyday living. The spacious primary suite offers a private en suite bathroom, creating the perfect retreat at the end of the day. Main-level laundry adds an extra touch of convenience, while the finished basement provides additional living space perfect for entertaining, hosting gatherings, or simply relaxing with family and friends. Step outside onto the deck overlooking the backyard, where mature trees create a beautiful natural backdrop and provide added privacy. Whether you're enjoying your morning coffee, hosting weekend get-togethers, or unwinding after a long day, this outdoor space is sure to become a favorite! The nearly half-acre lot offers plenty of room for outdoor activities, gardening, or simply enjoying the peaceful surroundings. A two-car garage provides convenient parking and additional storage space. With its functional layout, finished lower level, spacious lot, and the convenience of main-level living, this home truly has something for everyone. Don't miss your opportunity to make this wonderful property your next home!
*Interior photos will be added Saturday. Showings begin on Saturday.
Active
$285,000
1928 Chicago Rd, Jefferson City, MO 65109
3beds
2,060sqft
Single Family Residence
Built in 1980
0.49 Acres Lot
$278,900 Zestimate®
$138/sqft
$-- HOA
What's special
- 1 day
- 533
- 58
Zillow last checked:
Listing updated:
Listed by:
The Legacy Group 573-258-5511,
eXp Realty, LLC
Source: JCMLS,MLS#: 10074350
Facts & features
Interior
Bedrooms & bathrooms
- Bedrooms: 3
- Bathrooms: 3
- Full bathrooms: 3
Primary bedroom
- Level: Main
- Area: 168 Square Feet
- Dimensions: 14 x 12
Bedroom 2
- Level: Main
- Area: 121 Square Feet
- Dimensions: 11 x 11
Bedroom 3
- Level: Main
- Area: 121 Square Feet
- Dimensions: 11 x 11
Dining room
- Level: Main
- Area: 300 Square Feet
- Dimensions: 20 x 15
Family room
- Level: Lower
- Area: 280 Square Feet
- Dimensions: 20 x 14
Kitchen
- Level: Main
- Area: 96 Square Feet
- Dimensions: 12 x 8
Laundry
- Level: Main
- Area: 28 Square Feet
- Dimensions: 7 x 4
Living room
- Level: Main
- Area: 288 Square Feet
- Dimensions: 18 x 16
Heating
- Natural Gas, Forced Air
Cooling
- Central Air
Appliances
- Included: Humidifier, Water Softener Owned, Dishwasher, Disposal, Microwave, Refrigerator
Features
- Pantry
- Flooring: Wood
- Basement: Walk-Out Access,Full
- Has fireplace: Yes
- Fireplace features: Wood Burning
Interior area
- Total structure area: 2,060
- Total interior livable area: 2,060 sqft
- Finished area above ground: 1,560
- Finished area below ground: 500
Property
Parking
- Total spaces: 2
- Parking features: Garage
- Garage spaces: 2
- Details: Main
Lot
- Size: 0.49 Acres
Details
- Parcel number: 1001010002004022
Construction
Type & style
- Home type: SingleFamily
- Architectural style: Ranch
- Property subtype: Single Family Residence
Materials
- Brick
Condition
- Year built: 1980
Utilities & green energy
- Sewer: Public Sewer
- Water: Public
Community & HOA
Location
- Region: Jefferson City
Financial & listing details
- Price per square foot: $138/sqft
- Tax assessed value: $163,400
- Annual tax amount: $1,856
- Date on market: 10/10/2026
- Listing terms: FHA,Government,Cash,Conventional,VA Loan
Estimated market value
$278,900
$265,000 - $293,000
$1,628/mo
Price history
| Date | Event | Price |
|---|---|---|
| 10/10/2026 | Listed for sale | $285,000$138/sqft |
Source:  JCMLS #10074350 Report a problem JCMLS #10074350 Report a problem | ||
Public tax history
| Year | Property taxes | Tax assessment |
|---|---|---|
| 2025 | $1,856 +0.3% | $31,050 |
| 2024 | $1,851 0% | $31,050 |
| 2023 | $1,852 +6.2% | $31,050 +6.5% |
| 2022 | $1,744 | $29,150 |
| 2021 | -- | $29,150 |
| 2020 | $1,775 +2.8% | $29,150 +0% |
| 2019 | $1,726 +2.6% | $29,146 -4.2% |
| 2018 | $1,683 +17% | $30,419 +4.4% |
| 2017 | $1,439 | $29,146 |
| 2016 | $1,439 | $29,146 |
| 2015 | $1,439 | -- |
| 2014 | $1,439 | $29,146 |
| 2013 | -- | -- |
| 2012 | -- | -- |
| 2011 | -- | -- |
| 2010 | -- | -- |
Find assessor info on the county website
Monthly payment
Est. payment
Payment breakdown
Explore the cost of this home by adjusting the details. Changes won't be saved.Climate risks
Neighborhood: 65109
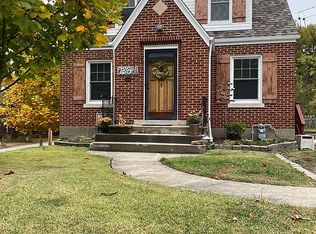
- $266,7003 bd2 ba1.8k sqft1924 Chicago Rd, Jefferson City, MO 65109Off Market
- $325,8003 bd2 ba2.1k sqft141 W Circle Dr, Jefferson City, MO 65109Off Market
- $244,4004 bd2 ba1.6k sqft1922 Chicago Rd, Jefferson City, MO 65109Off Market
- $243,8003 bd3 ba1.5k sqft136 W Circle Dr, Jefferson City, MO 65109Off Market
Similar homes
- $329,9003 bd3 ba2k sqft2908 Sue Dr, Jefferson City, MO 65109For Sale
 MLS ID #10074336, Carrie Spicer. JCMLS
 - $249,9005 bd2 ba1.8k sqft2018 Meadow Ln, Jefferson City, MO 65109For Sale
 MLS ID #10074363, Beth McGeorge Team. JCMLS
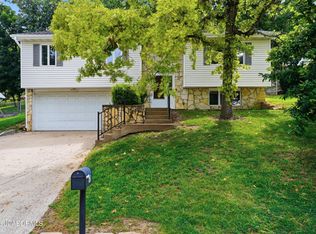
 - $255,0003 bd2 ba1.8k sqft1709 Bunker Hill Rd, Jefferson City, MO 65109For Sale
 MLS ID #10074326, Trickey Cotten Team. JCMLS
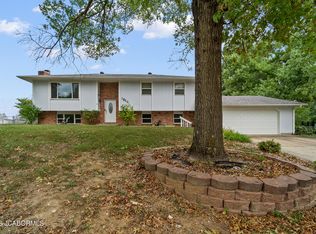
 - $245,0004 bd3 ba2.2k sqft1211 Fairland Rd, Jefferson City, MO 65109For Sale
 MLS ID #10074312, Ashley Pederson Team. JCMLS
