Welcome home to this immaculate, one-owner patio home offering true one-level living in a desirable, low-maintenance community! Meticulously maintained and move-in ready, this home features no neighbors above or below, zero-step entry, wider hallways and doorways, and a bright, open floor plan filled with natural light. Featuring 2 bedrooms and 2 bathrooms, the spacious kitchen is the heart of the home with granite countertops, stainless steel appliances, a large center island with seating, abundant cabinetry, and generous pantry storage. The private primary suite offers a spacious walk-in closet and en-suite bath, while the generously sized laundry room provides convenient access to the oversized garage. Just steps from the pool and clubhouse! Enjoy easy, lock-and-leave living with an HOA that includes exterior maintenance, landscaping, mowing, snow removal and roof maintenance, along with community amenities including a clubhouse and swimming pool. Ideally located near Great Plains Park and miles of trails, with convenient access to shopping, dining, movies, and events at Southlands, plus E-470, DIA, nearby medical facilities, Cherry Creek State Park, and Aurora Reservoir. Perfect for anyone seeking a beautifully maintained, move-in ready home with the comfort of one-level living and a low-maintenance, active Colorado lifestyle.
For sale
$425,000
1928 S Flanders Way #D, Aurora, CO 80013
2beds
1,419sqft
Condominium
Built in 2016
-- sqft lot
$421,300 Zestimate®
$300/sqft
$448/mo HOA
What's special
- 49 days
- 160
- 6
Zillow last checked:
Listing updated:
Listed by:
Shannon Conry 303-588-1812 Shannon.Conry@gmail.com,
RE/MAX Alliance,
Scott Conry 303-594-6619,
RE/MAX Alliance
Source: REcolorado as distributed by MLS GRID,MLS#: 3818626
Facts & features
Interior
Bedrooms & bathrooms
- Bedrooms: 2
- Bathrooms: 2
- Full bathrooms: 1
- 3/4 bathrooms: 1
- Main level bathrooms: 2
- Main level bedrooms: 2
Bedroom
- Features: Primary Suite
- Level: Main
Bedroom
- Level: Main
Bathroom
- Features: En Suite Bathroom, Primary Suite
- Level: Main
Bathroom
- Level: Main
Dining room
- Level: Main
Kitchen
- Level: Main
Laundry
- Level: Main
Living room
- Level: Main
Office
- Level: Main
Utility room
- Level: Main
Heating
- Forced Air, Natural Gas
Cooling
- Central Air
Appliances
- Included: Dishwasher, Dryer, Microwave, Range, Refrigerator
Features
- Entrance Foyer, Granite Counters, Laminate Counters, Primary Suite
- Flooring: Carpet, Linoleum
- Windows: Double Pane Windows
- Basement: Crawl Space
- Common walls with other units/homes: End Unit
Interior area
- Total structure area: 1,419
- Total interior livable area: 1,419 sqft
- Finished area above ground: 1,419
Video & virtual tour
Property
Parking
- Total spaces: 2
- Parking features: Dry Walled, Insulated Garage
- Attached garage spaces: 2
Features
- Levels: One
- Stories: 1
- Patio & porch: Covered, Front Porch, Patio
- Exterior features: Gas Valve
Lot
- Features: Greenbelt
Details
- Parcel number: 035330702
- Special conditions: Standard
Construction
Type & style
- Home type: Condo
- Property subtype: Condominium
- Attached to another structure: Yes
Materials
- Cement Siding, Frame, Rock
- Roof: Composition
Condition
- Year built: 2016
Utilities & green energy
- Sewer: Public Sewer
- Water: Public
Community & HOA
Community
- Security: Carbon Monoxide Detector(s), Smoke Detector(s)
- Subdivision: The Great Plains Lifestyle Community
HOA
- Has HOA: Yes
- Amenities included: Clubhouse, Pool
- Services included: Insurance, Irrigation, Maintenance Grounds, Maintenance Structure, Snow Removal, Trash
- HOA fee: $448 monthly
- HOA name: The Great Plains Lifestyle Community
- HOA phone: 303-530-0700
Location
- Region: Aurora
Financial & listing details
- Price per square foot: $300/sqft
- Tax assessed value: $465,100
- Annual tax amount: $4,909
- Date on market: 9/30/2026
- Listing terms: Cash,Conventional,VA Loan
- Exclusions: Seller's Personal Property, Staging Furniture, Art And Decor
- Ownership: Estate
Estimated market value
$421,300
$400,000 - $442,000
$2,393/mo
Price history
| Date | Event | Price |
|---|---|---|
| 9/30/2026 | Listed for sale | $425,000+17.6%$300/sqft |
Source:  REcolorado as distributed by MLS GRID #3818626 Report a problem | ||
| 3/27/2019 | Sold | $361,500$255/sqft |
Source: Public Record Report a problem | ||
Public tax history
| Year | Property taxes | Tax assessment |
|---|---|---|
| 2025 | $4,732 +4.2% | $29,069 -3.5% |
| 2024 | $4,540 +8.4% | $30,110 -11.8% |
| 2023 | $4,187 -1.5% | $34,123 +28.4% |
| 2022 | $4,252 | $26,584 -2.8% |
| 2021 | -- | $27,349 +4.8% |
| 2020 | $4,484 | $26,091 |
| 2019 | -- | -- |
Find assessor info on the county website
Monthly payment
Est. payment
Payment breakdown
Explore the cost of this home by adjusting the details. Changes won't be saved.Climate risks
Neighborhood: Sterling Hills
Nearby schools
Schools provided by the listing agent
- Elementary: Side Creek
- Middle: Mrachek
- High: Rangeview
- District: Adams-Arapahoe 28J
Source: REcolorado as distributed by MLS GRID. This data may not be complete. We recommend contacting the local school district to confirm school assignments for this home.
- $397,8002 bd2 ba1.3k sqft1928 S Flanders Way UNIT B, Aurora, CO 80013Off Market

- $480,0002 bd2 ba1.6k sqft1928 S Flanders Way UNIT A, Aurora, CO 80013Sold
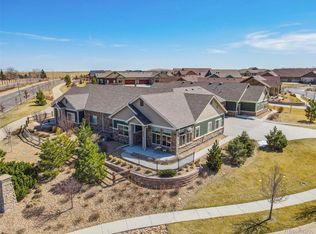
- $412,9002 bd2 ba1.3k sqft1948 S Flanders Way UNIT A, Aurora, CO 80013Off Market
- $438,0002 bd2 ba1.6k sqft1948 S Flanders Way UNIT B, Aurora, CO 80013Off Market
Similar homes
- $405,0002 bd2 ba1.2k sqft19675 E Atlantic Drive #D, Aurora, CO 80013For Sale
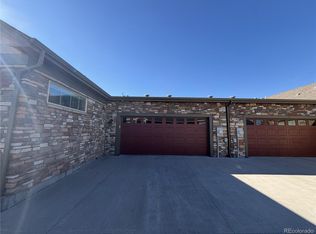
 MLS ID #5060302, Randy Chambers, Home Towne Realty Inc. REcolorado as distributed by MLS GRID
- $415,0002 bd2 ba1.4k sqft2008 S Flanders Way #D, Aurora, CO 80013For Sale
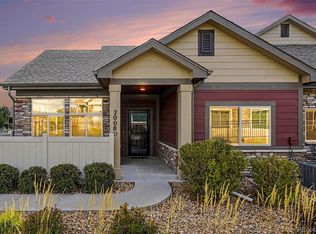 MLS ID #6201454, Judy M Sandoval, HomeSmart Realty. REcolorado as distributed by MLS GRID
- $--2 bd2 ba1.6k sqft17937 E Pacific Pl, Aurora, CO 80013Auction
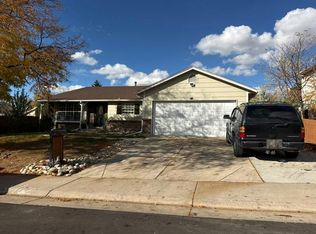 Auction.com 2
- $--3 bd3 ba1.9k sqft2482 S Ensenada Way, Aurora, CO 80013Auction
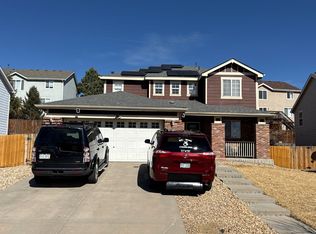 Auction.com 2
- $420,0003 bd3 ba1.7k sqft2716 S Sedalia Street, Aurora, CO 80013For SaleMLS ID #6653895, Robert Hryniewich, HomeSmart. REcolorado as distributed by MLS GRID
- $299,0002 bd2 ba1k sqft2521 S Bahama Circle #B, Aurora, CO 80013For SaleMLS ID #2000027, Raoul De Sota, Orchard Brokerage LLC. REcolorado as distributed by MLS GRID
- $409,9993 bd2 ba1.2k sqft19563 E Linvale Drive, Aurora, CO 80013For SaleMLS ID #5676305, Crystal Sisler, eXp Realty, LLC. REcolorado as distributed by MLS GRID
- $385,0003 bd3 ba1.8k sqft1841 S Dunkirk Street #208, Aurora, CO 80017For SaleMLS ID #1792235, Carlee Henderson, AptAmigo, Inc.. REcolorado as distributed by MLS GRID
- $440,0003 bd2 ba1.3k sqft18531 E Vassar Drive, Aurora, CO 80013For SaleMLS ID #6354783, Corey Nabors, Corey Nabors. REcolorado as distributed by MLS GRID
- $430,0003 bd2 ba1.6k sqft18959 E Linvale Place, Aurora, CO 80013For SaleMLS ID #1752926, Tara Jones, Opendoor Brokerage LLC. REcolorado as distributed by MLS GRID
- $459,9003 bd3 ba1.4k sqft19784 E Baker Place, Aurora, CO 80013For SaleMLS ID #7788643, Trichon Billingsley, Homeworks Realty & Property Management. REcolorado as distributed by MLS GRID
- $450,0003 bd2 ba1.4k sqft1744 S Cathay Street, Aurora, CO 80017For SaleMLS ID #6031218, Cesar Pena, LPT Realty. REcolorado as distributed by MLS GRID
- $415,0004 bd2 ba1.4k sqft1672 S Cathay Street, Aurora, CO 80017For SaleMLS ID #9780088, Nadine Kirk, RE/MAX Alliance. REcolorado as distributed by MLS GRID
- $495,0003 bd2 ba1.3k sqft20351 E Lasalle Place, Aurora, CO 80013For SaleMLS ID #9692655, Leah Hamilton, RE/MAX Professionals. REcolorado as distributed by MLS GRID
- $435,0003 bd2 ba1.2k sqft1661 S Walden Court, Aurora, CO 80017For SaleMLS ID #3028066, Trish Armstrong, Redfin Corporation. REcolorado as distributed by MLS GRID
- $395,0002 bd2 ba1.2k sqft18098 E Bails Place, Aurora, CO 80017For SaleMLS ID #3320288, Jennifer Reitsema, The Agency - Denver. REcolorado as distributed by MLS GRID
- $349,0002 bd2 ba1.3k sqft18767 E Yale Circle #C, Aurora, CO 80013For SaleMLS ID #7065982, Nikki Shawl, HomeSmart. REcolorado as distributed by MLS GRID
- $415,0005 bd3 ba2k sqft19695 E Amherst Drive, Aurora, CO 80013For SaleMLS ID #7288913, Cameron Burgess, LPT Realty. REcolorado as distributed by MLS GRID
