Bring your vision and renovation ideas to this 4-bedroom, 1.5-bath home! This property offers plenty of potential for an investor, contractor, or buyer looking for a project and the opportunity to create a home tailored to their needs. The home also features a large detached 3-car garage providing excellent space for vehicles, storage, workshop use, or hobbies. With its spacious layout and substantial detached garage, this property presents an excellent opportunity for someone ready to take on a renovation project and add value. Estate sale. Sold as is. Needs court approval.
Pending
$100,000
19285 E Forteen Mile Rd, Clinton Township, MI 48035
4beds
1,797sqft
Single Family Residence
Built in 1975
6,098 Square Feet Lot
$-- Zestimate®
$56/sqft
$-- HOA
What's special
Spacious layout
- 49 days
- 84
- 10
Zillow last checked:
Listing updated:
Listed by:
Brian Stecker 586-457-0514,
RE/MAX First 586-799-8000,
Jean VanOosterwyk 586-709-6000,
RE/MAX First
Source: MiRealSource,MLS#: 50219410 Originating MLS: MiRealSource
Originating MLS: MiRealSourceFacts & features
Interior
Bedrooms & bathrooms
- Bedrooms: 4
- Bathrooms: 2
- Full bathrooms: 1
- 1/2 bathrooms: 1
Rooms
- Room types: Family Room, Living Room
Bedroom 1
- Features: Carpet
- Level: Upper
- Area: 165
- Dimensions: 15 x 11
Bedroom 2
- Features: Carpet
- Level: Upper
- Area: 130
- Dimensions: 13 x 10
Bedroom 3
- Features: Carpet
- Level: Upper
- Area: 100
- Dimensions: 10 x 10
Bedroom 4
- Features: Concrete
- Level: Lower
- Area: 96
- Dimensions: 12 x 8
Bathroom 1
- Features: Tile
- Level: Upper
- Area: 45
- Dimensions: 9 x 5
Family room
- Features: Carpet
- Level: Main
- Area: 182
- Dimensions: 13 x 14
Kitchen
- Features: Linoleum
- Level: Main
- Area: 112
- Dimensions: 14 x 8
Living room
- Features: Concrete
- Level: Lower
- Area: 260
- Dimensions: 20 x 13
Heating
- Forced Air, Natural Gas
Cooling
- Central Air
Appliances
- Included: Gas Water Heater
- Laundry: Lower Level
Features
- Eat-in Kitchen
- Flooring: Ceramic Tile, Carpet, Concrete, Linoleum
- Basement: Crawl Space
- Number of fireplaces: 1
- Fireplace features: Living Room
Interior area
- Total structure area: 1,797
- Total interior livable area: 1,797 sqft
- Finished area above ground: 1,251
- Finished area below ground: 546
Property
Parking
- Total spaces: 3
- Parking features: Garage, Detached, Electric in Garage
- Garage spaces: 3
Features
- Levels: Multi/Split,Tri-Level
- Frontage type: Road
- Frontage length: 55
Lot
- Size: 6,098 Square Feet
- Dimensions: 55 x 112
- Features: Main Street, Sidewalks
Details
- Parcel number: 161133379031
- Zoning description: Residential
- Special conditions: Private
Construction
Type & style
- Home type: SingleFamily
- Property subtype: Single Family Residence
Materials
- Aluminum Siding, Brick
- Foundation: Basement
Condition
- Year built: 1975
Utilities & green energy
- Sewer: Public Sanitary
- Water: Public
Community & HOA
Community
- Subdivision: Pipers Broad Acres # 03
HOA
- Has HOA: No
Location
- Region: Clinton Township
Financial & listing details
- Price per square foot: $56/sqft
- Tax assessed value: $209,600
- Annual tax amount: $1,863
- Date on market: 8/21/2026
- Cumulative days on market: 49 days
- Listing agreement: Exclusive Right To Sell
- Listing terms: Cash
- Road surface type: Paved
Estimated market value
Not available
Estimated sales range
Not available
$2,123/mo
Price history
| Date | Event | Price |
|---|---|---|
| 8/23/2026 | Pending sale | $100,000$56/sqft |
Source:  MiRealSource #50219410 Report a problem MiRealSource #50219410 Report a problem | ||
| 8/21/2026 | Listed for sale | $100,000$56/sqft |
Source: MiRealSource #50219410 Report a problem | ||
Public tax history
| Year | Property taxes | Tax assessment |
|---|---|---|
| 2026 | $1,862 +4.3% | $104,800 +10.7% |
| 2025 | $1,786 +5% | $94,700 +1.6% |
| 2024 | $1,701 +5.6% | $93,200 +18.9% |
| 2023 | $1,612 +2.9% | $78,400 +20.8% |
| 2022 | $1,567 +0.9% | $64,900 +6.6% |
| 2021 | $1,552 | $60,900 +10.9% |
| 2020 | $1,552 +5.8% | $54,900 +19.9% |
| 2019 | $1,467 +3.7% | $45,800 +10.1% |
| 2018 | $1,415 +0.5% | $41,600 +16.5% |
| 2017 | $1,409 | $35,700 |
| 2016 | -- | $35,700 +11.2% |
| 2015 | -- | $32,100 +8.4% |
| 2014 | -- | $29,600 -31% |
| 2011 | -- | $42,900 -12.3% |
| 2010 | -- | $48,900 -14.2% |
| 2009 | -- | $57,000 -15.9% |
| 2008 | -- | $67,800 -4.5% |
| 2007 | -- | $71,000 +2% |
| 2005 | -- | $69,600 |
Find assessor info on the county website
Monthly payment
Est. payment
Payment breakdown
Explore the cost of this home by adjusting the details. Changes won't be saved.Climate risks
Neighborhood: 48035
Nearby schools
Schools provided by the listing agent
- District: Clintondale Comm Schools
Source: MiRealSource. This data may not be complete. We recommend contacting the local school district to confirm school assignments for this home.
- $152,600-- bd1 ba-- sqft19275 E Forteen Mile Rd, Clinton Township, MI 48035Off Market
- $172,0003 bd1 ba-- sqft19265 E Forteen Mile Rd, Clinton Township, MI 48035Off Market
- $122,0002 bd1 ba900 sqft19309 E Forteen Mile Rd, Clinton Township, MI 48035Sold

- $162,100-- bd1 ba-- sqft19422 Nicke St, Clinton Township, MI 48035Off Market
Similar homes
- $104,9002 bd2 ba912 sqft19777 Abrahm St, Clinton Township, MI 48035For Sale

 MLS ID #50212728, James Fennell, Berkshire Hathaway HomeServices Kee Realty NB. MiRealSource
 - $110,0002 bd2 ba948 sqft18047 Eastland St, Roseville, MI 48066For Sale
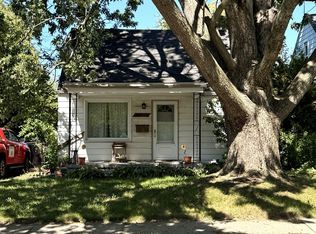
 MLS ID #20261075052, Claudia Gust, Real Estate One-Sterling Heights. Realcomp II
 - $114,9003 bd1 ba980 sqft18949 Washtenaw St, Harper Woods, MI 48225For Sale
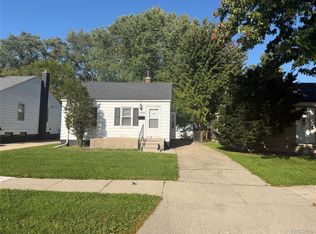 MLS ID #20261080896, Mike Weinraub, Vantage Realty Group. Realcomp II
 - $90,0004 bd2 ba1.5k sqft9181 Harvard Rd, Detroit, MI 48224For Sale
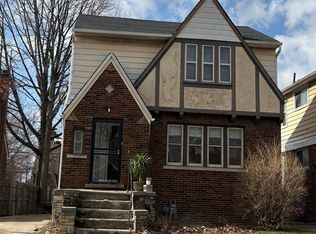 MLS ID #20261021753, Benjamin Ness, Clyde Realty LLC. Realcomp II
 - $85,0003 bd2 ba1.1k sqft20201 Dean St, Detroit, MI 48234For SaleMLS ID #20261081496, Dior James, EXP Realty Main. Realcomp II
- $100,0004 bd2 ba2.1k sqft11732 Griggs St, Detroit, MI 48204For SaleMLS ID #20261053264, Jeannine Banks, Slater Signature Homes. Realcomp II
- $110,0003 bd2 ba2k sqft20109 Stotter St, Detroit, MI 48234For SaleMLS ID #20261071632, Lawrence Else, Realtyflo Inc. Realcomp II
- $89,9002 bd1 ba1.1k sqft11630 Rossiter St, Detroit, MI 48224For Sale
 MLS ID #26038887, Kristian Freiwald, Domus Realty. MichRIC
 - $131,9003 bd1 ba1.4k sqft25151 Dodge St, Roseville, MI 48066For SaleMLS ID #50218437, Jason M Kruckel, Real Estate One Clinton. MiRealSource
- $105,0003 bd1 ba1.5k sqft15514 Griggs St, Detroit, MI 48238For SaleMLS ID #20261078770, Jesus Coronado, EXP Realty Main. Realcomp II
- $99,0003 bd2 ba2.1k sqft16150 Sorrento St, Detroit, MI 48235For SaleMLS ID #20261007613, LaCresha Ware, O'Connor Realty Detroit, LLC. Realcomp II
- $89,9003 bd2 ba1.5k sqft20426 Tracey St, Detroit, MI 48235For SaleMLS ID #26043501, Kristian Freiwald, Domus Realty. MichRIC
- $130,0003 bd1 ba1.2k sqft22203 Masonic Blvd, Saint Clair Shores, MI 48082For SaleMLS ID #50204343, Elizabeth L Harris, Berkshire Hathaway HomeServices Kee Realty. MiRealSource
- $149,0002 bd1 ba1k sqft24650 Stewart Ave, Warren, MI 48089For SaleMLS ID #50224176, Tiffany Henry, Realty Executives Home Towne Shelby. MiRealSource
- $115,0004 bd2 ba1.8k sqft11461 Sanford St, Detroit, MI 48205For SaleMLS ID #20261074549, Brionna Barksdale, @properties Christie's Int'l RE Northville. Realcomp II
- $89,9003 bd1 ba1.3k sqft15890 Evanston St, Detroit, MI 48224For SaleMLS ID #26022051, Kristian Freiwald, Domus Realty. MichRIC
- $115,0003 bd2 ba1.6k sqft5575 Buckingham Ave, Detroit, MI 48224For SaleMLS ID #20261065713, Sony Morton, Bowers Realty & Investments, Inc. Realcomp II
- $115,0004 bd3 ba2.6k sqft92 Eason St, Highland Park, MI 48203For SaleMLS ID #20261080000, Dennis A Webb, RE/MAX Innovation. Realcomp II
- $94,9004 bd2 ba1.3k sqft18900 Cardoni St, Highland Park, MI 48203For SaleMLS ID #20251035904, Leonard A Pickett III, RCH Brokerage Legacy Inc. Realcomp II
- $125,0002 bd1 ba1k sqft23805 Cushing Ave, Eastpointe, MI 48021For SaleMLS ID #50222115, Mark Charbonneau, Realty Executives Home Towne Chesterfield. MiRealSource
