Welcome home to 1929 W Beckert Avenue, nestled on a quiet, no-outlet street in Reserve Township and the Shaler Area School District! This charming 3-bedroom, two-story home features an attractive brick and siding exterior, an inviting covered front porch, and numerous updates throughout while maintaining its original character and charm. Step inside to a spacious, light-filled living room featuring high ceilings and updated flooring. The generously sized eat-in kitchen offers an abundance of cabinetry, generous counter space, and plenty of room for everyday dining. All appliances are included! Upstairs, you'll find three comfortable bedrooms, a nicely updated full bathroom, and plenty of closet space. The finished lower-level game room provides additional living space, perfect for entertaining, a media room, or a home office, along with a separate laundry area and plenty of additional storage. Step outside to a large rear patio overlooking a beautiful, park-like backyard surrounded by mature trees, offering a wonderful setting for outdoor gatherings or simply relaxing. Enjoy the convenience of being just minutes from Downtown Pittsburgh, the Strip District, Lawrenceville, and the McKnight Road shopping and dining corridor. With its combination of updates, flexible living space, abundant storage, and convenient location, this home is a must-see!
For sale
$219,900
1929 W Beckert Ave, Pittsburgh, PA 15212
3beds
1,216sqft
Single Family Residence
Built in 1900
2,500 Square Feet Lot
$216,200 Zestimate®
$181/sqft
$-- HOA
What's special
Brick and siding exteriorAdditional living spaceBeautiful park-like backyardLarge rear patioFinished lower-level game roomGenerously sized eat-in kitchenPlenty of additional storage
- 8 days
- 662
- 54
Zillow last checked:
Listing updated:
Listed by:
Nick Bova 412-831-0100,
BERKSHIRE HATHAWAY THE PREFERRED REALTY 412-831-0100
Source: WPMLS,MLS#: 1778598 Originating MLS: West Penn Multi-List
Originating MLS: West Penn Multi-ListFacts & features
Interior
Bedrooms & bathrooms
- Bedrooms: 3
- Bathrooms: 1
- Full bathrooms: 1
Primary bedroom
- Level: Upper
- Dimensions: 12X11
Bedroom 2
- Level: Upper
- Dimensions: 12X7
Bedroom 3
- Level: Upper
- Dimensions: 12X11
Bonus room
- Level: Lower
- Dimensions: 17X13
Den
- Level: Upper
- Dimensions: 3BD
Dining room
- Level: Main
- Dimensions: EIK
Entry foyer
- Level: Main
Game room
- Level: Lower
- Dimensions: 24X14
Kitchen
- Level: Main
- Dimensions: 14X14
Laundry
- Level: Lower
Living room
- Level: Main
- Dimensions: 23X14
Heating
- Forced Air, Gas
Cooling
- Central Air
Appliances
- Included: Some Gas Appliances, Cooktop, Dryer, Dishwasher, Disposal, Microwave, Refrigerator, Washer
Features
- Flooring: Vinyl, Carpet
- Windows: Multi Pane
- Basement: Finished,Walk-Out Access
Interior area
- Total structure area: 1,216
- Total interior livable area: 1,216 sqft
Video & virtual tour
Property
Parking
- Parking features: On Street
- Has uncovered spaces: Yes
Features
- Levels: Two
- Stories: 2
- Pool features: None
Lot
- Size: 2,500 Square Feet
- Dimensions: 100 x 25
Details
- Parcel number: 0047H00351000000
Construction
Type & style
- Home type: SingleFamily
- Architectural style: Colonial,Two Story
- Property subtype: Single Family Residence
Materials
- Brick
- Roof: Other
Condition
- Resale
- Year built: 1900
Details
- Warranty included: Yes
Utilities & green energy
- Sewer: Public Sewer
- Water: Public
Community & HOA
Community
- Features: Public Transportation
Location
- Region: Pittsburgh
Financial & listing details
- Price per square foot: $181/sqft
- Tax assessed value: $43,700
- Annual tax amount: $1,008
- Date on market: 10/10/2026
Estimated market value
$216,200
$205,000 - $227,000
$1,609/mo
Price history
| Date | Event | Price |
|---|---|---|
| 10/10/2026 | Listed for sale | $219,900+83.3%$181/sqft |
Source:  WPMLS #1778598 Report a problem WPMLS #1778598 Report a problem | ||
| 10/2/2020 | Sold | $120,000+9.2%$99/sqft |
Source: WPMLS #1460838 Report a problem | ||
| 8/12/2020 | Pending sale | $109,900$90/sqft |
Source: BERKSHIRE HATHAWAY THE PREFERRED REALTY #1460838 Report a problem | ||
| 8/7/2020 | Listed for sale | $109,900+42.3%$90/sqft |
Source: BERKSHIRE HATHAWAY THE PREFERRED REALTY #1460838 Report a problem | ||
| 3/6/2017 | Sold | $77,250$64/sqft |
Source: Public Record Report a problem | ||
Public tax history
| Year | Property taxes | Tax assessment |
|---|---|---|
| 2025 | $1,005 +12% | $25,700 |
| 2024 | $897 +638% | $25,700 |
| 2023 | $122 | $25,700 |
| 2022 | $122 -41.2% | $25,700 -41.2% |
| 2021 | $207 +73.5% | $43,700 +70% |
| 2020 | $119 -2% | $25,700 |
| 2019 | $122 -85.4% | $25,700 |
| 2018 | $835 +2.3% | $25,700 |
| 2017 | $816 +571.5% | $25,700 |
| 2016 | $122 -84.5% | $25,700 |
| 2015 | $785 +686.4% | $25,700 |
| 2014 | $100 | $25,700 -10.5% |
| 2013 | -- | $28,700 -5.6% |
| 2012 | -- | $30,400 |
| 2011 | -- | $30,400 |
| 2010 | -- | $30,400 |
| 2009 | -- | $30,400 |
| 2008 | -- | $30,400 |
| 2007 | -- | $30,400 |
| 2006 | -- | $30,400 |
| 2005 | -- | $30,400 |
| 2004 | -- | $30,400 -33% |
| 2003 | -- | $45,400 |
| 2002 | -- | $45,400 |
Find assessor info on the county website
Monthly payment
Est. payment
Payment breakdown
Explore the cost of this home by adjusting the details. Changes won't be saved.Climate risks
Neighborhood: 15212
Nearby schools
Schools provided by the listing agent
- District: Shaler Area
Source: WPMLS. This data may not be complete. We recommend contacting the local school district to confirm school assignments for this home.
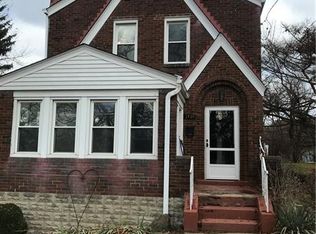
- $164,9003 bd2 ba1.3k sqft1931 W Beckert Ave, Pittsburgh, PA 15212Off Market
- $174,1004 bd1 ba1.6k sqft1927 W Beckert Ave, Pittsburgh, PA 15212Off Market
- $293,3005 bd2 ba2.3k sqft1935 W Beckert Ave, Pittsburgh, PA 15212Off Market
- $208,2003 bd1 ba1.3k sqft1925 W Beckert Ave, Pittsburgh, PA 15212Off Market
Similar homes
- $224,9003 bd2 ba1.1k sqft2600 Volta St, Pittsburgh, PA 15212For Sale
 MLS ID #1778637, Alison Edfors. WPMLS
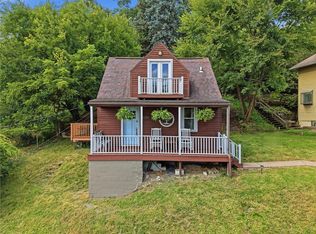
 - $215,0002 bd2 ba914 sqft2133 E Beckert Ave, Pittsburgh, PA 15212For Sale
 MLS ID #1779316, Tricia Meade. WPMLS
 - $210,0003 bd1 ba1.6k sqft1813 Eberhardt St, Pittsburgh, PA 15212For Sale
 MLS ID #1777738, James Lanigan. WPMLS
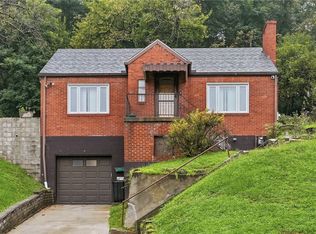
 - $230,0003 bd2 ba1.3k sqft2115 E Beckert Ave, Pittsburgh, PA 15212For Sale
 MLS ID #1770004, Michelle Mattioli. WPMLS
