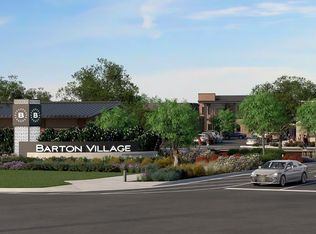
🏡 PERSONALIZE YOUR NEW HOME!! LIVE & PLAY at The Crossings at Barton Village by Richmond American — where elevated finishes come standard and, with our affiliated lender, we make owning your dream home easier than ever! ✨
🎨 This is a personalization opportunity, allowing buyers to select finishes and design features that fit their style. Price reflects the base home price only and does not include the lot premium, structural selections, or design options.
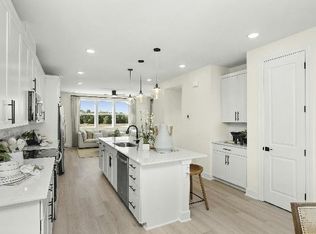
Step into this stylish 4 Bed / 3.5 Bath “Kimberly” townhome featuring soaring 9’ ceilings, 8’ doors, and an open-concept design that feels both modern and inviting. The kitchen is a real treat, showcasing white cabinetry, quartz countertops, stainless steel appliances, and a spacious island that connects seamlessly to the dining and living areas — ideal for gathering with friends or family.
Upstairs, the Primary Suite charms with double sinks and quartz countertops, creating a relaxing retreat. A 2-car garage adds both convenience and extra storage.
🔥 Opportunities like this vanish fast — schedule your tour today and discover how you can personalize Lot #77 into the home of your dreams before it’s gone! 🏡
Under contract - not showing
$375,771
193 Barton Village Blvd, Lebanon, TN 37090
4beds
1,962sqft
Townhouse, Residential, Condominium
Built in 2026
-- sqft lot
$-- Zestimate®
$192/sqft
$230/mo HOA
What's special
- 18 days
- 2
- 0
Zillow last checked:
Listing updated:
Listed by:
Annette Stellick 629-366-0400,
Sekisui House Communities TN, INC 629-366-0400
Source: RealTracs MLS as distributed by MLS GRID,MLS#: 3593167
Facts & features
Interior
Bedrooms & bathrooms
- Bedrooms: 4
- Bathrooms: 4
- Full bathrooms: 3
- 1/2 bathrooms: 1
- Main level bedrooms: 1
Bedroom 1
- Features: Suite
- Level: Suite
- Area: 169 Square Feet
- Dimensions: 13x13
Bedroom 2
- Features: Walk-In Closet(s)
- Level: Walk-In Closet(s)
- Area: 90 Square Feet
- Dimensions: 9x10
Bedroom 3
- Features: Walk-In Closet(s)
- Level: Walk-In Closet(s)
- Area: 90 Square Feet
- Dimensions: 9x10
Bedroom 4
- Features: Walk-In Closet(s)
- Level: Walk-In Closet(s)
- Area: 66 Square Feet
- Dimensions: 11x6
Primary bathroom
- Features: Suite
- Level: Suite
Dining room
- Features: Separate
- Level: Separate
- Area: 132 Square Feet
- Dimensions: 12x11
Kitchen
- Features: Pantry
- Level: Pantry
- Area: 180 Square Feet
- Dimensions: 12x15
Living room
- Features: Great Room
- Level: Great Room
- Area: 228 Square Feet
- Dimensions: 19x12
Other
- Features: Office
- Level: Office
Heating
- Central, Electric
Cooling
- Central Air, Electric
Appliances
- Included: Electric Range, Dishwasher, Disposal, Microwave, Stainless Steel Appliance(s)
- Laundry: Electric Dryer Hookup, Washer Hookup
Features
- Entrance Foyer, High Ceilings, Open Floorplan, Pantry, Walk-In Closet(s)
- Flooring: Carpet, Laminate, Tile
- Basement: None
- Common walls with other units/homes: End Unit
Interior area
- Total structure area: 1,962
- Total interior livable area: 1,962 sqft
- Finished area above ground: 1,962
Property
Parking
- Total spaces: 4
- Parking features: Garage Faces Rear, Concrete, Driveway
- Attached garage spaces: 2
- Uncovered spaces: 2
Features
- Levels: Three Or More
- Stories: 3
- Pool features: Association
Lot
- Features: Level
- Topography: Level
Details
- Special conditions: Standard
- Other equipment: Irrigation System
Construction
Type & style
- Home type: Townhouse
- Property subtype: Townhouse, Residential, Condominium
- Attached to another structure: Yes
Materials
- Brick, Fiber Cement
- Roof: Shingle
Condition
- New construction: Yes
- Year built: 2026
Utilities & green energy
- Sewer: Public Sewer
- Water: Public
- Utilities for property: Electricity Available, Water Available, Underground Utilities
Green energy
- Green verification: ENERGY STAR Certified Homes
- Energy efficient items: Windows, Thermostat
- Water conservation: Low-Flow Fixtures
Community & HOA
Community
- Security: Carbon Monoxide Detector(s), Smoke Detector(s)
- Subdivision: The Crossings At Barton Village
HOA
- Has HOA: Yes
- Amenities included: Clubhouse, Pool, Sidewalks, Underground Utilities
- Services included: Maintenance Grounds, Insurance, Recreation Facilities
- HOA fee: $230 monthly
- Second HOA fee: $125 one time
Location
- Region: Lebanon
Financial & listing details
- Price per square foot: $192/sqft
- Annual tax amount: $2,220
- Date on market: 9/16/2026
- Date available: 02/26/2027
- Electric utility on property: Yes
Estimated market value
Not available
Estimated sales range
Not available
Not available
Price history
| Date | Event | Price |
|---|---|---|
| 9/16/2026 | Pending sale | $375,771$192/sqft |
Source:  RealTracs MLS as distributed by MLS GRID #3593167 Report a problem RealTracs MLS as distributed by MLS GRID #3593167 Report a problem | ||
Public tax history
Tax history is unavailable.
Monthly payment
Est. payment
Payment breakdown
Explore the cost of this home by adjusting the details. Changes won't be saved.Climate risks
Neighborhood: 37090
Nearby schools
Schools provided by the listing agent
- Elementary: Southside Elementary
- Middle: West Wilson Middle School
- High: Wilson Central High School
Source: RealTracs MLS as distributed by MLS GRID. This data may not be complete. We recommend contacting the local school district to confirm school assignments for this home.

Similar homes
- $374,9904 bd4 ba1.9k sqft162 Barton Village Blvd, Lebanon, TN 37090New Construction

 RealTracs MLS as distributed by MLS GRID
 - $374,9904 bd4 ba1.9k sqft190 Barton Village Blvd, Lebanon, TN 37090New Construction
 RealTracs MLS as distributed by MLS GRID
 - $375,9904 bd4 ba1.9k sqft150 Barton Village Blvd, Lebanon, TN 37090New Construction
 RealTracs MLS as distributed by MLS GRID
 - $375,9904 bd4 ba1.9k sqft146 Barton Village Blvd, Lebanon, TN 37090New Construction
 RealTracs MLS as distributed by MLS GRID
 - $389,9904 bd4 ba1.9k sqft152 Barton Village Blvd, Lebanon, TN 37090New ConstructionMLS ID #3598242, Annette Stellick. RealTracs MLS as distributed by MLS GRID
- $349,9904 bd4 ba1.9k sqft185 Barton Village Blvd, Lebanon, TN 37090New ConstructionMLS ID #3593127, Annette Stellick. RealTracs MLS as distributed by MLS GRID
- $384,9904 bd4 ba1.9k sqft176 Barton Village Blvd, Lebanon, TN 37090New ConstructionMLS ID #3225079, Annette Stellick. RealTracs MLS as distributed by MLS GRID
- $414,9904 bd2 ba1.7k sqft1814 Banded Ln, Lebanon, TN 37090New ConstructionRealTracs MLS as distributed by MLS GRID
- $414,9904 bd2 ba1.7k sqft1804 Banded Ln, Lebanon, TN 37090New ConstructionRealTracs MLS as distributed by MLS GRID
- $422,9904 bd2 ba1.7k sqft1820 Banded Ln, Lebanon, TN 37090New ConstructionMLS ID #3610952, Tony Muniz. RealTracs MLS as distributed by MLS GRID
- $379,0003 bd3 ba1.8k sqft1500 Ashgrove Pl, Lebanon, TN 37087For SaleMLS ID #3593541, Quen Keys. RealTracs MLS as distributed by MLS GRID
- $467,7254 bd3 ba1.8k sqft123 Rita Blanca Dr, Lebanon, TN 37090New ConstructionMLS ID #3611081, Christy Bussey. RealTracs MLS as distributed by MLS GRID
- $329,9904 bd4 ba1.8k sqft146 Rosebush Ln N Lot 45, Lebanon, TN 37087New ConstructionRealTracs MLS as distributed by MLS GRID
- $304,9904 bd4 ba1.8k sqft202 Rosanna Dr Lot 47, Lebanon, TN 37087New ConstructionRealTracs MLS as distributed by MLS GRID
