Charming and full of personality, this inviting home offers bright living spaces, and beautiful wood floors throughout much of the interior. The dining room connects easily to a stylish kitchen with crisp finishes, open shelving, generous counter space, and abundant cabinetry. The updated bath features a striking vanity and tiled shower. Flexible rooms provide options for bedrooms, office space, or hobbies, while the upper level adds bonus space. Outside, enjoy a large open yard with mature trees, fenced areas, a shed, and a spacious patio for relaxing or entertaining. Offering nearly 5 acres, both open and wooded - you will find shady wooded trails, fruit trees, a pond, fields and more, as you explore this special property! Conveniently close to I-195 and the parkway. Zoned ARE2. - Easy access to all major highways - Home is close to GSP, 195, Rt.18, Rt 9, Rt 33/34 - 20 min to Asbury Park - 50 min to Newark Airport - 1 mile bike ride to Downtown Farmingdale - Agriculturally zoned (Times and distances are approximate)
For sale
$675,000
193 Colts Neck Road, Farmingdale, NJ 07727
2beds
714sqft
Single Family Residence
Built in 1945
4.88 Acres Lot
$674,100 Zestimate®
$945/sqft
$-- HOA
What's special
Crisp finishesShady wooded trailsGenerous counter spaceAbundant cabinetryOpen shelvingFenced areasFruit trees
- 3 days
- 816
- 89
Zillow last checked:
Listing updated:
Listed by:
Edwin C O'Malley eomalley@dianeturton.com,
Diane Turton, Realtors-Bay Head
Source: MoreMLS,MLS#: 22629903
Facts & features
Interior
Bedrooms & bathrooms
- Bedrooms: 2
- Bathrooms: 1
- Full bathrooms: 1
Rooms
- Room types: Loft
Heating
- Natural Gas, Forced Air
Cooling
- Multi Units
Features
- Flooring: Tile, Wood
- Basement: Unfinished,Walk-Out Access
Interior area
- Total structure area: 714
- Total interior livable area: 714 sqft
Property
Parking
- Parking features: Circular Driveway, Gravel, Open, Double Wide Drive, Off Street, None
- Has uncovered spaces: Yes
Features
- Stories: 2
- Exterior features: Outdoor Shower, Storage
- Waterfront features: Pond, Stream
Lot
- Size: 4.88 Acres
- Dimensions: 310 x 690
- Features: Oversized, Back to Woods, Wooded
Details
- Parcel number: 2100218000000004
- Zoning description: Residential, Agricultural
Construction
Type & style
- Home type: SingleFamily
- Architectural style: Cape Cod
- Property subtype: Single Family Residence
Condition
- Year built: 1945
Community & HOA
Community
- Subdivision: None
HOA
- Has HOA: No
Location
- Region: Farmingdale
Financial & listing details
- Price per square foot: $945/sqft
- Tax assessed value: $368,100
- Annual tax amount: $5,301
- Date on market: 9/21/2026
- Inclusions: AC Units, Washer, Window Treatments, Blinds/Shades, Dishwasher, Dryer, Electric Cooking, Light Fixtures, Microwave, Stove, Stove Hood, Refrigerator
- Exclusions: Personal belongs, furniture, and artwork.
Estimated market value
$674,100
$640,000 - $708,000
$2,891/mo
Price history
| Date | Event | Price |
|---|---|---|
| 9/21/2026 | Listed for sale | $675,000+191.3%$945/sqft |
Source:  MoreMLS #22629903 Report a problem MoreMLS #22629903 Report a problem | ||
| 2/13/2014 | Sold | $231,700-3.4%$325/sqft |
Source: MoreMLS #21335822 Report a problem | ||
| 12/13/2013 | Listed for sale | $239,900+132.9%$336/sqft |
Source: Pasch Realty #21335822 Report a problem | ||
| 8/4/2011 | Sold | $103,000$144/sqft |
Source: Public Record Report a problem | ||
Public tax history
| Year | Property taxes | Tax assessment |
|---|---|---|
| 2025 | $4,719 +13.6% | $275,800 +13.6% |
| 2024 | $4,153 -13.2% | $242,700 +6.3% |
| 2023 | $4,783 -1.4% | $228,300 +7.4% |
| 2022 | $4,852 -6% | $212,600 +2.9% |
| 2021 | $5,161 +0.3% | $206,600 +0.2% |
| 2020 | $5,147 +0.4% | $206,100 +2.4% |
| 2019 | $5,127 | $201,300 +1.1% |
| 2018 | $5,127 +0.8% | $199,100 +2.3% |
| 2017 | $5,085 -21.6% | $194,700 +0.5% |
| 2016 | $6,482 -9.7% | $193,700 -20.2% |
| 2015 | $7,175 -0.9% | $242,600 -2.7% |
| 2014 | $7,240 +3.6% | $249,400 |
| 2012 | $6,988 +1.6% | $249,400 -20.1% |
| 2011 | $6,876 +3% | $312,000 |
| 2010 | $6,673 +1.9% | $312,000 |
| 2009 | $6,549 | $312,000 -0.1% |
| 2008 | -- | $312,300 |
| 2007 | -- | $312,300 +194.1% |
| 2006 | -- | $106,200 |
| 2005 | -- | $106,200 |
| 2003 | -- | $106,200 |
| 2002 | -- | $106,200 |
| 2001 | -- | $106,200 |
Find assessor info on the county website
Monthly payment
Est. payment
Payment breakdown
Explore the cost of this home by adjusting the details. Changes won't be saved.Climate risks
Neighborhood: 07727
Nearby schools
Schools provided by the listing agent
- Elementary: Ardena
- Middle: Howell North
- High: Howell HS
Source: MoreMLS. This data may not be complete. We recommend contacting the local school district to confirm school assignments for this home.
Similar homes
- $625,0002 bd1 ba1k sqft354 Stagecoach Road, Millstone, NJ 08510For Sale
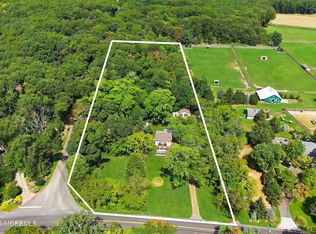
 MLS ID #22629368, Elizabeth Dritsas, Heritage House Sotheby's International Realty. MoreMLS
 - $750,0002 bd1 ba984 sqft506 Park Place Avenue, Bradley Beach, NJ 07720For Sale
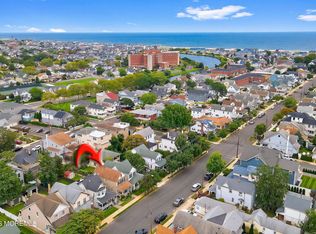 MLS ID #22630317, Annmarie Scottson, Real Broker, LLC- Red Bank. MoreMLS
 - $750,0002 bd1 ba784 sqft318 Water Street, Eatontown, NJ 07724For Sale
 MLS ID #22615092, Kathleen Froelich, Redfin Corporation. MoreMLS
 - $599,0003 bd1 ba1k sqft1416 Jeffrey Street, Lakewood, NJ 08701For Sale
 MLS ID #22630055, Esther P Goodman, Good Choice Realty. MoreMLS
 - $395,0002 bd1 ba577 sqft334 Millstone Road, Millstone, NJ 08510For SaleMLS ID #22630155, Josephine Wilson, Keller Williams Realty Monmouth/Ocean. MoreMLS
- $699,0002 bd2 ba896 sqft1111 Ridge Avenue, Asbury Park, NJ 07712For SaleMLS ID #22624624, Corrin Marrazzo, Space & Company. MoreMLS
- $649,0001 bd1 ba1k sqft787 Ocean Avenue #412, Long Branch, NJ 07740For SaleMLS ID #22630225, Shani Marcus, Avenue Realty NJ. MoreMLS
- $493,0003 bd2 ba1k sqft585 Wayside Road, Neptune Township, NJ 07753For SaleMLS ID #22629657, Vanessa M Gallagher, EXP Realty. MoreMLS
- $800,0002 bd1 ba922 sqft299 Metedeconk Trail, Jackson, NJ 08527For SaleMLS ID #22624435, David J Bouhadana, RE/MAX at Barnegat Bay. MoreMLS
- $599,9003 bd2 ba960 sqft52 Lake Drive, Howell, NJ 07731For SaleMLS ID #22621944, Deborah A Madge, Keller Williams Realty Freehold. MoreMLS
- $425,0002 bd1 ba972 sqft21 Yellowbrook Road, Freehold, NJ 07728For SaleMLS ID #22620828, Katherine Narson, Keller Williams Realty West Monmouth. MoreMLS
- $599,0003 bd1 ba1k sqft20 Weston Place, Eatontown, NJ 07724For SaleMLS ID #22627900, Thomas Tvrdik, RE/MAX Gateway. MoreMLS
- $799,0003 bd1 ba1k sqft2247 Newark Avenue, Manasquan, NJ 08736For SaleMLS ID #22629238, Tyler Hunt, Diane Turton, Realtors-Point Pleasant Boro. MoreMLS
- $840,0003 bd1 ba1k sqft1000 River Avenue, Point Pleasant, NJ 08742For SaleMLS ID #22628962, Rachel Guarino, Weichert Realtors-Brick. MoreMLS
- $749,9002 bd1 ba964 sqft2024 Loveland Place, Point Pleasant, NJ 08742For SaleMLS ID #22629444, Jamie Paradise, Paradise Real Estate Group. MoreMLS
- $610,0002 bd1 ba1k sqft1212 Brown Street, Point Pleasant, NJ 08742For SaleMLS ID #22629449, Karyn Cusanelli, Diane Turton, Realtors-Brick. MoreMLS
- $365,0001 bd1 ba696 sqft5 Porter Road, Howell, NJ 07731For SaleMLS ID #22618658, Menachem Stern, Good Choice Realty. MoreMLS
- $559,0003 bd1 ba960 sqft4 Roosevelt Terrace, Howell, NJ 07731For SaleMLS ID #22618530, Shoshana Fromovitz, Keller Williams Shore Properties. MoreMLS
- $475,0003 bd2 ba876 sqft535 Jackson Avenue, Brick, NJ 08723For SaleMLS ID #22628553, Jessica Severin, Weichert Realtors-Brick. MoreMLS
