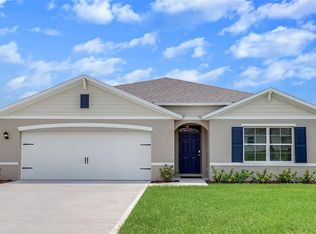
Under Construction. Welcome home to 193 Conch Drive in Poinciana, where a smart single-story design brings comfort and value together. This new-construction 1780A plan provides 3 bedrooms, 2 full bathrooms, and 1,780 square feet with an open living area designed for everyday life and easy entertaining. The private primary suite, flexible secondary bedrooms, and practical layout give you room to grow, work from home, or host guests. $15,000 Flex Cash may be used toward eligible purchase expenses or an interest-rate buydown, subject to builder, lender and loan-program terms. Builder-paid closing costs, excluding prepaids, require a preferred lender. For contracts executed by October 31, 2026, receive a 1% Buyer Credit when working with Acrisure, one of the builder's preferred lenders, subject to eligibility and lender terms. Ask the onsite sales team for complete incentive terms and availability. Schedule your private tour and explore how this new home could fit your everyday life.
New construction
$321,900
193 CONCH DRIVE, KISSIMMEE, FL 34759
3beds
1,780sqft
Single Family Residence
Built in 2026
7,802 Square Feet Lot
$321,200 Zestimate®
$181/sqft
$90/mo HOA
What's special
Flexible secondary bedroomsPractical layoutSmart single-story designPrivate primary suite
- 9 days
- 128
- 13
Likely to sell faster than
Zillow last checked:
Listing updated:
Listed by:
Melanie Fuenmayor Lopez 407-701-1230,
ADAMS HOMES REALTY, INC 850-469-0977,
Liza Carrasquillo 407-751-8225,
ADAMS HOMES REALTY, INC.
Source: Stellar MLS,MLS#: O6450691 Originating MLS: Orlando Regional
Facts & features
Interior
Bedrooms & bathrooms
- Bedrooms: 3
- Bathrooms: 2
- Full bathrooms: 2
Primary bedroom
- Features: Ceiling Fan(s), Walk-In Closet(s)
- Level: First
- Area: 192 Square Feet
- Dimensions: 16x12
Bedroom 2
- Features: Built-in Closet
- Level: First
- Area: 140 Square Feet
- Dimensions: 14x10
Bedroom 3
- Features: Built-in Closet
- Level: First
- Area: 110 Square Feet
- Dimensions: 11x10
Bathroom 1
- Features: Tub with Separate Shower Stall
- Level: First
Bathroom 2
- Level: First
Balcony porch lanai
- Level: First
- Area: 117 Square Feet
- Dimensions: 9x13
Dining room
- Level: First
- Area: 126 Square Feet
- Dimensions: 14x9
Family room
- Features: Ceiling Fan(s)
- Level: First
- Area: 306 Square Feet
- Dimensions: 17x18
Kitchen
- Level: First
Living room
- Level: First
Heating
- Central
Cooling
- Central Air
Appliances
- Included: Convection Oven, Dishwasher, Disposal, Microwave
- Laundry: Electric Dryer Hookup, Inside, Laundry Room, Washer Hookup
Features
- Eating Space In Kitchen, High Ceilings, In Wall Pest System, Kitchen/Family Room Combo, Vaulted Ceiling(s), Walk-In Closet(s), Wet Bar
- Flooring: Carpet, Ceramic Tile
- Has fireplace: No
Interior area
- Total structure area: 2,180
- Total interior livable area: 1,780 sqft
Video & virtual tour
Property
Parking
- Parking features: Garage - Attached
- Has attached garage: Yes
Features
- Levels: One
- Stories: 1
- Exterior features: Irrigation System, Lighting, Sidewalk
Lot
- Size: 7,802 Square Feet
- Dimensions: 65 x 120
Details
- Parcel number: 282802934710123030
- Zoning: RESI
- Special conditions: None
Construction
Type & style
- Home type: SingleFamily
- Property subtype: Single Family Residence
Materials
- Block, Stucco
- Foundation: Slab
- Roof: Shingle
Condition
- Under Construction
- New construction: Yes
- Year built: 2026
Details
- Builder model: 1780-A
- Builder name: Adams Homes
Utilities & green energy
- Sewer: Private Sewer
- Water: Private
- Utilities for property: Cable Available, Electricity Connected, Water Connected
Community & HOA
Community
- Features: Park, Playground
- Pet fee: $0 monthly
- Subdivision: POINCIANA NBRHD 04 VILLAGE 07
HOA
- Has HOA: Yes
- Services included: None
- HOA fee: $90 monthly
- HOA name: Association of Poinciana Villages, Inc
- HOA phone: 863-427-0900
Location
- Region: Poinciana
Financial & listing details
- Price per square foot: $181/sqft
- Tax assessed value: $48,000
- Annual tax amount: $344
- Date on market: 10/17/2026
- Cumulative days on market: 9 days
- Listing terms: Cash,Conventional,FHA,USDA Loan,VA Loan
- Ownership: Fee Simple
- Total actual rent: 0
- Electric utility on property: Yes
- Road surface type: Asphalt
Estimated market value
$321,200
$305,000 - $337,000
$1,892/mo
Price history
| Date | Event | Price |
|---|---|---|
| 10/17/2026 | Listed for sale | $321,900+543.8%$181/sqft |
Source:  Stellar MLS #O6450691 Report a problem | ||
| 11/20/2025 | Sold | $50,000$28/sqft |
Source: Public Record Report a problem | ||
Public tax history
| Year | Property taxes | Tax assessment |
|---|---|---|
| 2025 | $352 +2.5% | $12,708 +10% |
| 2024 | $343 +0.6% | $11,553 +10% |
| 2023 | $341 +42.2% | $10,503 +10% |
| 2022 | $240 +24.8% | $9,548 +10% |
| 2021 | $192 +26% | $8,680 +10% |
| 2020 | $152 +20.5% | $7,891 +10% |
| 2019 | $127 -0.4% | $7,174 -15.6% |
| 2018 | $127 +17.8% | $8,500 +43.4% |
| 2017 | $108 +19% | $5,929 +10% |
| 2016 | $91 +22% | $5,390 +10% |
| 2015 | $74 +3.3% | $4,900 |
| 2014 | $72 -5.7% | $4,900 |
| 2013 | $76 +0.9% | $4,900 |
| 2012 | $76 -6.9% | $4,900 -5.8% |
| 2011 | $81 -7.3% | $5,200 -5.5% |
| 2010 | $88 -45.6% | $5,500 -42.1% |
| 2009 | $161 -63.6% | $9,500 -66.1% |
| 2008 | $441 | $28,000 |
| 2007 | -- | -- |
| 2006 | $708 | -- |
| 2005 | -- | -- |
| 2004 | $100 +50% | -- |
| 2003 | $67 -2.4% | $4,000 |
| 2002 | $69 -21.3% | $4,000 -21.3% |
| 2001 | $87 | $5,080 |
Find assessor info on the county website
Monthly payment
Est. payment
Payment breakdown
Explore the cost of this home by adjusting the details. Changes won't be saved.Climate risks
Neighborhood: 34759

Similar homes
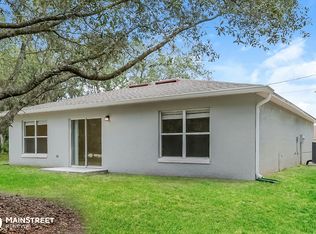
- $279,0004 bd2 ba1.5k sqft1910 LAKEVIEW LANE, POINCIANA, FL 34759For Sale
 MLS ID #O6450307, Victor Kubrusly, WRA BUSINESS & REAL ESTATE. Stellar MLS
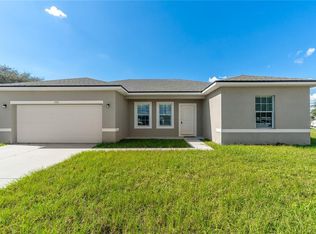
- $315,8884 bd3 ba1.9k sqft141 SWEET PEA COURT, POINCIANA, FL 34759New Construction
 Stellar MLS
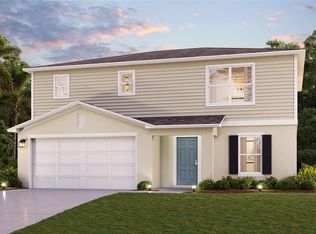
- $274,9003 bd2 ba1.5k sqft1925 MICHIGAN DRIVE, POINCIANA, FL 34759New Construction
 MLS ID #O6429667, Melanie Fuenmayor Lopez, ADAMS HOMES REALTY, INC. Stellar MLS
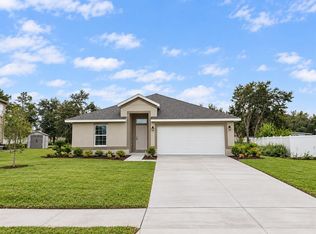
- $334,6254 bd2 ba1.8k sqft216 SPOONBILL DRIVE, KISSIMMEE, FL 34759New Construction
 Stellar MLS
- $309,8884 bd3 ba1.9k sqft1405 STUART LANE, POINCIANA, FL 34759New ConstructionStellar MLS
- $249,0004 bd3 ba1.2k sqft40 ORCHID LANE, POINCIANA, FL 34759For SaleMLS ID #A4708117, Scott Fader, JOSEPH WALTER REALTY LLC. Stellar MLS
- $294,9904 bd2 ba1.8k sqft904 HUDSON VALLEY DRIVE, POINCIANA, FL 34759New ConstructionStellar MLS
- $349,9904 bd3 ba2k sqft4144 SILKTREE COURT, POINCIANA, FL 34759New ConstructionStellar MLS
- $265,0004 bd2 ba1.6k sqft2842 WATERLILY WAY, KISSIMMEE, FL 34759For SaleMLS ID #S5152672, David Hartigan, JASON MITCHELL REAL ESTATE FLO. Stellar MLS
- $289,9004 bd2 ba1.9k sqft207 BRADBURY ROAD, HAINES CITY, FL 33844For SaleMLS ID #L4965822, Jason Stone, BHHS FLORIDA PROPERTIES GROUP. Stellar MLS
- $325,9904 bd2 ba2k sqft380 LAKE SMART CIRCLE, WINTER HAVEN, FL 33881For SaleMLS ID #G5117422, Sinnia Calderon LLC, OLYMPUS EXECUTIVE REALTY INC. Stellar MLS
- $324,1703 bd2 ba1.6k sqft4973 KATRINA DRIVE, HAINES CITY, FL 33844New ConstructionStellar MLS
- $352,9904 bd2 ba1.8k sqft110 CHELTENHAM PLACE, KISSIMMEE, FL 34758New ConstructionStellar MLS
- $309,0003 bd2 ba1.6k sqft1704 FROGMORE AVENUE, HAINES CITY, FL 33844For SaleMLS ID #P4939741, Stacey Towns Friend, STACEY TOWNS REALTY LLC. Stellar MLS
- $369,0006 bd3 ba2.6k sqft5618 GINGHAM DRIVE, KISSIMMEE, FL 34758New ConstructionMLS ID #S5155785, Fabio Gilbeaux, ADVANCE FLORIDA REALTY, INC.. Stellar MLS
- $325,0004 bd2 ba1.9k sqft1425 ENGELBERG STREET, WINTER HAVEN, FL 33881For SaleMLS ID #L4964379, Jacqueline Mazurowski, KELLER WILLIAMS REALTY SMART 1. Stellar MLS
- $339,9984 bd3 ba1.9k sqft718 EAGLE LANDING BOULEVARD, WINTER HAVEN, FL 33880For SaleMLS ID #O6451407, Micaela Navarra, M2M REALTY. Stellar MLS
