Under construction now, this modified Leon floor plan offers the perfect blend of style, comfort, and functionality with well over 2,100 square feet of thoughtfully designed living space. This two-story, four-bedroom, 3.5-bath home with home office and upstairs bonus room features an open-concept layout ideal for families and entertaining. Enjoy a spacious kitchen with quartz countertops and a huge walk-in pantry, under-cabinet lighting, a powder room for guests, covered back patio and a second open back patio for grilling. You'll love the dedicated home office near the front door and the large laundry/mud room conveniently located just off the garage entry. The first floor primary bedroom is spacious with tray ceilings and en suite bathroom with ceramic tile, a double vanity, separate toilet closet, and a large walk-in shower with glass enclosure and free-standing tub, as well as a walk in closet. Upstairs, you'll find three bedrooms and two full baths - perfect for large families! Built to Florida code and engineered to withstand 120 mph winds, this home offers peace of mind with cement board siding, a two-car attached garage, and pre-wiring for a backup generator. Located in Southgate Estates, this home is just minutes from the brand-new Publix, Home Depot, Tractor Supply, Harbor Freight, Walmart, and numerous dining options. Plus, with easy access to Tallahassee—just 40 miles away, you can enjoy small-town living with big-city convenience. Under construction now as a semi-custom build (listing photos are from a previously finished home). Call today to design your own semi-custom home in Southgate Estates!
Pending
$419,000
193 Meredith Dr, Bainbridge, GA 39819
4beds
2,500sqft
:
Get pre-qualified$2,672/mo
Single Family Residence
Built in 2026
0.31 Acres Lot
$-- Zestimate®
$168/sqft
$50/mo HOA
What's special
- 4 days |
- 2 |
- 0 |
Zillow last checked:
Listing updated:
Listed by:
Natalie Kirbo,
Premier Group Realty
Source: Southwest Georgia MLS,MLS#: 15911
Facts & features
Interior
Bedrooms & bathrooms
- Bedrooms: 4
- Bathrooms: 4
- Full bathrooms: 3
- 1/2 bathrooms: 1
Rooms
- Room types: Office
Primary bathroom
- Features: Ceramic Tile, Walk-In Closet(s), Toilet Room, Double Vanity
Heating
- Electric
Cooling
- Electric, Ceiling Fan(s)
Appliances
- Included: Dishwasher, Disposal, Range Hood Microwave, Refrigerator Icemaker, Stove/Oven Electric, Stainless Steel Appliance(s), Electric Water Heater
- Laundry: Laundry Room
Features
- Crown Molding, Wide Baseboard, Kitchen Island, Newly Painted, Recessed Lighting, Open Floorplan, Pantry, Separate Shower Master, Specialty Ceilings, Walk-In Closet(s)
- Flooring: Ceramic Tile, Vinyl, New Carpet
- Windows: Double Pane Windows
- Has fireplace: No
- Fireplace features: None
Interior area
- Total structure area: 2,500
- Total interior livable area: 2,500 sqft
Property
Parking
- Total spaces: 2
- Parking features: Double, Garage, Garage Door Opener
- Garage spaces: 2
Features
- Stories: 2
- Patio & porch: Covered, Patio
- Waterfront features: None
Lot
- Size: 0.31 Acres
- Features: Covenants/Restrictions, Cul-De-Sac, Curb & Gutter
Construction
Type & style
- Home type: SingleFamily
- Architectural style: Traditional
- Property subtype: Single Family Residence
Materials
- Cement Siding
- Foundation: Slab
- Roof: Shingle,Architectural
Condition
- Under Construction
- New construction: Yes
- Year built: 2026
Utilities & green energy
- Electric: Ga Power
- Sewer: City of Bainbridge
- Water: City of Bainbridge
- Utilities for property: Other
Community & HOA
Community
- Security: Smoke Detector(s)
- Subdivision: Southgate Estates
HOA
- Has HOA: Yes
- HOA fee: $150 quarterly
Location
- Region: Bainbridge
Financial & listing details
- Price per square foot: $168/sqft
- Date on market: 7/31/2026
- Listing terms: Cash,FHA,VA Loan,Conventional,USDA Loan
- Road surface type: Paved
Estimated market value
Not available
Estimated sales range
Not available
Not available
Price history
| Date | Event | Price |
|---|---|---|
| 7/31/2026 | Pending sale | $419,000$168/sqft |
Source: Southwest Georgia MLS #15911 Report a problem | ||
Public tax history
Tax history is unavailable.
Monthly payment
Est. payment
Payment breakdown
Explore the cost of this home by adjusting the details. Changes won't be saved.Climate risks
Neighborhood: 39819
Nearby schools
GreatSchools rating
- 4/10Hutto Elementary SchoolGrades: 3-5Distance: 1.1 mi
- 5/10Bainbridge Middle SchoolGrades: 6-8Distance: 1.2 mi
- 5/10Bainbridge High SchoolGrades: 9-12Distance: 5.8 mi
- $50,0000.92 Acres0 Mountain View Way, Bainbridge, GA 39819Lot/Land

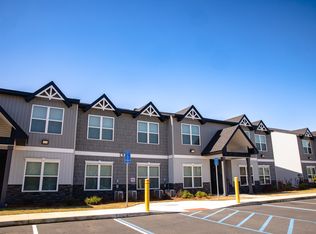
- $--2 bd2 ba860 sqft1503 Avenue Aapartment #11, Bainbridge, GA 39819Off Market
- $24,9001.45 AcresLOT 3 Mountain View Way, Bainbridge, GA 39819Lot/Land
- $--2 bd2 ba910 sqft1503 Avenue Aapartment #5, Bainbridge, GA 39819Off Market
- $47,7001 Acres4C Knollwoods Cir, Bainbridge, GA 39819Lot/Land
- $319,9003 bd3 ba1.8k sqft237 Meredith Dr, Bainbridge, GA 39819New Construction
- $299,9003 bd2 ba1.7k sqft185 Meredith Dr, Bainbridge, GA 39819New Construction
- $314,9003 bd3 ba1.7k sqft189 Meredith Dr, Bainbridge, GA 39819New Construction
- $314,9003 bd3 ba1.7k sqft229 Meredith Dr, Bainbridge, GA 39819New Construction
A local agent can set up tours, give advice and negotiate with sellers.
A local lender can help you make sure your offer is ready when you are.
Similar homes
- $329,0004 bd3 ba2.7k sqft1107 E Pine St, Bainbridge, GA 39819For Sale
 MLS ID #15877, Hunter Bulger. Southwest Georgia MLS
 - $450,0004 bd3 ba3.3k sqft1047 Lake Douglas Rd, Bainbridge, GA 39819For Sale
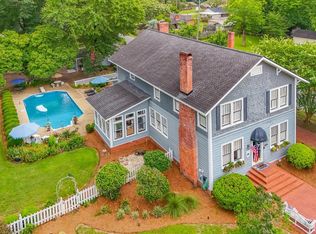 MLS ID #15800, Gail Long. Southwest Georgia MLS
 - $314,9003 bd3 ba1.7k sqft189 Meredith Dr, Bainbridge, GA 39819New Construction
 MLS ID #15892, Natalie Kirbo. Southwest Georgia MLS
 - $289,0004 bd2 ba2.2k sqft409 E Evans St, Bainbridge, GA 39819For Sale
 MLS ID #929080, Chris Meares. TABRMLS
 - $449,0003 bd3 ba2.6k sqft2302 Twin Lakes Dr, Bainbridge, GA 39819For SaleMLS ID #15688, Mills Brock. Southwest Georgia MLS
- $314,9003 bd3 ba1.7k sqft229 Meredith Dr, Bainbridge, GA 39819New ConstructionMLS ID #15893, Natalie Kirbo. Southwest Georgia MLS
- $439,9003 bd3 ba2.6k sqft100 Redwood Dr, Bainbridge, GA 39819For SaleMLS ID #15646, Gerald Gay. Southwest Georgia MLS
- $410,0004 bd2 ba1.9k sqft1477 Lake Dr, Bainbridge, GA 39817For SaleMLS ID #15833, Callan McConnell. Southwest Georgia MLS
- $259,9003 bd2 ba1.9k sqft415 Charles St, Bainbridge, GA 39819For SaleMLS ID #15823, Lesley Taylor. Southwest Georgia MLS
- $299,9003 bd2 ba1.7k sqft185 Meredith Dr, Bainbridge, GA 39819New ConstructionMLS ID #15891, Natalie Kirbo. Southwest Georgia MLS
- $334,0004 bd2 ba2.8k sqft1103 Stewart Ave, Bainbridge, GA 39819For SaleMLS ID #15805, Joshua Paske. Southwest Georgia MLS
- $333,9004 bd3 ba2.6k sqft1702 Culbreth St, Bainbridge, GA 39819For SaleMLS ID #14134, Lesley Taylor. Southwest Georgia MLS
- $436,0004 bd3 ba2.7k sqft330 River Oaks Dr, Bainbridge, GA 39817For SaleMLS ID #15734, Callan McConnell. Southwest Georgia MLS
- $525,0004 bd4 ba3.1k sqft1911 Lake Douglas Rd, Bainbridge, GA 39819For SaleMLS ID #15558, Misti Kelley. Southwest Georgia MLS
- $227,5004 bd2 ba1.4k sqft110 Kelley Rd, Bainbridge, GA 39817For SaleMLS ID #15922, Hunter Bulger. Southwest Georgia MLS
- $489,0004 bd3 ba2.4k sqft851 Colquitt Hwy, Bainbridge, GA 39817For SaleMLS ID #15887, Misti Kelley. Southwest Georgia MLS
- $369,9003 bd2 ba2.1k sqft2112 Yorktown Pl, Bainbridge, GA 39817For SaleMLS ID #15848, Rollins Miller. Southwest Georgia MLS
- $289,9994 bd3 ba2.4k sqft1411 Russell Dr, Bainbridge, GA 39819For SaleMLS ID #928942, Pam Wright. TABRMLS
- $250,0004 bd3 ba1.8k sqft1000 Palmetto St, Bainbridge, GA 39819For SaleMLS ID #928979, Emmanuel Jones. TABRMLS
- $299,0004 bd4 ba3.5k sqft640 E Shotwell St, Bainbridge, GA 39819For SaleMLS ID #14452, Paul Attenborough. Southwest Georgia MLS
