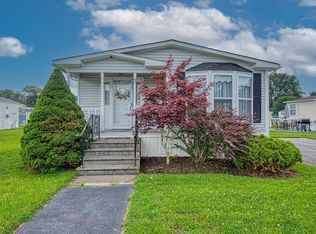
Charming Single-Wide in 55+ Community, This well-maintained 2-bedroom, 2-bathroom home offers comfortable living in a vibrant retirement community. Enjoy two spacious sun/screen porches, including one fully enclosed for three seasons enjoyment. The community features a welcoming clubhouse perfect for social gatherings and activities. Conveniently located near major highways, shopping, dining, and essential services, this home provides both relaxation and accessibility. Whether you're looking to downsize or embrace a low-maintenance lifestyle, this property is the perfect fit.
Sold for $179,900
$179,900
193 Tremont St #88, Taunton, MA 02780
2beds
982sqft
Mobile Home
Built in 1990
-- sqft lot
$-- Zestimate®
$183/sqft
$2,925 Estimated rent
Home value
Not available
Estimated sales range
Not available
$2,925/mo
Zestimate® history
Owner options
List your home for rent
$2,925/mo
Rent Zestimate®
Find your next renter with Zillow Rental Manager. Plus, with online applications, you can quickly screen prospective tenants – for free.
$2,925/mo
Rent Zestimate®
Refinance and save
$918/mo
Est. payment
Refinancing to a lower rate could help reduce your monthly payments and save thousands over the life of the loan.
$918/mo
Est. payment
Explore your selling options
Work with a Zillow partner agent
Leverage their expertise and Zillow's premium Showcase listings to get your home seen by more buyers.
Get startedList with your own agent
Get your home in front of millions of buyers by listing it on Zillow.
Learn how to do itSell it yourself
Take full control of how buyers see your home on Zillow by listing For Sale by Owner (FSBO).
List your homeWhat's special
Comfortable living
Zillow last checked:
Listing updated:
Listed by:
Daniel Mansour Barbour 774-406-6363,
Keller Williams Elite 508-695-4545
Bought with:
Marybeth Richardson
Uptown REALTORS®, LLC
Source: MLS PIN,MLS#: 73321351
Facts & features
Interior
Bedrooms & bathrooms
- Bedrooms: 2
- Bathrooms: 2
- Full bathrooms: 2
Primary bedroom
- Features: Ceiling Fan(s), Closet, Flooring - Wall to Wall Carpet
- Level: First
- Area: 125.36
- Dimensions: 10.11 x 12.4
Bedroom 2
- Features: Ceiling Fan(s), Closet, Flooring - Wall to Wall Carpet
- Level: First
- Area: 93.93
- Dimensions: 9.3 x 10.1
Primary bathroom
- Features: Yes
Bathroom 1
- Features: Bathroom - Full, Bathroom - Double Vanity/Sink, Bathroom - With Shower Stall, Skylight, Flooring - Vinyl
- Level: First
- Area: 32.34
- Dimensions: 4.9 x 6.6
Bathroom 2
- Features: Bathroom - Full, Flooring - Vinyl
- Level: First
- Area: 34.68
- Dimensions: 5.1 x 6.8
Kitchen
- Features: Ceiling Fan(s), Flooring - Vinyl
- Level: First
- Area: 193.44
- Dimensions: 15.6 x 12.4
Living room
- Features: Ceiling Fan(s), Flooring - Wall to Wall Carpet
- Level: First
- Area: 199.64
- Dimensions: 16.1 x 12.4
Heating
- Central, Forced Air, Natural Gas
Cooling
- Central Air
Appliances
- Included: Oven, Dishwasher, Range, Refrigerator, Washer, Dryer
- Laundry: Flooring - Vinyl, First Floor, Electric Dryer Hookup, Washer Hookup
Features
- Sun Room
- Flooring: Vinyl, Carpet
- Has basement: No
- Has fireplace: No
Interior area
- Total structure area: 982
- Total interior livable area: 982 sqft
Property
Parking
- Total spaces: 2
- Parking features: Paved Drive, Off Street, Driveway, Paved
- Uncovered spaces: 2
Features
- Patio & porch: Enclosed, Screened
- Exterior features: Porch - Enclosed, Porch - Screened, Storage
Lot
- Features: Level
Details
- Parcel number: 2979758
- Zoning: Res
Construction
Type & style
- Home type: MobileManufactured
- Property subtype: Mobile Home
Materials
- Foundation: Concrete Perimeter, Other
- Roof: Shingle
Condition
- Year built: 1990
Utilities & green energy
- Electric: 100 Amp Service
- Sewer: Public Sewer
- Water: Public
- Utilities for property: for Gas Range, for Electric Dryer, Washer Hookup
Community & HOA
Community
- Features: Public Transportation, Shopping, Medical Facility, Laundromat, Highway Access, House of Worship
- Senior community: Yes
- Subdivision: Rocky Knoll Estates
HOA
- Has HOA: Yes
- HOA fee: $715 monthly
Location
- Region: Taunton
Financial & listing details
- Price per square foot: $183/sqft
- Date on market: 12/26/2025
- Listing terms: Contract
- Body type: Single Wide
Price history
| Date | Event | Price |
|---|---|---|
| 2/27/2025 | Sold | $179,900$183/sqft |
Source: MLS PIN #73321351 Report a problem | ||
| 1/12/2025 | Contingent | $179,900$183/sqft |
Source: MLS PIN #73321351 Report a problem | ||
| 12/26/2024 | Price change | $179,900+14.6%$183/sqft |
Source: MLS PIN #73321351 Report a problem | ||
| 4/4/2021 | Pending sale | $157,000$160/sqft |
Source: MLS PIN #72800056 Report a problem | ||
| 3/21/2021 | Contingent | $157,000$160/sqft |
Source: MLS PIN #72800056 Report a problem | ||
| 3/18/2021 | Listed for sale | $157,000$160/sqft |
Source: MLS PIN #72800056 Report a problem | ||
Public tax history
Tax history is unavailable.
Neighborhood: 02780
Nearby homes
- $195,0002 bd2 ba1.2k sqft193 Tremont St #61, Taunton, MA 02780Sold
- $175,0002 bd2 ba1.1k sqft193 Tremont St #122, Taunton, MA 02780Sold
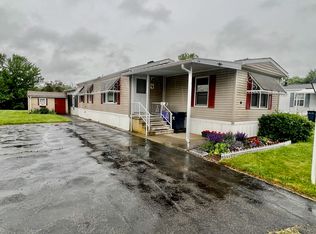
- $245,0002 bd2 ba1.3k sqft193 Tremont St #91, Taunton, MA 02780Sold
- $180,0002 bd2 ba1k sqft193 Tremont St #95, Taunton, MA 02780Sold

- $232,5002 bd2 ba1.2k sqft193 Tremont St #124, Taunton, MA 02780Sold
- $140,0002 bd1 ba1k sqft193 Tremont St #85, Taunton, MA 02780Sold
- $187,0002 bd2 ba1.3k sqft193 Tremont St #106, Taunton, MA 02780Sold
- $120,0002 bd2 ba1k sqft193 Tremont St #31, Taunton, MA 02780Sold
- $230,0002 bd2 ba1k sqft193 Tremont St UNIT 64, Taunton, MA 02780Sold
Nearby schools
GreatSchools rating
- 3/10Joseph C Chamberlain Elementary SchoolGrades: PK-4Distance: 1 mi
- 6/10Benjamin Friedman Middle SchoolGrades: 5-7Distance: 1.1 mi
- 2/10Taunton High SchoolGrades: 8-12Distance: 2.7 mi
- Massachusetts
- Bristol County
- Taunton
- 02780
- 193 Tremont St Unit 88
Nearby cities
Nearby zip codes
Other Taunton Topics
