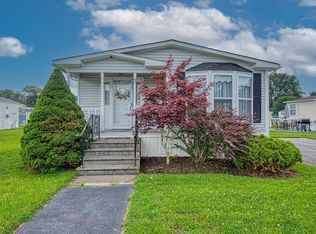
Have you been waiting for a Great Value? This is the Home you have been waiting for located in Taunton in the highly desired Rocky Knoll 55+ Mobile Home Community. This single wide unit is like new and offers lots of natural light. 2 oversized bedrooms with plenty of closet space. 2 Full bathrooms front offers a walk-in shower rear offers a tub with shower. Large Living Room with vaulted beamed ceiling. Private covered deck offers a nice outdoor living space perfect for morning coffee. Handicap accessible ramp. Kitchen was remodeled 2023 Quartz Counters, Sky Light, Stainless Steel Appliances, and new Cabinets. Generac Gas powered Generator 2024. New HVAC 2024 and Heating System 2019. New exterior skirt boards 2025. Home was just repainted before listing and professionally cleaned making this one Move in Ready. Large storage shed and plenty of off-street parking. Park Fee of $750 includes water, sewer, & trash removal. All appliances including washer and dryer are included in the sale.
Sold for $240,000
$240,000
193 Tremont St Unit 115, Taunton, MA 02780
2beds
950sqft
Mobile Home
Built in 1990
-- sqft lot
$246,600 Zestimate®
$253/sqft
$1,988 Estimated rent
Home value
$246,600
$224,000 - $271,000
$1,988/mo
Zestimate® history
Owner options
List your home for rent
$1,988/mo
Rent Zestimate®
Find your next renter with Zillow Rental Manager. Plus, with online applications, you can quickly screen prospective tenants – for free.
$1,988/mo
Rent Zestimate®
Refinance and save
$1,225/mo
Est. payment
Refinancing to a lower rate could help reduce your monthly payments and save thousands over the life of the loan.
$1,225/mo
Est. payment
Explore your selling options
Work with a Zillow partner agent
Leverage their expertise and Zillow's premium Showcase listings to get your home seen by more buyers.
Get startedList with your own agent
Get your home in front of millions of buyers by listing it on Zillow.
Learn how to do itSell it yourself
Take full control of how buyers see your home on Zillow by listing For Sale by Owner (FSBO).
List your homeWhat's special
Private covered deckVaulted beamed ceilingPlenty of closet spaceStainless steel appliancesNew cabinetsSky lightLots of natural light
Zillow last checked:
Listing updated:
Listed by:
Jayson LaPlante 508-369-4129,
Milestone Realty, Inc. 508-989-6371
Bought with:
Ted Higginson
Rezendes Real Estate
Source: MLS PIN,MLS#: 73450398
Facts & features
Interior
Bedrooms & bathrooms
- Bedrooms: 2
- Bathrooms: 2
- Full bathrooms: 2
- Main level bathrooms: 2
- Main level bedrooms: 2
Primary bedroom
- Features: Bathroom - Full, Walk-In Closet(s), Flooring - Wall to Wall Carpet
- Level: Main,First
- Area: 169
- Dimensions: 13 x 13
Bedroom 2
- Features: Ceiling Fan(s), Closet, Flooring - Wall to Wall Carpet
- Level: Main,First
- Area: 154
- Dimensions: 14 x 11
Primary bathroom
- Features: Yes
Bathroom 1
- Features: Bathroom - Full, Bathroom - With Shower Stall, Flooring - Laminate
- Level: Main,First
- Area: 36
- Dimensions: 9 x 4
Bathroom 2
- Features: Bathroom - Full, Bathroom - Tiled With Tub & Shower
- Level: Main,First
- Area: 35
- Dimensions: 5 x 7
Dining room
- Features: Skylight, Flooring - Vinyl
- Level: Main,First
- Area: 84
- Dimensions: 14 x 6
Kitchen
- Features: Skylight, Flooring - Vinyl, Countertops - Stone/Granite/Solid, Handicap Equipped, Cabinets - Upgraded, Stainless Steel Appliances
- Level: Main,First
- Area: 98
- Dimensions: 14 x 7
Living room
- Features: Beamed Ceilings, Vaulted Ceiling(s), Flooring - Wall to Wall Carpet, Window(s) - Bay/Bow/Box
- Level: Main,First
- Area: 192
- Dimensions: 16 x 12
Heating
- Forced Air
Cooling
- Central Air
Appliances
- Included: Range, Dishwasher, Microwave
- Laundry: Main Level, Electric Dryer Hookup, Washer Hookup, First Floor
Features
- Flooring: Vinyl, Carpet
- Doors: Insulated Doors
- Windows: Insulated Windows
- Has basement: No
- Has fireplace: No
Interior area
- Total structure area: 950
- Total interior livable area: 950 sqft
- Finished area above ground: 950
- Finished area below ground: 0
Property
Parking
- Total spaces: 2
- Parking features: Paved Drive, Off Street
- Uncovered spaces: 2
Features
- Patio & porch: Screened, Deck - Roof, Deck - Wood
- Exterior features: Porch - Screened, Deck - Roof, Deck - Wood, Rain Gutters, Storage
Details
- Parcel number: 2979758
- Zoning: RES
Construction
Type & style
- Home type: MobileManufactured
- Property subtype: Mobile Home
Materials
- Modular
- Foundation: Concrete Perimeter
- Roof: Shingle
Condition
- Year built: 1990
Utilities & green energy
- Electric: 100 Amp Service
- Sewer: Public Sewer
- Water: Public
- Utilities for property: for Gas Range, for Electric Range
Community & HOA
Community
- Features: Public Transportation, Shopping, Park, Walk/Jog Trails, Golf, Medical Facility, Laundromat, Bike Path, Conservation Area, Highway Access, House of Worship
- Senior community: Yes
- Subdivision: Rocky Knoll Park
HOA
- Has HOA: Yes
- HOA fee: $750 monthly
Location
- Region: Taunton
Financial & listing details
- Price per square foot: $253/sqft
- Date on market: 12/21/2025
- Listing terms: Contract
- Body type: Single Wide
Price history
| Date | Event | Price |
|---|---|---|
| 12/18/2025 | Sold | $240,000+4.3%$253/sqft |
Source: MLS PIN #73450398 Report a problem | ||
| 11/27/2025 | Contingent | $230,000$242/sqft |
Source: MLS PIN #73450398 Report a problem | ||
| 11/21/2025 | Price change | $230,000-2.1%$242/sqft |
Source: MLS PIN #73450398 Report a problem | ||
| 11/5/2025 | Price change | $235,000+38.2%$247/sqft |
Source: MLS PIN #73450398 Report a problem | ||
| 7/26/2021 | Pending sale | $170,000$179/sqft |
Source: MLS PIN #72864947 Report a problem | ||
| 7/13/2021 | Listed for sale | $170,000+100.2%$179/sqft |
Source: MLS PIN #72864947 Report a problem | ||
| 5/3/2019 | Listing removed | $84,900$89/sqft |
Source: Sheehan Realty #72491324 Report a problem | ||
| 5/1/2019 | Listed for sale | $84,900+7.5%$89/sqft |
Source: Sheehan Realty #72491324 Report a problem | ||
| 4/28/2014 | Listing removed | $79,000$83/sqft |
Source: RE/MAX Right Choice #71631650 Report a problem | ||
| 4/3/2014 | Listed for sale | $79,000$83/sqft |
Source: RE/MAX Right Choice #71631650 Report a problem | ||
| 2/28/2014 | Listing removed | $79,000$83/sqft |
Source: RE/MAX Right Choice #71631650 Report a problem | ||
| 2/11/2014 | Listed for sale | $79,000$83/sqft |
Source: RE/MAX Right Choice #71631650 Report a problem | ||
Public tax history
Tax history is unavailable.
Neighborhood: 02780
Nearby homes
- $195,0002 bd2 ba1.2k sqft193 Tremont St #61, Taunton, MA 02780Sold
- $175,0002 bd2 ba1.1k sqft193 Tremont St #122, Taunton, MA 02780Sold
- $245,0002 bd2 ba1.3k sqft193 Tremont St #91, Taunton, MA 02780Sold
- $180,0002 bd2 ba1k sqft193 Tremont St #95, Taunton, MA 02780Sold

- $232,5002 bd2 ba1.2k sqft193 Tremont St #124, Taunton, MA 02780Sold
- $140,0002 bd1 ba1k sqft193 Tremont St #85, Taunton, MA 02780Sold
- $187,0002 bd2 ba1.3k sqft193 Tremont St #106, Taunton, MA 02780Sold
- $120,0002 bd2 ba1k sqft193 Tremont St #31, Taunton, MA 02780Sold
- $230,0002 bd2 ba1k sqft193 Tremont St UNIT 64, Taunton, MA 02780Sold
Nearby schools
GreatSchools rating
- 3/10Joseph C Chamberlain Elementary SchoolGrades: PK-4Distance: 1 mi
- 6/10Benjamin Friedman Middle SchoolGrades: 5-7Distance: 1.1 mi
- 2/10Taunton High SchoolGrades: 8-12Distance: 2.7 mi
Get a cash offer in 3 minutes
Find out how much your home could sell for in as little as 3 minutes with a no-obligation cash offer.
Estimated market value
$246,600
Get a cash offer in 3 minutes
Find out how much your home could sell for in as little as 3 minutes with a no-obligation cash offer.
Estimated market value
$246,600
- Massachusetts
- Bristol County
- Taunton
- 02780
- 193 Tremont St Unit 115
Nearby cities
Nearby zip codes
Other Taunton Topics
