BACK ON MARKET. BUYER FINANCING FELL THROUGH! Step into this remarkable mobile home in Rocky Knoll Estates, designed with a unique floor plan that maximizes space and comfort. As you enter, you're greeted by an open floor plan bathed in natural light from the oversized windows and skylights, highlighting the crown molding that flows seamlessly throughout. The spacious living areas offer plenty of room for relaxation and entertaining, while the large kitchen is thoughtfully laid out, providing plenty of space to move about and an abundance of counter space. Enjoy your mornings relaxing with a cup of coffee in the cozy breakfast nook. Step outside to the private outdoor patio, which abuts a natural buffer zone of trees, offering a sense of seclusion and tranquility, ideal for outdoor dining or unwinding. The property also features a shed for all your storage needs. All owners have access to the Clubhouse to host private events, socializing and meeting new friends.
Sold for $239,900
$239,900
193 Tremont Street #55 Nantuck, Taunton, MA 02780
2beds
1,600sqft
Mobile Home
Built in 1980
68.6 Acres Lot
$253,700 Zestimate®
$150/sqft
$2,353 Estimated rent
Home value
$253,700
$223,000 - $289,000
$2,353/mo
Zestimate® history
Owner options
List your home for rent
$2,353/mo
Rent Zestimate®
Find your next renter with Zillow Rental Manager. Plus, with online applications, you can quickly screen prospective tenants – for free.
$2,353/mo
Rent Zestimate®
Refinance and save
$1,224/mo
Est. payment
Refinancing to a lower rate could help reduce your monthly payments and save thousands over the life of the loan.
$1,224/mo
Est. payment
Explore your selling options
Work with a Zillow partner agent
Leverage their expertise and Zillow's premium Showcase listings to get your home seen by more buyers.
Get startedList with your own agent
Get your home in front of millions of buyers by listing it on Zillow.
Learn how to do itSell it yourself
Take full control of how buyers see your home on Zillow by listing For Sale by Owner (FSBO).
List your homeWhat's special
Open floor planPrivate outdoor patioCozy breakfast nookCrown moldingOversized windowsLarge kitchenNatural light
Zillow last checked:
Listing updated:
Listed by:
Bradford Thelin 508-817-1665,
Lamacchia Realty, Inc. 508-677-3629
Bought with:
Bradford Thelin
Lamacchia Realty, Inc.
Source: MLS PIN,MLS#: 73305000
Facts & features
Interior
Bedrooms & bathrooms
- Bedrooms: 2
- Bathrooms: 2
- Full bathrooms: 2
- Main level bathrooms: 2
- Main level bedrooms: 2
Primary bedroom
- Features: Ceiling Fan(s), Walk-In Closet(s), Flooring - Vinyl, Cable Hookup, Lighting - Overhead, Crown Molding
- Level: Main,First
- Area: 221
- Dimensions: 17 x 13
Bedroom 2
- Features: Ceiling Fan(s), Flooring - Vinyl, Lighting - Overhead, Crown Molding, Closet - Double
- Level: Main,First
- Area: 156
- Dimensions: 12 x 13
Primary bathroom
- Features: Yes
Bathroom 1
- Features: Bathroom - Full, Bathroom - Tiled With Tub & Shower, Skylight, Closet, Flooring - Laminate, Hot Tub / Spa, Double Vanity, Lighting - Overhead, Crown Molding
- Level: Main,First
- Area: 182
- Dimensions: 14 x 13
Bathroom 2
- Features: Bathroom - Full, Bathroom - With Tub & Shower, Ceiling Fan(s), Flooring - Laminate, Lighting - Overhead
- Level: Main,First
- Area: 60
- Dimensions: 6 x 10
Dining room
- Features: Flooring - Vinyl, Chair Rail, Open Floorplan, Lighting - Overhead, Crown Molding, Half Vaulted Ceiling(s)
- Level: Main,First
- Area: 168
- Dimensions: 12 x 14
Kitchen
- Features: Skylight, Flooring - Vinyl, Pantry, Breakfast Bar / Nook, Lighting - Overhead, Crown Molding
- Level: Main,First
- Area: 182
- Dimensions: 14 x 13
Living room
- Features: Ceiling Fan(s), Vaulted Ceiling(s), Flooring - Vinyl, Cable Hookup, Chair Rail, Open Floorplan, Lighting - Overhead, Crown Molding
- Level: Main,First
- Area: 280
- Dimensions: 20 x 14
Heating
- Forced Air, Natural Gas
Cooling
- Central Air
Appliances
- Included: Range, Dishwasher, Microwave, Refrigerator, Washer, Dryer
- Laundry: Main Level, Electric Dryer Hookup, Exterior Access, Washer Hookup, Lighting - Overhead, First Floor
Features
- Ceiling Fan(s), Breakfast Bar / Nook, Chair Rail, Lighting - Overhead, Crown Molding, Internet Available - Unknown
- Flooring: Vinyl, Flooring - Vinyl
- Windows: Screens
- Has basement: No
- Has fireplace: No
Interior area
- Total structure area: 1,600
- Total interior livable area: 1,600 sqft
Property
Parking
- Total spaces: 4
- Parking features: Paved Drive, Off Street, Paved
- Uncovered spaces: 4
Features
- Patio & porch: Porch, Patio
- Exterior features: Porch, Patio, Storage, Screens
Lot
- Size: 68.6 Acres
- Features: Level
Details
- Parcel number: M:53 L:27 U:,2979758
- Zoning: res
Construction
Type & style
- Home type: MobileManufactured
- Property subtype: Mobile Home
Materials
- Modular
- Foundation: Slab
- Roof: Shingle
Condition
- Year built: 1980
Utilities & green energy
- Electric: Circuit Breakers, 200+ Amp Service
- Sewer: Private Sewer
- Water: Public
- Utilities for property: for Electric Range, for Electric Oven, for Electric Dryer, Washer Hookup
Green energy
- Energy efficient items: Thermostat
Community & HOA
Community
- Features: Public Transportation
- Senior community: Yes
- Subdivision: Rocky Knoll Estates
HOA
- Has HOA: Yes
- HOA fee: $715 monthly
Location
- Region: Taunton
Financial & listing details
- Price per square foot: $150/sqft
- Date on market: 12/22/2025
- Road surface type: Paved
- Body type: Double Wide
Price history
| Date | Event | Price |
|---|---|---|
| 12/20/2024 | Sold | $239,900-4%$150/sqft |
Source: MLS PIN #73305000 Report a problem | ||
| 11/11/2024 | Listed for sale | $250,000$156/sqft |
Source: MLS PIN #73305000 Report a problem | ||
| 11/8/2024 | Contingent | $250,000$156/sqft |
Source: MLS PIN #73305000 Report a problem | ||
| 10/22/2024 | Listed for sale | $250,000+197.6%$156/sqft |
Source: MLS PIN #73305000 Report a problem | ||
| 1/27/2017 | Sold | $84,000$53/sqft |
Source: Agent Provided Report a problem | ||
Public tax history
Tax history is unavailable.
Neighborhood: 02780
Nearby homes
- $195,0002 bd2 ba1.2k sqft193 Tremont St #61, Taunton, MA 02780Sold
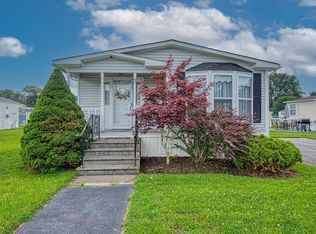
- $175,0002 bd2 ba1.1k sqft193 Tremont St #122, Taunton, MA 02780Sold

- $245,0002 bd2 ba1.3k sqft193 Tremont St #91, Taunton, MA 02780Sold
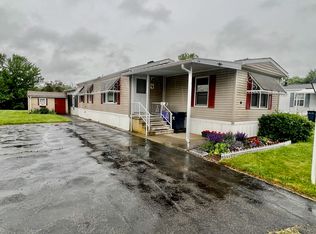
- $180,0002 bd2 ba1k sqft193 Tremont St #95, Taunton, MA 02780Sold

- $232,5002 bd2 ba1.2k sqft193 Tremont St #124, Taunton, MA 02780Sold
- $140,0002 bd1 ba1k sqft193 Tremont St #85, Taunton, MA 02780Sold
- $187,0002 bd2 ba1.3k sqft193 Tremont St #106, Taunton, MA 02780Sold
- $120,0002 bd2 ba1k sqft193 Tremont St #31, Taunton, MA 02780Sold
- $230,0002 bd2 ba1k sqft193 Tremont St UNIT 64, Taunton, MA 02780Sold
Nearby schools
GreatSchools rating
- 3/10Joseph C Chamberlain Elementary SchoolGrades: PK-4Distance: 1 mi
- 6/10Benjamin Friedman Middle SchoolGrades: 5-7Distance: 1.1 mi
- 2/10Taunton High SchoolGrades: 8-12Distance: 2.7 mi
Get a cash offer in 3 minutes
Find out how much your home could sell for in as little as 3 minutes with a no-obligation cash offer.
Estimated market value
$253,700
Get a cash offer in 3 minutes
Find out how much your home could sell for in as little as 3 minutes with a no-obligation cash offer.
Estimated market value
$253,700
- Massachusetts
- Bristol County
- Taunton
- 02780
- 193 Tremont Street Unit 55 Nantuck
Nearby cities
Nearby zip codes
Other Taunton Topics
