Two-family, two units up/down, zoned Mixed Use Business. The first-floor unit offers three bedrooms, a newer eat-in kitchen with stainless appliances and updated flooring, in-unit laundry, and a remodeled bathroom with jetted soaking tub, steam shower, and marble-top vanity. The second-floor unit offers three bedrooms, an open kitchen and dining area, and a warm, character-filled 18x10 family room with vaulted pine ceiling, exposed brick, and a wood-burning stove. Rich wood paneling throughout gives the home a cozy, settled feel. Both units are move-in ready. Newer systems, updated insulation, detached one-car garage, unfinished basement with storage potential. Gas heat. Corner lot with easy access to Rt. 140 and I-195. MUB zoning permits live-work and professional office use.Sold as-is, commissioner's sale pursuant to Bristol County Probate Court partition action, Case #BR25E0006PP. Terms subject to court approval. See firm remarks for offer instructions.
For sale
Price cut: $16K (4/27)
$599,000
1930 Acushnet Ave, New Bedford, MA 02745
6beds
2,760sqft
:
Get pre-qualified$3,873/mo
2 Family - 2 Units Up/Down
Built in 1920
-- sqft lot
$593,500 Zestimate®
$217/sqft
$-- HOA
What's special
In-unit laundryDetached one-car garageCorner lotRich wood paneling throughoutUpdated flooring
- 108 days |
- 348 |
- 19 |
Zillow last checked:
Listing updated:
Listed by:
Kristin Thompson 508-577-3237,
Keller Williams Realty Signature Properties 781-924-5766
Source: MLS PIN,MLS#: 73498115
Facts & features
Interior
Bedrooms & bathrooms
- Bedrooms: 6
- Bathrooms: 2
- Full bathrooms: 2
Heating
- Natural Gas
Cooling
- Window Unit(s)
Appliances
- Included: Range, Dishwasher, Microwave, Refrigerator, Washer, Dryer
Features
- Ceiling Fan(s), Storage, Bathroom With Tub & Shower, Remodeled, Internet Available - Broadband, Living Room, Dining Room, Kitchen
- Basement: Full,Interior Entry
- Number of fireplaces: 1
Interior area
- Total structure area: 2,760
- Total interior livable area: 2,760 sqft
- Finished area above ground: 2,760
Property
Parking
- Total spaces: 3
- Parking features: Paved Drive, Off Street, Paved
- Garage spaces: 1
- Uncovered spaces: 2
Features
- Has view: Yes
- View description: City View(s)
Lot
- Size: 3,201 Square Feet
- Features: Corner Lot
Details
- Parcel number: 2901542
- Zoning: MUB
Construction
Type & style
- Home type: MultiFamily
- Property subtype: 2 Family - 2 Units Up/Down
Materials
- Frame
- Foundation: Concrete Perimeter, Stone
- Roof: Shingle
Condition
- Year built: 1920
Utilities & green energy
- Sewer: Public Sewer
- Water: Public
- Utilities for property: for Gas Range
Community & HOA
Community
- Features: Public Transportation, Shopping, Pool, Park, Walk/Jog Trails, Stable(s), Golf, Medical Facility, Laundromat, Bike Path, Conservation Area, Highway Access, House of Worship, Marina, Private School, Public School, T-Station, University
Location
- Region: New Bedford
Financial & listing details
- Price per square foot: $217/sqft
- Tax assessed value: $453,900
- Annual tax amount: $4,970
- Date on market: 4/8/2026
- Total actual rent: 0
Estimated market value
$593,500
$564,000 - $623,000
$2,159/mo
Price history
| Date | Event | Price |
|---|---|---|
| 4/27/2026 | Price change | $599,000-2.6%$217/sqft |
Source: MLS PIN #73498115 Report a problem | ||
| 4/8/2026 | Listed for sale | $615,000$223/sqft |
Source: MLS PIN #73498115 Report a problem | ||
| 4/7/2026 | Listing removed | $615,000$223/sqft |
Source: eXp Realty #73488059 Report a problem | ||
| 3/18/2026 | Listed for sale | $615,000+177%$223/sqft |
Source: MLS PIN #73488059 Report a problem | ||
| 6/18/2019 | Sold | $222,000$80/sqft |
Source: Public Record Report a problem | ||
Public tax history
| Year | Property taxes | Tax assessment |
|---|---|---|
| 2025 | $4,669 +7.1% | $412,800 +13.7% |
| 2024 | $4,358 +4.9% | $363,200 +24.9% |
| 2023 | $4,154 +11.4% | $290,700 +21.1% |
| 2022 | $3,730 +7% | $240,000 +7.3% |
| 2021 | $3,487 -6.9% | $223,700 -3.5% |
| 2020 | $3,746 +2.8% | $231,800 +4.7% |
| 2019 | $3,645 +7.4% | $221,300 +8.5% |
| 2018 | $3,393 +4.7% | $204,000 +5% |
| 2017 | $3,241 | $194,200 +1.1% |
| 2016 | -- | $192,000 |
| 2015 | -- | $192,000 +108.5% |
| 1996 | -- | $92,100 |
Find assessor info on the county website
Monthly payment
Est. payment
Payment breakdown
Explore the cost of this home by adjusting the details. Changes won't be saved.Climate risks
Neighborhood: 02745
Nearby schools
GreatSchools rating
- 6/10Jireh Swift Elementary SchoolGrades: PK-5Distance: 0.6 mi
- 3/10Normandin Middle SchoolGrades: 6-8Distance: 0.6 mi
- 1/10New Bedford High SchoolGrades: 9-12Distance: 2.3 mi
- $527,1004 bd2 ba1.9k sqft1938 Acushnet Ave, New Bedford, MA 02745Off Market
- $405,9003 bd1 ba968 sqft185 Hadley St, New Bedford, MA 02745Off Market
- $596,4004 bd2 ba2.9k sqft1940-1942 Acushnet Ave, New Bedford, MA 02745Off Market
- $590,0004 bd3 ba2.9k sqft1940-1942 Acushnet Ave, New Bedford, MA 02745Sold
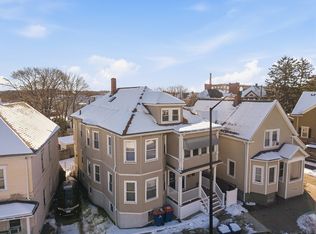
- $668,3008 bd3 ba3.6k sqft169-171 Hadley St, New Bedford, MA 02745Off Market
- $548,6006 bd2 ba3k sqft180-182 Hadley St, New Bedford, MA 02745Off Market
- $574,5006 bd2 ba3.2k sqft74-76 Duncan St, New Bedford, MA 02745Off Market
- $495,5004 bd2 ba2.1k sqft70 Duncan St, New Bedford, MA 02745Off Market
A local agent can set up tours, give advice and negotiate with sellers.
A local lender can help you make sure your offer is ready when you are.
Similar homes
- $699,9008 bd4 ba3.8k sqft50-52 Princeton St, New Bedford, MA 02745For Sale
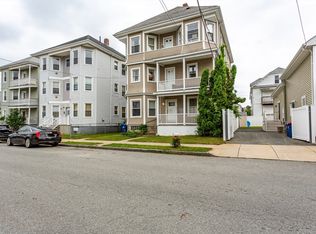 MLS ID #73542975, Donald Sylvia, RE/MAX Vantage. MLS PIN
 - $600,0003 bd2 ba2.6k sqft134 Bismark St, New Bedford, MA 02745For Sale
 MLS ID #73548194, Jeffrey Perry, Amaral & Associates RE. MLS PIN
 - $599,0008 bd3 ba3k sqft143 Division St, New Bedford, MA 02744For Sale
 MLS ID #73553051, Shanika Hodge, Real Broker MA, LLC. MLS PIN
 - $599,0004 bd1 ba1.7k sqft3979 Acushnet Ave, New Bedford, MA 02745For Sale
 MLS ID #73547167, Paula Levasseur, Home Bound Realty. MLS PIN
 - $599,9004 bd2 ba2.6k sqft382-384 W Clinton St, New Bedford, MA 02740For SaleMLS ID #73527817, Stephen Medeiros, Keller Williams Realty. MLS PIN
- $509,0006 bd2 ba2.9k sqft1083 1085 County St, New Bedford, MA 02746For SaleMLS ID #73539559, Tasha Cordero, Freedom Realty Group LLC. MLS PIN
- $645,0006 bd2 ba2.6k sqft151-153 Clara St, New Bedford, MA 02744For SaleMLS ID #73536281, Kristy Washburn, Keller Williams South Watuppa. MLS PIN
- $625,0007 bd3 ba3.3k sqft324 Cottage St, New Bedford, MA 02740For SaleMLS ID #73539393, The Vision Group, Keller Williams South Watuppa. MLS PIN
- $549,0004 bd2 ba2.2k sqft62 Topham St, New Bedford, MA 02746For SaleMLS ID #73509403, Michelle Saltmarsh, Lamacchia Realty, Inc.. MLS PIN
- $549,0006 bd3 ba2.3k sqft17 Margin St, New Bedford, MA 02744For SaleMLS ID #73542251, Zechariah Stockbarger, Keller Williams South Watuppa. MLS PIN
- $619,0005 bd3 ba2.8k sqft2 Westland St, Acushnet, MA 02743For SaleMLS ID #73538109, Daryl Fredette, Farmcoast Realty, LLC. MLS PIN
- $519,9008 bd4 ba2.9k sqft32 Franklin St, New Bedford, MA 02740For SaleMLS ID #73474515, Adam Walorz, Redlon Realty LLC. MLS PIN
- $675,0009 bd3 ba3.3k sqft55 Salisbury St, New Bedford, MA 02744For SaleMLS ID #73522043, Kristy Washburn, Keller Williams South Watuppa. MLS PIN
- $599,9997 bd3 ba3.6k sqft40 Lincoln Ave, Fall River, MA 02720For SaleMLS ID #73552215, Christopher Mongeon, Peak Real Estate. MLS PIN
- $449,9004 bd2 ba2k sqft26 Ashland Pl, New Bedford, MA 02740For SaleMLS ID #73525249, Matthew Mandeville, eXp Realty LLC. MLS PIN
- $689,9008 bd4 ba2.7k sqft191 Bonney St, New Bedford, MA 02740For SaleMLS ID #73490351, Adam Walorz, Redlon Realty LLC. MLS PIN
- $599,9993 bd2 ba1.8k sqft33 Terry Dr, Dartmouth, MA 02748For SaleMLS ID #73545623, Byron R. Ford Jr, Berkshire Hathaway HomeServices Robert Paul Properties. MLS PIN
- $699,9004 bd2 ba2.6k sqft26 Water St, Assonet, MA 02702For SaleMLS ID #73553475, Jeffrey Begin, Lands End Realty, Inc.. MLS PIN
- $479,9003 bd2 ba2k sqft15 Hiram St, Acushnet, MA 02743For SaleMLS ID #73514366, Annette Avelar Gallant, LAER Realty Partners / Rose Homes & Real Estate. MLS PIN
- $680,0006 bd3 ba2.9k sqft37 Eaton St, Fall River, MA 02723For SaleMLS ID #73549897, Carlos Vaquerano, eXp Realty LLC - Corporate Office. MLS PIN
