This well-maintained, move-in-ready ranch-style home offers comfortable living with plenty of space inside and out! The main floor features two bedrooms, a full bathroom with a Onyx shower surround, a spacious dining area, and a functional galley kitchen. The finished basement provides additional living space with a large living room, two non-conforming bedrooms, and a utility room complete with a toilet and utility sink. Also in the utility room is washer/dryer + folding table area! Step outside to enjoy the spacious, partially fenced backyard featuring a covered concrete patio—perfect for relaxing or entertaining. A large double-door storage shed offers excellent space for lawn equipment, tools, or hobbies. If you're looking for a clean, well-cared-for home with plenty of indoor and outdoor space, this one is a must-see!
Pending
$189,900
1930 N Grant Ave, York, NE 68467
2beds
1,756sqft
:
Get pre-qualified$1,223/mo
Single Family Residence
Built in 1955
0.26 Acres Lot
$186,000 Zestimate®
$108/sqft
$-- HOA
What's special
Finished basementSpacious partially fenced backyardFunctional galley kitchenTwo bedroomsSpacious dining area
- 23 days |
- 326 |
- 4 |
Likely to sell faster than
Zillow last checked:
Listing updated:
Listed by:
Ross Ronne 402-366-7818,
Green Realty & Auction
Source: GPRMLS,MLS#: 22620000
Facts & features
Interior
Bedrooms & bathrooms
- Bedrooms: 2
- Bathrooms: 2
- Full bathrooms: 1
- 1/4 bathrooms: 1
- Main level bathrooms: 1
Primary bedroom
- Level: Main
Bedroom 2
- Level: Main
Basement
- Area: 1006
Heating
- Natural Gas, Forced Air
Cooling
- Central Air
Appliances
- Included: Range, Refrigerator, Water Softener
Features
- Basement: Full
- Has fireplace: No
Interior area
- Total structure area: 1,756
- Total interior livable area: 1,756 sqft
- Finished area above ground: 1,006
- Finished area below ground: 750
Property
Parking
- Total spaces: 1
- Parking features: Attached
- Attached garage spaces: 1
Features
- Patio & porch: Covered Patio
- Fencing: Chain Link,Partial,Vinyl
Lot
- Size: 0.26 Acres
- Dimensions: 70.83 x 158.29
- Features: Over 1/4 up to 1/2 Acre
Details
- Parcel number: 930027329
Construction
Type & style
- Home type: SingleFamily
- Architectural style: Ranch
- Property subtype: Single Family Residence
Materials
- Foundation: Block
Condition
- Not New and NOT a Model
- New construction: No
- Year built: 1955
Utilities & green energy
- Sewer: Public Sewer
- Water: Public
Community & HOA
Community
- Subdivision: 10180-CODDING'S
HOA
- Has HOA: No
Location
- Region: York
Financial & listing details
- Price per square foot: $108/sqft
- Tax assessed value: $83,471
- Annual tax amount: $2,398
- Date on market: 7/15/2026
- Listing terms: VA Loan,FHA,Conventional,Cash,USDA Loan
- Ownership: Fee Simple
Estimated market value
$186,000
$177,000 - $195,000
$1,413/mo
Price history
| Date | Event | Price |
|---|---|---|
| 7/22/2026 | Pending sale | $189,900$108/sqft |
Source:  GPRMLS #22620000 Report a problem GPRMLS #22620000 Report a problem | ||
| 7/15/2026 | Listed for sale | $189,900$108/sqft |
Source: GPRMLS #22620000 Report a problem | ||
Public tax history
| Year | Property taxes | Tax assessment |
|---|---|---|
| 2024 | $1,048 -25.3% | $83,471 |
| 2023 | $1,403 -4.5% | $83,471 |
| 2022 | $1,468 +0.2% | $83,471 +1.7% |
| 2021 | $1,465 -3.3% | $82,112 |
| 2020 | $1,516 +2182.5% | $82,112 +12.6% |
| 2018 | $66 | $72,932 |
| 2017 | -- | $72,932 +10.1% |
| 2016 | -- | $66,260 |
| 2015 | -- | $66,260 |
| 2014 | -- | $66,260 +2.4% |
| 2013 | -- | $64,709 |
| 2012 | -- | $64,709 |
| 2011 | -- | $64,709 |
| 2010 | -- | $64,709 |
| 2009 | -- | $64,709 |
Find assessor info on the county website
Monthly payment
Est. payment
Payment breakdown
Explore the cost of this home by adjusting the details. Changes won't be saved.Climate risks
Neighborhood: 68467
Nearby schools
GreatSchools rating
- 5/10York Elementary SchoolGrades: PK-5Distance: 1.1 mi
- 6/10York Middle SchoolGrades: 6-8Distance: 1.1 mi
- 6/10York High SchoolGrades: 9-12Distance: 0.6 mi
Schools provided by the listing agent
- Elementary: York
- Middle: York
- High: York
- District: York
Source: GPRMLS. This data may not be complete. We recommend contacting the local school district to confirm school assignments for this home.
- $205,0002 bd2 ba1.4k sqft2000 N Grant Ave, York, NE 68467Off Market

- $210,5003 bd2 ba1.6k sqft1920 N Grant Ave, York, NE 68467Off Market
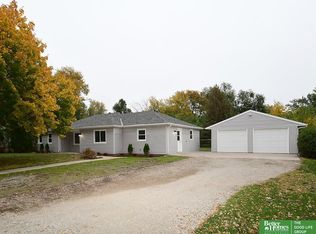
- $235,0004 bd2 ba1.9k sqft2006 N Grant Ave, York, NE 68467Sold
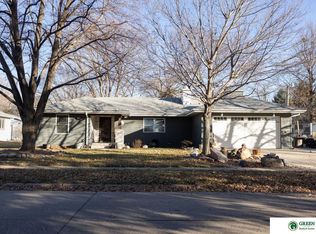
- $353,0004 bd3 ba3.1k sqft1910 N Grant Ave, York, NE 68467Sold
- $28,863-- bd1 ba720 sqft2003 N Grant Ave, York, NE 68467Off Market
- $206,000-- bd1 ba1.4k sqft1921 N Grant Ave, York, NE 68467Off Market
- $170,6002 bd2 ba1.2k sqft2001 N Nebraska Ave, York, NE 68467Off Market
- $99,0003 bd2 ba1.6k sqft2007 N Grant Ave, York, NE 68467Sold
A local agent can set up tours, give advice and negotiate with sellers.
A local lender can help you make sure your offer is ready when you are.
Similar homes
- $214,0003 bd2 ba2.2k sqft3 Eastridge Dr N, York, NE 68467For Sale

 MLS ID #22622438, Neeli Noyd, Woods Bros Realty. GPRMLS
 - $185,0004 bd3 ba1.7k sqft1000 N Burlington Ave, York, NE 68467For Sale
 MLS ID #22621571, Elise Owens, Better Homes and Gardens R.E.. GPRMLS
 - $197,5003 bd2 ba1.9k sqft710 N Mayhew Dr, York, NE 68467For Sale
 MLS ID #22617931, Breanne Ronne, Green Realty & Auction. GPRMLS
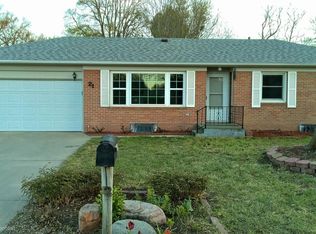
 - $219,5002 bd2 ba2k sqft21 Arbor Ct, York, NE 68467For Sale
 MLS ID #22610545, Alison North, Better Homes and Gardens R.E.. GPRMLS
 - $139,9003 bd1 ba1.4k sqft1923 N Nebraska Ave, York, NE 68467For SaleMLS ID #22621402, Michelle Christensen, Better Homes and Gardens R.E.. GPRMLS
- $225,0004 bd2 ba1.8k sqft1016 N Elmer Ave, York, NE 68467For SaleMLS ID #22617761, Jamar Hudson, Coldwell Banker NHS R E. GPRMLS
- $219,9003 bd3 ba2k sqft634 E 9th St, York, NE 68467For SaleMLS ID #22610164, Kristi Bukaske, Green Realty & Auction. GPRMLS
- $184,0002 bd1 ba918 sqft643 W 6th St, York, NE 68467For SaleMLS ID #22616784, Sandie Shields, Nebraska Realty. GPRMLS
- $230,0004 bd2 ba1.7k sqft915 N Iowa Ave, York, NE 68467For SaleMLS ID #22620652, Alison North, Better Homes and Gardens R.E.. GPRMLS
- $234,9003 bd3 ba1.6k sqft1331 N Kiplinger Ave, York, NE 68467For SaleMLS ID #22619377, Michelle Christensen, Better Homes and Gardens R.E.. GPRMLS
- $200,0004 bd2 ba2k sqft820 N York Ave, York, NE 68467For SaleMLS ID #22608502, John Headlee, Nebraska Realty. GPRMLS
- $220,0002 bd3 ba2.3k sqft707 N Beaver Ave, York, NE 68467For SaleMLS ID #22530499, Cindi Nickel, Better Homes and Gardens R.E.. GPRMLS
- $240,0003 bd2 ba1.1k sqft129 S Michigan Ave, York, NE 68467For SaleMLS ID #22621531, Kristi Bukaske, Green Realty & Auction. GPRMLS
- $259,0003 bd2 ba2k sqft19 Arbor Hts, York, NE 68467For SaleMLS ID #22613035, Suzie Ellis, Heritage Realty, Inc.. GPRMLS
- $239,5002 bd2 ba1.8k sqft822 W Nobes Rd, York, NE 68467For SaleMLS ID #22614968, Michelle Christensen, Better Homes and Gardens R.E.. GPRMLS
- $249,9003 bd2 ba1k sqft526 N Ohio Ave, York, NE 68467For SaleMLS ID #22617020, Michelle Christensen, Better Homes and Gardens R.E.. GPRMLS
- $266,9003 bd2 ba1.6k sqft927 S Hutchins Ave, York, NE 68467For SaleMLS ID #22604285, Michelle Christensen, Better Homes and Gardens R.E.. GPRMLS
- $265,0003 bd3 ba2.4k sqft1101 N East Ave, York, NE 68467For SaleMLS ID #22533639, Gayle Minert, Woods Bros Realty. GPRMLS
- $175,0004 bd2 ba1.7k sqft629 2nd St, Hampton, NE 68843For Sale By Owner
- from $284,7003 bd2 ba1.4k sqftDurango Plan, Shadow Brook, York, NE 68467New ConstructionRemington Homes
