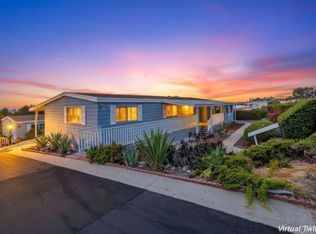
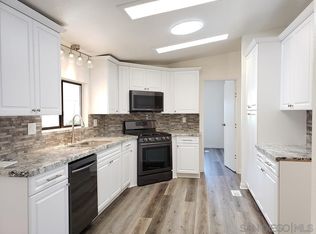
Elevated OCEAN-VIEW lot featuring a spacious, nearly 2,000 sq. ft. three-section home in highly desirable Palomar Estates West—a premier 55+ resort-style community with rent control. Located on a cul-de-sac near guest parking, clubhouse, amenities & activities! This post-HUD home qualifies for preferred financing, adding exceptional value. Designed with comfort and scale in mind, the expansive great room showcases vaulted beamed ceilings, a gas fireplace, and a wet bar, seamlessly flowing into the dining area and kitchen—ideal for both everyday living and entertaining. The kitchen offers a corner pantry, built-in dining bar, and newer refrigerator and microwave, along with abundant cabinetry and storage throughout the home. The oversized laundry room provides a deep sink, extended counter space, and additional storage. Both bedrooms feature walk-in closets, while the spacious primary suite includes dual sinks and a separate tub and shower. An enclosed porch/California room captures the ocean view, creating a peaceful indoor-outdoor retreat. Recent improvements include fresh exterior paint and newer central A/C. The widened carport allows for easier vehicle access, and the partially fenced, low-maintenance exterior features turf, a wheelchair-accessible ramp, and a generous storage shed. This five-star community permits two small pets per household (with park approval) and offers rent control, with space rent at approximately $808/month. Age 55+ with second resident allowed at 35+.
Pending
Listed by: Leah Cole Realty • Leah Cole • Contact: LeahColeRE1@gmail.com
$398,000
1930 W San Marcos Blvd Space 261, San Marcos, CA 92078
2beds
1,920sqft
Manufactured Home
Built in 1981
3,100 Square Feet Lot
$-- Zestimate®
$207/sqft
$-- HOA
What's special
- 72 days |
- 144 |
- 0 |
Zillow last checked:
Listing updated:
Listed by:
Leah Cole DRE #01505337 LeahColeRE1@gmail.com,
Leah Cole Realty
Source: CRMLS,MLS#: NDP2603794 Originating MLS: California Regional MLS (North San Diego County & Pacific Southwest AORs)
Originating MLS: California Regional MLS (North San Diego County & Pacific Southwest AORs)Facts & features
Interior
Bedrooms & bathrooms
- Bedrooms: 2
- Bathrooms: 2
- Full bathrooms: 2
Rooms
- Room types: Bedroom, Entry/Foyer, Great Room, Kitchen, Laundry, Living Room, Primary Bathroom, Primary Bedroom, Other, Utility Room
Primary bedroom
- Features: Primary Suite
Primary bedroom
- Features: Main Level Primary
Bedroom
- Features: All Bedrooms Down
Bathroom
- Features: Bathtub, Walk-In Shower
Heating
- Central
Cooling
- Central Air
Appliances
- Included: Dishwasher, Disposal, Gas Oven, Gas Range, Microwave, Refrigerator, Water Heater, Dryer, Washer
- Laundry: Washer Hookup, Electric Dryer Hookup, Gas Dryer Hookup, Inside, Laundry Room
Features
- Beamed Ceilings, Wet Bar, Built-in Features, Ceiling Fan(s), Cathedral Ceiling(s), Open Floorplan, Pantry, Partially Furnished, All Bedrooms Down, Main Level Primary, Primary Suite, Utility Room, Walk-In Closet(s)
Interior area
- Total interior livable area: 1,920 sqft
Video & virtual tour
Property
Parking
- Total spaces: 2
- Parking features: Carport
- Carport spaces: 2
Accessibility
- Accessibility features: Accessible Approach with Ramp
Features
- Levels: One
- Stories: 1
- Entry location: 1
- Patio & porch: Glass Enclosed, Porch
- Exterior features: Awning(s), Lighting, Rain Gutters
- Pool features: Association, Community
- Has spa: Yes
- Has view: Yes
- View description: City Lights, Ocean, Panoramic, Water
- Has water view: Yes
- Water view: Ocean,Water
- Park: Palomar Estates West
Lot
- Size: 3,100 Square Feet
- Features: Yard
Details
- Parcel number: 7722103681
- On leased land: Yes
- Lease amount: $808
- Special conditions: Standard
Construction
Type & style
- Home type: MobileManufactured
- Property subtype: Manufactured Home
Materials
- Roof: Composition
Condition
- Year built: 1981
Utilities & green energy
- Sewer: Public Sewer
Community & HOA
Community
- Features: Dog Park, Suburban, Pool
- Senior community: Yes
Location
- Region: San Marcos
Financial & listing details
- Price per square foot: $207/sqft
- Tax assessed value: $55,992
- Annual tax amount: $556
- Date on market: 4/20/2026
- Cumulative days on market: 72 days
- Listing terms: Cash,Conventional
- Body type: Triple Wide
Estimated market value
Not available
Estimated sales range
Not available
Not available
Price history
| Date | Event | Price |
|---|---|---|
| 7/21/2026 | Pending sale | $398,000$207/sqft |
Source:  CRMLS #NDP2603794 Report a problem CRMLS #NDP2603794 Report a problem | ||
| 6/27/2026 | Contingent | $398,000$207/sqft |
Source: CRMLS #NDP2603794 Report a problem | ||
| 5/15/2026 | Listed for sale | $398,000$207/sqft |
Source: CRMLS #NDP2603794 Report a problem | ||
| 5/6/2026 | Contingent | $398,000$207/sqft |
Source: CRMLS #NDP2603794 Report a problem | ||
| 4/21/2026 | Listed for sale | $398,000+158.4%$207/sqft |
Source: CRMLS #NDP2603794 Report a problem | ||
| 5/5/2006 | Sold | $154,000$80/sqft |
Source: Agent Provided Report a problem | ||
Public tax history
| Year | Property taxes | Tax assessment |
|---|---|---|
| 2025 | $556 +5.9% | $55,992 +2% |
| 2024 | $525 +1.8% | $54,895 +2% |
| 2023 | $516 +1.7% | $53,819 +2% |
| 2022 | $507 -64.9% | $52,764 -59.5% |
| 2021 | $1,447 +6.8% | $130,145 +1% |
| 2020 | $1,356 +1.2% | $128,811 +2% |
| 2019 | $1,339 +3.4% | $126,286 +2% |
| 2018 | $1,295 +2.1% | $123,810 +2% |
| 2017 | $1,268 +1.6% | $121,383 +2% |
| 2016 | $1,248 +1.6% | $119,003 +1.5% |
| 2015 | $1,228 +2.5% | $117,216 +2% |
| 2014 | $1,198 | $114,920 +0.5% |
| 2013 | -- | $114,401 +2% |
| 2012 | -- | $112,158 +2% |
| 2011 | -- | $109,959 +0.8% |
| 2010 | -- | $109,138 -0.2% |
| 2009 | -- | $109,398 +2% |
| 2008 | -- | $107,253 +2% |
| 2007 | -- | $105,150 +2% |
| 2006 | -- | $103,089 +2% |
| 2005 | -- | $101,068 +2% |
| 2004 | -- | $99,087 +1.9% |
| 2003 | -- | $97,271 |
Find assessor info on the county website
Monthly payment
Climate risks
Neighborhood: 92078
Nearby schools
GreatSchools rating
- 2/10La Mirada AcademyGrades: K-8Distance: 0.9 mi
- 8/10San Marcos High SchoolGrades: 9-12Distance: 0.7 mi
- $317,5002 bd2 ba1.3k sqft1930 W San Marcos Blvd SPC 251, San Marcos, CA 92078Sold
- $388,4003 bd2 ba1.7k sqft1930 San Marcos Blvd #391, San Marcos, CA 92078Off Market

- $340,0002 bd2 ba1.4k sqft1930 W San Marcos Blvd SPACE 225, San Marcos, CA 92078Sold

- $477,9003 bd2 ba1.6k sqft1930 W San Marcos Blvd SPC 226, San Marcos, CA 92078Off Market
- $310,0002 bd2 ba1.4k sqft1930 W San Marcos Blvd SPACE 191, San Marcos, CA 92078Sold
- $451,5003 bd2 ba1.9k sqft1930 W San Marcos Blvd SPC 343, San Marcos, CA 92078Off Market
- $330,0002 bd2 ba1.5k sqft1930 W San Marcos Blvd SPACE 398, San Marcos, CA 92078Off Market
- $368,6002 bd2 ba1.4k sqft1930 W San Marcos Blvd SPACE 218, San Marcos, CA 92078Off Market
A local agent can set up tours, give advice and negotiate with sellers.
Similar homes
- $399,9002 bd2 ba2.1k sqft1930 W San Marcos Blvd Space 168A, San Marcos, CA 92078For Sale
 MLS ID #NDP2602776, Michelle Ferry-Cronin, eXp Realty of Southern CA. CRMLS
 - $399,0002 bd2 ba2k sqft1930 W San Marcos Blvd Space 244, San Marcos, CA 92078For Sale
 MLS ID #NDP2606058, Liz Bishop, Allison James Estates & Homes. CRMLS
 - $399,0002 bd2 ba1.4k sqft650 S Rancho Santa Fe Rd Space 251, San Marcos, CA 92078For Sale
 MLS ID #NDP2606148, Liz Bishop, Allison James Estates & Homes. CRMLS
 - $394,9002 bd2 ba1.3k sqft1930 W San Marcos Blvd Space 204, San Marcos, CA 92078For Sale
 MLS ID #NDP2601068, Michael Fox, Real Brokerage Technologies. CRMLS
 - $429,0002 bd2 ba1.7k sqft650 S Rancho Santa Fe Rd Space 138, San Marcos, CA 92078For SaleMLS ID #NDP2603395, OB Juncal, ERA Ranch & Sea Realty. CRMLS
- $399,0003 bd2 ba1.3k sqft3535 Linda Vista Dr Space 67, San Marcos, CA 92078For SaleMLS ID #NDP2606084, Leah Cole, Leah Cole Realty. CRMLS
- $355,0002 bd2 ba1.2k sqft1930 W San Marcos Blvd Space 231, San Marcos, CA 92078For SaleMLS ID #NDP2603908, Janet Moynihan, eXp Realty of California, Inc. CRMLS
- $334,9002 bd2 ba1.4k sqftRancho Vallecitos, San Marcos, CA 92078For SaleMLS ID #260016664, CJ Cobb, Inception Homes Inc. SDMLS
- $464,9992 bd2 ba1.8k sqft1930 W San Marcos Blvd Spc 10, San Marcos, CA 92078For SaleMLS ID #NDP2603959, Jacob Flowers, HomeSmart Realty West. CRMLS
- $499,9003 bd2 ba1.4k sqft1930 W San Marcos Blvd Space 97, San Marcos, CA 92078For SaleMLS ID #NDP2605841, Steve Ploetz, Realty ONE Group Pacific. CRMLS
- $299,0002 bd2 ba1.3k sqft650 S Rancho Santa Fe Rd Space 256, San Marcos, CA 92078For SaleMLS ID #NDP2606806, Leah Cole, Leah Cole Realty. CRMLS
- $339,0002 bd2 ba1.3k sqft650 S Rancho Santa Fe Rd Space 167, San Marcos, CA 92078For SaleMLS ID #NDP2605432, Liz Bishop, Allison James Estates & Homes. CRMLS
- $400,0002 bd2 ba1.4k sqftCasitas Del Amigos, San Marcos, CA 92078For SaleMLS ID #260014347, Niel Mamerto, Redfin Corporation. SDMLS
- $449,9003 bd2 ba1.8k sqft3535 Linda Vista Dr Space 183, San Marcos, CA 92078For SaleMLS ID #NDP2605568, Leah Cole, Leah Cole Realty. CRMLS
- $419,9003 bd2 ba1.3k sqftSan Marcos Mobile Estates, San Marcos, CA 92078For SaleMLS ID #260017743, Cyd Panaccione, Brush Realty. SDMLS
- $399,0003 bd2 ba1.2k sqft1286 Discovery St Space 130, San Marcos, CA 92078For SaleMLS ID #NDP2605937, Janice Davidson, Radius Agent. CRMLS
- $368,0002 bd2 ba1k sqft1664 Circa Del Lago Unit E105, San Marcos, CA 92078For SaleMLS ID #NDP2600672, Janice Davidson, Radius Agent. CRMLS
- $355,0003 bd2 ba1.6k sqft1145 E Barham Dr Space 256, San Marcos, CA 92078For SaleMLS ID #PTP2605033, Alicia Pedroza-Loera, Century 21 Affiliated. CRMLS
- $450,0002 bd2 ba1.4k sqft1175 La Moree Rd Space 85, San Marcos, CA 92078For SaleMLS ID #NDP2606222, Suzanne Stacy, Coldwell Banker Realty. CRMLS
- $365,0002 bd2 ba1.3k sqft155 Las Flores Dr Space 25, San Marcos, CA 92069For SaleMLS ID #NDP2605865, Megan Willette, Coldwell Banker Realty. CRMLS
Local buyer's agents are ready to help
