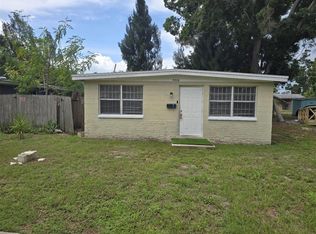
Affordable Charm & Investment Opportunity in South St. Pete! ** 2nd Bathroom to be completed soon! Pictures also coming soon! ** This 3-bedroom, 1-bath (soon to be two!) home offers 874 sq ft of comfortable living space and sits on a spacious lot with incredible potential. Upon entry, you are welcomed with a quaint living room flooded with natural sunlight from the new windows the owner installed. Then from there, you will find the updated kitchen with updated countertops. To the back of the house is the spacious primary bedroom with its soon to be complete own en-suite bathroom. Once again, all windows have been replaced also which offers plenty of morning sunshine to wake up to. On the north side of the house are the other two bedrooms which share the finished full bathroom. Also recently updated with key systems—including a 2023 roof, A/C, and water heater—this home offers peace of mind and a head start for first-time buyers, investors, or those looking to expand. As mentioned above, the interior has been renovated with functionality in mind, providing a move-in-ready option but it still leaves room for your personal touches or upgrades over time. But the real gem? The oversized lot—perfect for adding a detached garage, workshop, or even an Accessory Dwelling Unit (ADU) to create additional rental income or space for extended family. Located in a rapidly growing South St. Pete neighborhood, you’ll be just minutes from shopping, dining, and a short drive to Gulf beaches, Downtown St. Pete, and major commuter routes. Whether you're looking for a smart investment or your next home with room to grow—this is it. Don't wait and schedule your showing today!
For sale
$235,000
1931 44TH STREET S, ST PETERSBURG, FL 33711
3beds
874sqft
:
Get pre-qualified$1,622/mo
Single Family Residence
Built in 1953
6,351 Square Feet Lot
$-- Zestimate®
$269/sqft
$-- HOA
What's special
Detached garageEn-suite bathroomSpacious lotOversized lotNatural sunlightUpdated kitchenSpacious primary bedroom
- 446 days |
- 318 |
- 18 |
Zillow last checked:
Listing updated:
Listed by:
Jason Arvin 317-727-5349,
COLDWELL BANKER REALTY 727-822-9111
Source: Stellar MLS,MLS#: TB8385181 Originating MLS: Suncoast Tampa
Originating MLS: Suncoast Tampa
Facts & features
Interior
Bedrooms & bathrooms
- Bedrooms: 3
- Bathrooms: 1
- Full bathrooms: 1
Primary bedroom
- Features: Built-in Closet
- Level: First
Bedroom 2
- Features: Built-in Closet
- Level: First
Bedroom 3
- Features: Built-in Closet
- Level: First
Bathroom 1
- Level: First
Kitchen
- Level: First
Living room
- Level: First
Heating
- Central
Cooling
- Central Air
Appliances
- Included: Electric Water Heater, Range, Refrigerator
- Laundry: None
Features
- Primary Bedroom Main Floor, Thermostat
- Flooring: Luxury Vinyl
- Has fireplace: No
Interior area
- Total structure area: 922
- Total interior livable area: 874 sqft
Property
Features
- Levels: One
- Stories: 1
- Exterior features: Sidewalk
Lot
- Size: 6,351 Square Feet
- Dimensions: 50 x 127
Details
- Parcel number: 273116124740002230
- Special conditions: None
Construction
Type & style
- Home type: SingleFamily
- Property subtype: Single Family Residence
Materials
- Wood Frame
- Foundation: Crawlspace
- Roof: Shingle
Condition
- New construction: No
- Year built: 1953
Utilities & green energy
- Sewer: Public Sewer
- Water: Public
- Utilities for property: Cable Connected, Electricity Connected
Community & HOA
Community
- Pet fee: $0 monthly
- Subdivision: BRUNSON-DOWELL SUB 1
HOA
- Has HOA: No
Location
- Region: Saint Petersburg
Financial & listing details
- Price per square foot: $269/sqft
- Tax assessed value: $227,559
- Annual tax amount: $3,789
- Date on market: 5/13/2025
- Cumulative days on market: 415 days
- Ownership: Fee Simple
- Total actual rent: 0
- Electric utility on property: Yes
- Road surface type: Asphalt
Estimated market value
Not available
Estimated sales range
Not available
$2,135/mo
Price history
| Date | Event | Price |
|---|---|---|
| 8/7/2025 | Price change | $235,000-2.1%$269/sqft |
Source:  Stellar MLS #TB8385181 Report a problem Stellar MLS #TB8385181 Report a problem | ||
| 5/13/2025 | Listed for sale | $240,000+8.6%$275/sqft |
Source: Stellar MLS #TB8385181 Report a problem | ||
| 9/11/2024 | Listing removed | $2,500$3/sqft |
Source: Zillow Rentals Report a problem | ||
| 6/13/2024 | Listed for rent | $2,500$3/sqft |
Source: Zillow Rentals Report a problem | ||
| 1/3/2024 | Listing removed | -- |
Source: Zillow Rentals Report a problem | ||
| 12/8/2023 | Listed for rent | $2,500+177.8%$3/sqft |
Source: Zillow Rentals Report a problem | ||
| 10/27/2023 | Sold | $221,000+529.6%$253/sqft |
Source: Stellar MLS #U8204375 Report a problem | ||
| 6/17/2023 | Listing removed | -- |
Source: Stellar MLS #U8183147 Report a problem | ||
| 3/1/2023 | Sold | $35,100-82.4%$40/sqft |
Source: Public Record Report a problem | ||
| 2/14/2023 | Pending sale | $199,750$229/sqft |
Source: Stellar MLS #U8183147 Report a problem | ||
| 2/5/2023 | Price change | $199,750-4.7%$229/sqft |
Source: Stellar MLS #U8183147 Report a problem | ||
| 2/3/2023 | Price change | $209,500-6.9%$240/sqft |
Source: Stellar MLS #U8183147 Report a problem | ||
| 11/25/2022 | Price change | $224,9500%$257/sqft |
Source: Stellar MLS #U8183147 Report a problem | ||
| 11/21/2022 | Listed for sale | $225,000+306.9%$257/sqft |
Source: Stellar MLS #U8183147 Report a problem | ||
| 2/11/2016 | Listing removed | $900$1/sqft |
Source: Go Section8 Report a problem | ||
| 2/9/2016 | Listed for rent | $900$1/sqft |
Source: Go Section8 Report a problem | ||
| 3/17/2004 | Sold | $55,300$63/sqft |
Source: Public Record Report a problem | ||
Public tax history
| Year | Property taxes | Tax assessment |
|---|---|---|
| 2025 | $4,343 +14.6% | $213,599 +10% |
| 2024 | $3,790 +162.8% | $194,181 +529.6% |
| 2023 | $1,442 +38.7% | $30,843 +10% |
| 2022 | $1,039 +29.1% | $28,039 +10% |
| 2021 | $805 +17.7% | $25,490 +10% |
| 2020 | $684 +17.1% | $23,173 +10% |
| 2019 | $584 | $21,066 -43.8% |
| 2018 | $584 +8.3% | $37,513 +16.5% |
| 2017 | $539 +26% | $32,204 +23.6% |
| 2016 | $428 +16.8% | $26,064 +34.6% |
| 2015 | $367 +22.5% | $19,370 +48.1% |
| 2014 | $299 -33.7% | $13,080 -33% |
| 2013 | $451 +5.5% | $19,526 +5.4% |
| 2012 | $428 | $18,517 -26.6% |
| 2011 | -- | $25,234 -44.1% |
| 2010 | -- | $45,133 +8.7% |
| 2009 | -- | $41,519 -50% |
| 2008 | $1,788 | $83,000 +2.2% |
| 2007 | -- | $81,200 +64.4% |
| 2005 | -- | $49,400 +6.5% |
| 2004 | $1,128 +8.9% | $46,400 +9.4% |
| 2003 | $1,036 +18.9% | $42,400 +2.7% |
| 2002 | $871 | $41,300 +17.3% |
| 2001 | $871 +27.3% | $35,200 +27.5% |
| 2000 | $684 | $27,600 |
Find assessor info on the county website
Monthly payment
Est. payment
Payment breakdown
Explore the cost of this home by adjusting the details. Changes won't be saved.Climate risks
Neighborhood: Twinbrooks
Nearby schools
GreatSchools rating
- 3/10Fairmount Park Elementary SchoolGrades: PK-5Distance: 1 mi
- 3/10Azalea Middle SchoolGrades: 6-8Distance: 4.4 mi
- 4/10Boca Ciega High SchoolGrades: 9-12Distance: 1.3 mi
- $217,200-- bd1 ba1k sqft1935 44th St S, Saint Petersburg, FL 33711Off Market
- $356,7006 bd2 ba2k sqft1919 44th St S, Saint Petersburg, FL 33711Off Market

- $252,9003 bd1 ba1k sqft1943 44th St S, Saint Petersburg, FL 33711Off Market

- $294,800-- bd2 ba1.9k sqft1911 44th St S, Saint Petersburg, FL 33711Off Market
- $216,8004 bd2 ba1.3k sqft1934 45th St S, Saint Petersburg, FL 33711Off Market
- $310,700-- bd2 ba1.2k sqft1926 45th St S, Saint Petersburg, FL 33711Off Market
- $312,2003 bd2 ba1.2k sqft1901 44th St S, Saint Petersburg, FL 33711Off Market
- $214,6003 bd1 ba-- sqft1940 45th St S, Saint Petersburg, FL 33711Off Market
A local agent can set up tours, give advice and negotiate with sellers.
Similar homes
- $210,0003 bd2 ba1k sqft4426 13TH AVENUE S, ST PETERSBURG, FL 33711For Sale
 MLS ID #TB8531859, Heidi Arnold, DEMETER PROPERTIES INC. Stellar MLS
 - $--2 bd2 ba1.2k sqft3728 8th Ave S, Saint Petersburg, FL 33711Auction
 ServiceLink Auction
 - $224,9004 bd1 ba1k sqft3450 17TH AVENUE S, ST PETERSBURG, FL 33711For Sale
 MLS ID #TB8468234, Brenda Bianchi, BIANCHI REALTY & PROPERTY MANAGEMENT INC.. Stellar MLS
 - $--2 bd2 ba1.1k sqft6100 32nd St N, Saint Petersburg, FL 33714Auction
 Auction.com 2
 - $285,5003 bd2 ba954 sqft3718 19TH AVENUE S, ST PETERSBURG, FL 33711For SaleMLS ID #TB8359287, Heath Shewmaker, MC HOMES REALTY INC. Stellar MLS
- $299,0002 bd1 ba909 sqft2535 19TH STREET S, ST PETERSBURG, FL 33712For SaleMLS ID #TB8535143, Nolan Cornu, FLORIDA TOP TEAM LLC. Stellar MLS
- $179,0002 bd1 ba528 sqft2007 43RD STREET S, GULFPORT, FL 33711For SaleMLS ID #TB8488064, Peter Nemethy, CHARLES RUTENBERG REALTY INC. Stellar MLS
- $250,0003 bd1 ba1k sqft5234 9TH AVENUE N, ST PETERSBURG, FL 33710For SaleMLS ID #OM725675, Theresa Legatti, CHARLES RUTENBERG REALTY INC. Stellar MLS
- $349,9003 bd2 ba1.2k sqft4420 6TH AVENUE S, ST PETERSBURG, FL 33711For SaleMLS ID #TB8524141, Sherman Joseph, CHARLES RUTENBERG REALTY INC. Stellar MLS
- $255,0003 bd1 ba1k sqft2351 25TH AVENUE S, ST PETERSBURG, FL 33712For SaleMLS ID #TB8493803, David Weylie, ELITE TAMPA BAY REALTY LLC. Stellar MLS
- $189,9002 bd1 ba918 sqft1924 30TH STREET S, ST PETERSBURG, FL 33712For SaleMLS ID #TB8533179, Mike Willey, BLACKSTONE REAL ESTATE SERVICES. Stellar MLS
- $199,0003 bd1 ba1k sqft2575 18TH AVENUE S, ST PETERSBURG, FL 33712For SaleMLS ID #TB8495733, Allen Collins, ALLEN COLLINS REALTY INC. Stellar MLS
- $269,0003 bd1 ba930 sqft1922 23RD STREET S, ST PETERSBURG, FL 33712For SaleMLS ID #TB8517979, Heather Spinosa, MIHARA & ASSOCIATES INC.. Stellar MLS
- $210,0003 bd1 ba672 sqft2235 45TH AVENUE N, ST PETERSBURG, FL 33714For SaleMLS ID #O6420365, Karen Albright, OPENDOOR BROKERAGE LLC. Stellar MLS
- $205,0002 bd1 ba832 sqft639 N 75TH AVENUE N, ST PETERSBURG, FL 33702For SaleMLS ID #TB8534941, Kelly Snow, BETTER CHOICE REAL ESTATE. Stellar MLS
- $268,8003 bd1 ba830 sqft3134 17TH STREET N, ST PETERSBURG, FL 33713For SaleMLS ID #TB8510092, Kevin Marrow, DALTON WADE INC. Stellar MLS
- $249,9993 bd2 ba950 sqft146 NE MADISON CIRCLE N, ST PETERSBURG, FL 33702For SaleMLS ID #TB8518009, Fabian Casarez, INVESTCOR REALTY LLC. Stellar MLS
- $175,0002 bd1 ba704 sqft1511 27TH STREET S, ST PETERSBURG, FL 33712For SaleMLS ID #TB8530075, Heidi Arnold, DEMETER PROPERTIES INC. Stellar MLS
- $245,0002 bd1 ba552 sqft2480 18TH AVENUE N, ST PETERSBURG, FL 33713For SaleMLS ID #TB8455563, Alex Caballero, IMPACT REALTY TAMPA BAY. Stellar MLS
- $260,0002 bd1 ba620 sqft(Undisclosed Address), ST PETERSBURG, FL 33713For SaleMLS ID #G5112860, Janet Scanlon, REAL BROKER, LLC. Stellar MLS
