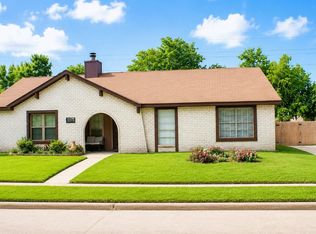
Some buyers will walk through this home and see work. The right buyer will see a beginning. Whether you're a first-time homebuyer dreaming of creating a home that's truly yours or an investor searching for a Katy, TX fixer-upper, this 3-bedroom, 2-bath home in Katy ISD offers the chance to build equity instead of paying for someone else's renovations. Yes, it needs a complete makeover inside and out, but that means you choose the flooring, countertops, cabinets, lighting, fixtures, paint, and finishes that fit your style and budget. From a starter home to a flip house, buy-and-hold rental, or investment property, this is your opportunity to turn potential into something uniquely your own.
Pending
$149,999
19314 Indian Grass Dr, Katy, TX 77449
3beds
1,447sqft
:
Get pre-qualified$1,158/mo
Single Family Residence
Built in 1984
6,298 Square Feet Lot
$148,400 Zestimate®
$104/sqft
$35/mo HOA
What's special
- 10 days |
- 1,218 |
- 56 |
Likely to sell faster than
Zillow last checked:
Listing updated:
Listed by:
Armando Espinosa TREC #0735745 281-455-8412,
eXp Realty LLC
Source: HAR,MLS#: 67098091
Facts & features
Interior
Bedrooms & bathrooms
- Bedrooms: 3
- Bathrooms: 2
- Full bathrooms: 2
Primary bedroom
- Level: First
- Area: 195
- Dimensions: 15x13
Bedroom
- Level: First
- Area: 110
- Dimensions: 10x11
Bedroom
- Level: First
- Area: 100
- Dimensions: 10x10
Other
- Level: First
- Dimensions: Primary En-Suit
Other
- Level: First
Kitchen
- Level: First
Living room
- Level: First
Living room
- Level: First
Utility room
- Features: In Garage
Heating
- Electric
Cooling
- Electric
Appliances
- Included: Convection Oven, Gas Cooktop
- Laundry: Electric Dryer Hookup, Washer Hookup
Features
- All Bedrooms Down, En-Suite Bath
- Flooring: Tile
- Number of fireplaces: 1
- Fireplace features: Gas Log
Interior area
- Total structure area: 1,447
- Total interior livable area: 1,447 sqft
Property
Parking
- Total spaces: 2
- Parking features: Attached
- Attached garage spaces: 2
Features
- Stories: 1
Lot
- Size: 6,298 Square Feet
- Features: Subdivided, 0 Up To 1/4 Acre
Details
- Parcel number: 1156300010023
- Special conditions: Pre-Foreclosure,Probate Listing
Construction
Type & style
- Home type: SingleFamily
- Architectural style: Other,Traditional
- Property subtype: Single Family Residence
Materials
- Brick, Wood Siding
- Foundation: Slab
- Roof: Composition
Condition
- New construction: No
- Year built: 1984
Utilities & green energy
- Sewer: Public Sewer
- Water: Water District
Community & HOA
Community
- Subdivision: Silvermill Sec 02
HOA
- Has HOA: Yes
- HOA fee: $420 annually
Location
- Region: Katy
Financial & listing details
- Price per square foot: $104/sqft
- Tax assessed value: $228,809
- Annual tax amount: $5,754
- Date on market: 7/30/2026
- Listing terms: Cash,Investor
- Road surface type: Concrete, Curbs
Estimated market value
$148,400
$141,000 - $156,000
$1,796/mo
Price history
| Date | Event | Price |
|---|---|---|
| 8/7/2026 | Pending sale | $149,999$104/sqft |
Source:  HAR #67098091 Report a problem HAR #67098091 Report a problem | ||
| 7/30/2026 | Listed for sale | $149,999+66.9%$104/sqft |
Source: eXp Realty #67098091 Report a problem | ||
| 7/2/2010 | Listing removed | $89,900$62/sqft |
Source: RE/MAX Galleria Associates #57965284 Report a problem | ||
| 4/6/2010 | Listed for sale | $89,900$62/sqft |
Source: RE/MAX Galleria Associates #57965284 Report a problem | ||
Public tax history
| Year | Property taxes | Tax assessment |
|---|---|---|
| 2025 | $2,370 -2.9% | $228,809 +3.1% |
| 2024 | $2,439 +21.5% | $221,964 -5.6% |
| 2023 | $2,008 -23% | $235,035 +12.8% |
| 2022 | $2,607 | $208,449 +32.7% |
| 2021 | -- | $157,140 +10.2% |
| 2020 | $2,443 -4.6% | $142,626 -1.3% |
| 2019 | $2,560 -27.7% | $144,500 +6.7% |
| 2018 | $3,539 | $135,459 +4.2% |
| 2017 | $3,539 +10.8% | $130,033 +4.5% |
| 2016 | $3,195 +16.8% | $124,379 +6.4% |
| 2015 | $2,736 | $116,886 +20.7% |
| 2014 | $2,736 | $96,825 +5.4% |
| 2013 | -- | $91,842 |
| 2012 | -- | $91,842 |
| 2011 | -- | $91,842 -5.5% |
| 2010 | -- | $97,168 |
| 2009 | -- | $97,168 |
| 2007 | -- | $97,168 +2.9% |
| 2006 | -- | $94,429 +1.6% |
| 2005 | -- | $92,900 +2.9% |
| 2004 | -- | $90,300 +10% |
| 2003 | -- | $82,100 +2% |
| 2002 | -- | $80,500 +6.6% |
| 2001 | -- | $75,500 +9.9% |
| 2000 | -- | $68,700 |
Find assessor info on the county website
Monthly payment
Est. payment
Payment breakdown
Explore the cost of this home by adjusting the details. Changes won't be saved.Climate risks
Neighborhood: 77449
Nearby schools
GreatSchools rating
- 5/10Jack & Sharon Rhoads Elementary SchoolGrades: PK-5Distance: 0.9 mi
- 6/10Cardiff Junior High SchoolGrades: 6-8Distance: 0.7 mi
- 4/10Mayde Creek High SchoolGrades: 9-12Distance: 1 mi
Schools provided by the listing agent
- Elementary: Rhoads Elementary School
- Middle: Cardiff Junior High School
- High: Mayde Creek High School
Source: HAR. This data may not be complete. We recommend contacting the local school district to confirm school assignments for this home.
- $240,4004 bd2 ba1.7k sqft19318 Indian Grass Dr, Katy, TX 77449Off Market
- $214,3003 bd2 ba1.2k sqft19310 Indian Grass Dr, Katy, TX 77449Off Market
- $208,3003 bd2 ba1.2k sqft19315 Winding Branch Dr, Katy, TX 77449Off Market

- $225,6003 bd2 ba1.4k sqft19322 Indian Grass Dr, Katy, TX 77449Off Market
- $241,0003 bd2 ba1.4k sqft19319 Winding Branch Dr, Katy, TX 77449Off Market
- $239,5003 bd2 ba1.3k sqft19306 Indian Grass Dr, Katy, TX 77449Off Market
- $--3 bd2 ba1.4k sqft19311 Winding Branch Dr, Katy, TX 77449Sold
- $238,0003 bd2 ba1.5k sqft19315 Indian Grass Dr, Katy, TX 77449Off Market
A local agent can set up tours, give advice and negotiate with sellers.
Similar homes
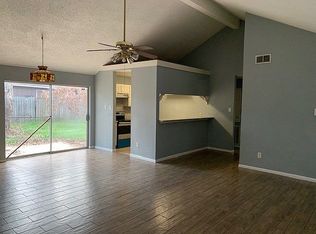
- $160,0003 bd1 ba1.3k sqft19307 Lazy Valley Dr, Katy, TX 77449For Sale
 MLS ID #43691986, Ann Tran, Ann D. Tran, Broker. HAR
 - $194,7863 bd2 ba1.3k sqft19507 Munsey Ct, Katy, TX 77449For Sale
 MLS ID #57962917, Mansur Hussain, Hutaib USA. HAR
 - $185,0002 bd1 ba1k sqft20051 S Pecos Valley Trl, Katy, TX 77449For Sale By Owner
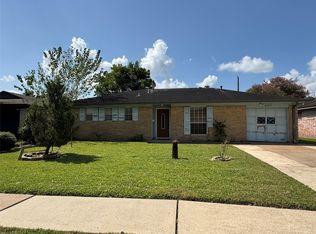
- $149,5003 bd2 ba1.2k sqft1327 Twin Falls Rd, Houston, TX 77088For Sale
 MLS ID #22922918, Roger Salazar, Omega Real Estate. HAR
 - $215,0003 bd2 ba1.1k sqft1610 Brickarbor Dr, Katy, TX 77449For SaleMLS ID #84994234, Jesse Alfaro, Equity Texas Real Estate, LLC. HAR
- $150,0003 bd3 ba1.7k sqft11002 Hammerly Blvd APT 172, Houston, TX 77043For SaleMLS ID #23597142, Aaron Hinkston, LPT Realty, LLC. HAR
- $130,0002 bd2 ba1.1k sqft12200 Overbrook Ln APT 34D, Houston, TX 77077For SaleMLS ID #97634151, Afshin Zadeh, Powerstar Realty-Houston. HAR
- $199,9003 bd2 ba1.3k sqft19929 Mountain Dale Dr, Cypress, TX 77433For SaleMLS ID #65793666, Miranda Navarro, RA Brokers. HAR
- $144,9003 bd2 ba1.5k sqft6915 Cape Forward Dr, Houston, TX 77083For SaleMLS ID #80127678, Derek Montes, Luxely Real Estate. HAR
- $163,0003 bd2 ba887 sqft11552 Springshire Dr, Houston, TX 77066For SaleMLS ID #72636920, Lisette Gutierrez, Call It Closed Int'l Realty. HAR
- $195,0003 bd2 ba1.2k sqft7619 Lemma Dr, Houston, TX 77041For SaleMLS ID #22789918, Sindy Reyes, Realty Of America, LLC. HAR
- $196,0003 bd4 ba1.8k sqft12058 Plumbrook Dr, Houston, TX 77099For SaleMLS ID #36369769, Abraham Velasquez, Texas Realty. HAR
- $149,8503 bd3 ba2k sqft10546 Hammerly Blvd #323, Houston, TX 77043For SaleMLS ID #80722048, Ashur Garg, Suntrust Realty. HAR
- $219,9903 bd2 ba1.3k sqft13310 Robinglen Dr, Houston, TX 77083For SaleMLS ID #73372996, Vu Le, Intercontinental Properties. HAR
- $205,5003 bd2 ba1.9k sqft5210 Dunnethead Dr, Houston, TX 77084For SaleMLS ID #59967014, Phillis Nealy, Jason Mitchell Group. HAR
- $159,0002 bd3 ba1.5k sqft7254 Regency Square Ct #7254, Houston, TX 77036For SaleMLS ID #81261075, Beatriz Cornejo, Keller Williams Premier Realty. HAR
- $199,9004 bd2 ba1.6k sqft4935 Blueberry Hill Dr, Houston, TX 77084For SaleMLS ID #95842439, Sergio De La Llata, Sierra Vista Realty LLC. HAR
- $205,0003 bd2 ba1.5k sqft13007 Bacard Ln, Houston, TX 77099For SaleMLS ID #49926656, Lai Duc Hong, REALM Real Estate Professionals - West Houston. HAR
- $155,0003 bd2 ba1k sqft829 Fair St, Houston, TX 77088For SaleMLS ID #54985180, Ram Garg, Suntrust Realty. HAR
- $149,0002 bd3 ba1.6k sqft7945 Kendalia Dr, Houston, TX 77036For SaleMLS ID #57207662, Segun Omokore, Walzel Properties - Corporate Office. HAR
