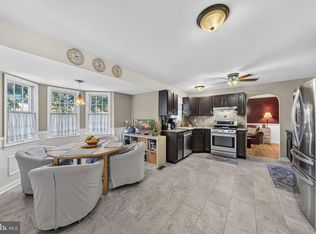
Welcome to Pine Lake Park! This beautifully updated and meticulously maintained 3 bedroom, 3 full bath home offers an exceptional blend of comfort and style. The exterior features solar panels, vinyl siding with brick accents, a fully landscaped and fenced yard, and a one car garage. Inside, the main living area includes real hardwood flooring, a brick wood burning fireplace, a bay window, and crown molding throughout. The kitchen was renovated in summer 2025 and offers an eating area, backsplash, stainless steel appliances, and modern finishes, with additional storage provided by attic pull down access. A spacious sun room with a built in electric fireplace adds even more living space. The backyard is designed for entertaining, featuring an in ground pool with a new 2023 liner, a gazebo, concrete surround, a new composite deck, hot tub, patio, and a grass area, all supported by an in ground sprinkler system. All of the bathrooms have been recently updated. The primary suite includes a fully renovated bath with ceramic tile, a stand up shower, and a rainfall showerhead. A third full bath, accessible exclusively from the pool area, offers a stand up shower and sink—perfect for guests. The full finished basement provides valuable additional living space with vinyl flooring, a basement bar with sink, and two bonus rooms ideal for office, gym, or guest use. The renovated laundry room includes cabinetry for extra storage.
For sale
$699,900
1933 9th Avenue, Toms River, NJ 08757
3beds
--sqft
Single Family Residence
Built in 1986
0.28 Acres Lot
$690,600 Zestimate®
$--/sqft
$-- HOA
What's special
In ground sprinkler systemModern finishesBrick wood burning fireplaceGrass areaCrown molding throughoutBay windowBasement bar with sink
- 10 days
- 714
- 35
Zillow last checked:
Listing updated:
Listed by:
David Lazaro 732-718-2314,
Keller Williams Shore Properties
Source: MoreMLS,MLS#: 22627260
Facts & features
Interior
Bedrooms & bathrooms
- Bedrooms: 3
- Bathrooms: 3
- Full bathrooms: 3
Rooms
- Room types: Bonus Room
Heating
- Natural Gas
Cooling
- Central Air
Features
- Dec Molding, Recessed Lighting
- Flooring: Vinyl, Tile, Wood
- Basement: Finished,Full
- Attic: Pull Down Stairs
- Number of fireplaces: 2
Property
Parking
- Total spaces: 1
- Parking features: Driveway
- Attached garage spaces: 1
- Has uncovered spaces: Yes
Features
- Stories: 1
- Exterior features: Swimming
- Has private pool: Yes
- Pool features: In Ground
- Has spa: Yes
- Spa features: Outdoor Hot Tub
Lot
- Size: 0.28 Acres
- Dimensions: 125 x 100
Details
- Parcel number: 190000119300030
- Zoning description: Residential, Single Family
Construction
Type & style
- Home type: SingleFamily
- Architectural style: Ranch
- Property subtype: Single Family Residence
Condition
- Year built: 1986
Community & HOA
Community
- Subdivision: Pine Lake Park
HOA
- Has HOA: No
Location
- Region: Toms River
Financial & listing details
- Tax assessed value: $543,200
- Annual tax amount: $7,851
- Date on market: 8/31/2026
- Inclusions: Washer, Dishwasher, Dryer, Stove, Refrigerator
- Exclusions: All personal items
Estimated market value
$690,600
$656,000 - $725,000
$3,787/mo
Price history
| Date | Event | Price |
|---|---|---|
| 8/31/2026 | Listed for sale | $699,900+9948.8% |
Source:  MoreMLS #22627260 Report a problem MoreMLS #22627260 Report a problem | ||
| 2/2/1999 | Sold | $6,965 |
Source: Public Record Report a problem | ||
Public tax history
| Year | Property taxes | Tax assessment |
|---|---|---|
| 2023 | $6,308 +2.2% | $284,800 |
| 2022 | $6,172 | $284,800 |
| 2021 | $6,172 -9.9% | $284,800 +6.2% |
| 2019 | $6,850 -0.4% | $268,100 |
| 2018 | $6,877 +1.2% | $268,100 |
| 2017 | $6,794 +1.9% | $268,100 |
| 2016 | $6,668 +2.1% | $268,100 |
| 2015 | $6,531 +3.6% | $268,100 |
| 2014 | $6,303 +9.8% | $268,100 |
| 2013 | $5,743 +3.5% | $268,100 -10.3% |
| 2012 | $5,549 +5.7% | $298,800 |
| 2011 | $5,250 +5.8% | $298,800 |
| 2010 | $4,961 +238.8% | $298,800 +4.3% |
| 2009 | $1,464 +0.3% | $286,400 +130% |
| 2008 | $1,460 +8.6% | $124,500 |
| 2007 | $1,344 +2829.4% | $124,500 |
| 2006 | $46 | $124,500 |
| 2004 | -- | $124,500 |
| 2003 | -- | $124,500 |
| 2002 | -- | $124,500 |
| 2001 | -- | $124,500 |
Find assessor info on the county website
Monthly payment
Est. payment
Payment breakdown
Explore the cost of this home by adjusting the details. Changes won't be saved.Climate risks
Neighborhood: 08757
Nearby schools
Schools provided by the listing agent
- Middle: Manchester TWP
- High: Manchester Twnshp
Source: MoreMLS. This data may not be complete. We recommend contacting the local school district to confirm school assignments for this home.

Similar homes
- $675,0003 bd2 ba1.5k sqft1633 2nd Avenue, Toms River, NJ 08757For Sale

 MLS ID #22626847, Patric Dambroski, Keller Williams Shore Properties. MoreMLS
 - $700,0004 bd3 ba2.3k sqft2133 4th Ave, Toms River, NJ 08757For Sale
 MLS ID #NJOC2042974, Christine Dash, Keller Williams Realty - Moorestown. Bright MLS
 - $599,9004 bd2 ba2.2k sqft1625 Commonwealth Boulevard, Manchester, NJ 08759For Sale
 MLS ID #22623249, David Lazaro, Keller Williams Shore Properties. MoreMLS
 - $599,0006 bd3 ba1.5k sqft200 Hannibal Street, Toms River, NJ 08757For Sale
 MLS ID #22619784, Baila Jaskiel, Keller Williams Realty Monmouth/Ocean. MoreMLS
 - $560,0003 bd2 ba1.7k sqft825 Madison Avenue, Toms River, NJ 08757For SaleMLS ID #22622074, Patric Dambroski, Keller Williams Shore Properties. MoreMLS
- $690,0004 bd3 ba2.3k sqft165 Jodie Road, Manchester, NJ 08759For SaleMLS ID #22622947, Mark Walker, EXP Realty. MoreMLS
- $699,0004 bd4 ba2.7k sqft1893 Church Road, Toms River, NJ 08753For SaleMLS ID #22611135, Fagie Karmel, HomeSmart First Advantage. MoreMLS
- $599,9005 bd3 ba2.3k sqft111 Oak Ridge Parkway, Toms River, NJ 08755For SaleMLS ID #22625544, Jason Gumnitz, RE/MAX Central. MoreMLS
- $975,0004 bd4 ba2.6k sqft1652 White Water Court, Toms River, NJ 08755For SaleMLS ID #22623045, David Lazaro, Keller Williams Shore Properties. MoreMLS
- $599,9004 bd3 ba2.2k sqft1005 Eastwind Ave, Toms River, NJ 08753For SaleMLS ID #NJOC2044540, Sharif Hatab, EXP Realty, LLC. Bright MLS
- $715,0004 bd2 ba2.3k sqft1820 Perth Amboy Ave, Whiting, NJ 08759For Sale
 MLS ID #2702899R, LISA SLOVER. All Jersey MLS
 - $649,9004 bd2 ba1.9k sqft1031 Zircon Drive, Toms River, NJ 08753For SaleMLS ID #22619141, Dominic DeCesare, Real Broker, LLC- Red Bank. MoreMLS
- $405,0002 bd2 ba1.2k sqft79 San Carlos St, Toms River, NJ 08757For SaleMLS ID #2703552R, MARIA DARGAN. All Jersey MLS
- $575,0004 bd3 ba2.2k sqft46 Newman Drive, Toms River, NJ 08755For SaleMLS ID #22625140, David J Bouhadana, RE/MAX at Barnegat Bay. MoreMLS
- $400,0002 bd2 ba1.2k sqft135 Biabou Drive, Toms River, NJ 08757For SaleMLS ID #22626750, Martina Solarz, New and Modern Group. MoreMLS
- $749,0003 bd4 ba2.7k sqft7 Musket Pl, Toms River, NJ 08753For SaleMLS ID #NJOC2042960, Jennifer Finter, Crossroads Realty, Inc.. Bright MLS
- $849,0005 bd3 ba2.5k sqft716 Opatut Ct, Toms River, NJ 08753For SaleMLS ID #NJOC2044782, James Flanagan, Coldwell Banker Flanagan Realty. Bright MLS
- $450,0002 bd2 ba1.2k sqft126 Santiago Dr, Toms River, NJ 08757For SaleMLS ID #2618447R, ANTHONY EATON. All Jersey MLS
- $449,0002 bd2 ba1.6k sqft363 Barbados Drive N, Toms River, NJ 08757For SaleMLS ID #22619256, Susan Staffordsmith, Keller Williams Shore Properties. MoreMLS
- $524,9993 bd2 ba1.7k sqft125 10th Avenue, Manchester, NJ 08759For SaleMLS ID #22616586, Christopher Acevedo, EXP Realty. MoreMLS
