We are pleased to present the opportunity to acquire a 4.6-acre ranchette in Stevinson, CA, offering a blend of rural-residential living, usable land, and equestrian-friendly improvements in Merced County. The 2,427 sq. ft. modular residence features 4 bedrooms and 2 bathrooms, providing comfortable space for everyday living, family, and guests. The property is well-improved with a ±1,200 sq. ft. shop with an overhang, a barn with multiple horse stalls and storage structures, making it ideal for livestock, horses, and hobby-farm use. New dual AC units in 2023, new roof in 2024. The ranch is located in the Merquin County Water District and has access to district water, although the property is not currently connected. In addition, a domestic well supports the home and site improvements, ensuring a dependable water source for the residence, landscaping, and livestock. With usable acreage, equestrian amenities, and a desirable rural setting, this offering presents an excellent opportunity to enjoy country living on a well-appointed property in the heart of the Central Valley.
Pending
Listed by: Terra West Group • Donny Rocha • Contact: 209-606-5767
$665,000
19331 1st Ave, Stevinson, CA 95374
4beds
2,427sqft
Single Family Residence
Built in 2005
4.6 Acres Lot
$645,900 Zestimate®
$274/sqft
$-- HOA
What's special
- 21 days |
- 1,624 |
- 103 |
Likely to sell faster than
Zillow last checked:
Listing updated:
Listed by:
Donny Rocha DRE #02000855 209-606-5767,
Terra West Group,
Jason Durjava DRE #01310142 209-660-5838,
Terra West Group
Source: CRMLS,MLS#: MC26141146 Originating MLS: California Regional MLS
Originating MLS: California Regional MLSFacts & features
Interior
Bedrooms & bathrooms
- Bedrooms: 4
- Bathrooms: 2
- Full bathrooms: 2
- Main level bathrooms: 1
- Main level bedrooms: 1
Rooms
- Room types: Bedroom, Family Room, Pantry
Bedroom
- Features: All Bedrooms Down
Bathroom
- Features: Jetted Tub, Separate Shower
Kitchen
- Features: Kitchen Island, Tile Counters
Pantry
- Features: Walk-In Pantry
Heating
- Central
Cooling
- Central Air
Appliances
- Included: Gas Cooktop, Gas Oven, Gas Range
- Laundry: Inside, Laundry Room
Features
- Eat-in Kitchen, All Bedrooms Down, Walk-In Pantry
- Flooring: Tile
- Has fireplace: Yes
- Fireplace features: Family Room, Wood Burning
- Common walls with other units/homes: No Common Walls
Interior area
- Total interior livable area: 2,427 sqft
Property
Parking
- Parking features: Circular Driveway, Oversized, RV Potential, Community Structure, Unpaved
Features
- Levels: One
- Stories: 1
- Entry location: Front
- Patio & porch: Front Porch, Patio
- Pool features: None
- Fencing: Pipe,Wood
- Has view: Yes
- View description: Pasture
Lot
- Size: 4.6 Acres
- Features: Horse Property, Sprinklers In Front, Level, Rectangular Lot
Details
- Additional structures: Shed(s), Storage
- Parcel number: 055320014000
- Special conditions: Standard
- Horses can be raised: Yes
Construction
Type & style
- Home type: SingleFamily
- Property subtype: Single Family Residence
Materials
- Roof: Composition,Shingle
Condition
- New construction: No
- Year built: 2005
Utilities & green energy
- Electric: 220 Volts in Kitchen, 220 Volts in Laundry
- Sewer: Septic Tank
- Water: Well
Community & HOA
Community
- Features: Rural
Location
- Region: Stevinson
Financial & listing details
- Price per square foot: $274/sqft
- Date on market: 6/29/2026
- Cumulative days on market: 21 days
- Listing terms: Cash,Conventional
- Road surface type: Paved
Estimated market value
$645,900
$614,000 - $678,000
$2,650/mo
Price history
| Date | Event | Price |
|---|---|---|
| 7/20/2026 | Pending sale | $665,000$274/sqft |
Source:  CRMLS #MC26141146 Report a problem CRMLS #MC26141146 Report a problem | ||
| 6/29/2026 | Listed for sale | $665,000+58.3%$274/sqft |
Source: CRMLS #MC26141146 Report a problem | ||
| 3/9/2018 | Sold | $420,000$173/sqft |
Source: MetroList Services of CA #17071286 Report a problem | ||
Public tax history
Tax history is unavailable.
Monthly payment
Est. payment
Payment breakdown
Explore the cost of this home by adjusting the details. Changes won't be saved.Climate risks
Neighborhood: 95374
Nearby schools
GreatSchools rating
- 2/10Merquin Elementary SchoolGrades: K-5Distance: 1.3 mi
- 4/10Hilmar Middle SchoolGrades: 6-8Distance: 4.2 mi
- 5/10Hilmar High SchoolGrades: 9-12Distance: 4.3 mi
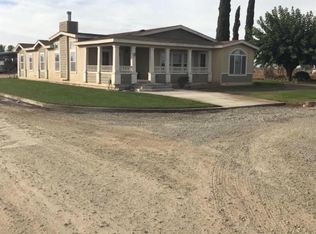
- $680,2003 bd2 ba2.4k sqft19331 W 1st Ave, Stevinson, CA 95374Off Market
- $736,1002 bd2 ba1.5k sqft19285 W 1st Ave, Stevinson, CA 95374Off Market
- $641,7003 bd2 ba2.4k sqft19331 First Ave, Stevinson, CA 95374Off Market
- $502,2003 bd1 ba1.2k sqft19435 1st Ave, Stevinson, CA 95374Off Market
- $507,9003 bd2 ba1.4k sqft19473 1st Ave, Stevinson, CA 95374Off Market
- $964,0004 bd3 ba2.6k sqft19214 W 1st Ave, Stevinson, CA 95374Off Market
- $696,6004 bd2 ba1.8k sqft19527 W 1st Ave, Stevinson, CA 95374Off Market
- $853,0003 bd2 ba1.5k sqft19191 W 1st Ave, Stevinson, CA 95374Off Market
A local agent can set up tours, give advice and negotiate with sellers.
Similar homes
- $759,8883 bd2 ba1.6k sqft18862 State Highway 140, Stevinson, CA 95374For Sale
 MLS ID #226082749, Jose Alfredo Ochoa Chavez DRE #02052165, BarbCo. SFAR
 - $719,0004 bd4 ba2.1k sqft6660 Olive Ave, Winton, CA 95388For Sale
 MLS ID #MC26132758, Monica Perez, BHHS Drysdale Properties, Merced. CRMLS
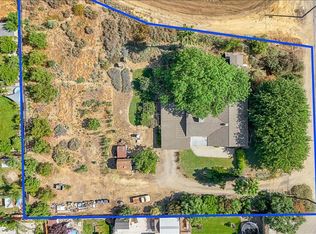
 - $655,0003 bd2 ba2k sqft28937 Upper Rd, Newman, CA 95360For Sale
 MLS ID #226080845, Ryan Owens. MetroList Services of CA
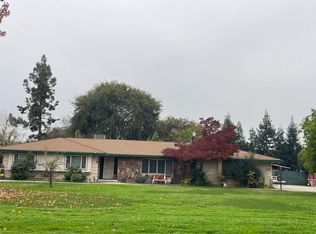
 - $--3 bd2 ba2k sqft5469 Mulberry Ave, Atwater, CA 95301Auction
 ServiceLink Auction
 - $760,0003 bd2 ba1.9k sqft821 Orestimba Rd, Newman, CA 95360For SaleMLS ID #226053420, Linda Lemus. MetroList Services of CA
- $680,0003 bd3 ba2.3k sqft2524 N B&b Blvd, Merced, CA 95348For SaleMLS ID #226071024, Les Azevedo. MetroList Services of CA
- $679,0004 bd3 ba2.5k sqft4181 Wild Lilac Dr, Turlock, CA 95382For SaleMLS ID #MC26131169, Nicamor Torres, Exit Realty Consultants. CRMLS
- $775,0004 bd2 ba2.3k sqft8547 State Highway 33, Gustine, CA 95322For SaleMLS ID #225151095, Candice Terry. MetroList Services of CA
- $684,9004 bd3 ba2.4k sqft1220 E Springer Dr, Turlock, CA 95382For SaleMLS ID #MC26088204, Melinda Price, London Properties Ltd - Merced. CRMLS
- $660,0004 bd3 ba2.8k sqft1001 La Paloma St, Turlock, CA 95382For SaleMLS ID #226051582, Walter Lanzar. MetroList Services of CA
- $598,0004 bd3 ba2.3k sqft4101 Cecilia Ct, Denair, CA 95316For SaleMLS ID #226088397, Marie Silva. MetroList Services of CA
- $600,0004 bd2 ba1.8k sqft5697 N Franklin Rd, Merced, CA 95348For SaleMLS ID #MC26114465, Gurleen Khella, Mokha Real Estate. CRMLS
- $615,0002 bd1 ba1.4k sqft906 Hoyer Rd, Newman, CA 95360For SaleMLS ID #226083419, Sandra Vieira. MetroList Services of CA
- $739,0004 bd2 ba2.2k sqft1176 Persimmon Way, Atwater, CA 95301For SaleMLS ID #MC26102193, Marcus Rodriguez, Keller Williams Property Team. CRMLS
- $950,0003 bd3 ba1.9k sqft7553 Sycamore St, Delhi, CA 95315For SaleMLS ID #MC26111705, Amanvir Singh, Tinetti Realty Group. CRMLS
- $615,0005 bd4 ba2.5k sqft6801 Varni Way, Hughson, CA 95326For SaleMLS ID #226084033, Bethany Mendoza. MetroList Services of CA
- $889,0004 bd2 ba1.6k sqft3085 N Buhach Rd, Atwater, CA 95301For SaleMLS ID #MC26110511, William Lovos, London Properties Ltd, Atwater. CRMLS
- $--3 bd2 ba1.4k sqft4115 Washington Rd, Hughson, CA 95326AuctionAuction.com 2
- $599,9004 bd3 ba2.5k sqft3627 Wild Oak Dr, Ceres, CA 95307For SaleMLS ID #226084247, Gloria Alardin. MetroList Services of CA
- $480,0003 bd2 ba1.2k sqft1957 Hull Rd, Atwater, CA 95301For SaleMLS ID #MC26135803, Alejandra Cortez, EXP Realty of California, INC. CRMLS
Local buyer's agents are ready to help
