This Beatiful home is waiting for you!!! Walk into this spacious two story home featuring 4 bedrooms, 2 1/2 baths spanning over 2333 sq ft. All rooms features 10 ft ceilings for that open airy feeling. Master bedroom located in ground level with full bath and walk in closet. Step into the lovely kitchen with large kitchen island, perfect for meal prep or casual dining. The modern appliances, ample cabinetry and pantry make this space both functional and stylish. The kitchen seamlessly flows into the dining area, making it ideal for entertaining.Inside laundry room with lots of storage thru out the home. Head upstairs to discover three additional bedrooms, each with generous closet space,one of the bedrooms includes walk in closet . Large windows that let in plenty of natural light. The second floor also features a full bath, ensuring comfort for family and guests. Outside, the backyard offers plenty of space for outdoor gatherings, gardening. Enjoy the gentel sound of water trickling from a waterfall into koi fish pond for a serene and relaxing atmosphere.Very low mantaince. The property sits on 9475 sq ft lot. Don't miss out on this incredible opportunity to make this beautiful home yours!
Contingent - show
$598,000
4101 Cecilia Ct, Denair, CA 95316
4beds
2,333sqft
:
Get pre-qualified$3,926/mo
Single Family Residence
Built in 2010
9,474 Square Feet Lot
$592,900 Zestimate®
$256/sqft
$-- HOA
What's special
Spacious two story homeAmple cabinetry and pantryModern appliancesLarge kitchen island
- 22 days |
- 709 |
- 22 |
Zillow last checked:
Listing updated:
Listed by:
Marie Silva DRE #00917046 209-604-2244,
Century 21 Select Real Estate
Source: MetroList Services of CA,MLS#: 226088397Originating MLS: MetroList Services, Inc.
Facts & features
Interior
Bedrooms & bathrooms
- Bedrooms: 4
- Bathrooms: 3
- Full bathrooms: 2
- Partial bathrooms: 1
Rooms
- Room types: Game Room, Laundry
Primary bathroom
- Features: Shower Stall(s), Double Vanity, Soaking Tub, Walk-In Closet(s), Window
Dining room
- Features: Dining/Family Combo
Kitchen
- Features: Pantry Cabinet, Pantry Closet, Granite Counters, Kitchen Island
Heating
- Central, Gas, Natural Gas
Cooling
- Ceiling Fan(s), Central Air
Appliances
- Included: Free-Standing Gas Range, Gas Plumbed, Gas Water Heater, Dishwasher, Disposal, Microwave, Plumbed For Ice Maker, Self Cleaning Oven, Free-Standing Gas Oven
- Laundry: Laundry Room, Cabinets, Inside Room
Features
- Flooring: Carpet, Tile, Luxury Vinyl Plank
- Has fireplace: No
Interior area
- Total structure area: 0
- Total interior livable area: 2,333 sqft
Property
Parking
- Total spaces: 3
- Parking features: Garage Door Opener, Garage Faces Front, Garage Faces Side, Driveway
- Garage spaces: 3
- Has uncovered spaces: Yes
Features
- Fencing: Back Yard,Wood,Fenced
Lot
- Size: 9,474 Square Feet
- Features: Auto Sprinkler F&R, Court, Cul-De-Sac, Irregular Lot, Street Lights, Landscape Back, Landscape Front, Low Maintenance
- Topography: Level,Level
Details
- Additional structures: Shed(s)
- Parcel number: 024021053000
- Zoning: R-1
- Special conditions: Standard
Construction
Type & style
- Home type: SingleFamily
- Architectural style: Contemporary
- Property subtype: Single Family Residence
Materials
- Frame
- Foundation: Concrete
- Roof: Tile
Condition
- Year built: 2010
Utilities & green energy
- Electric: 220 Volts in Laundry
- Sewer: Public Sewer
- Water: Public, Water District
- Utilities for property: Cable Connected, Public, Sewer In & Connected
Community & HOA
Location
- Region: Denair
Financial & listing details
- Price per square foot: $256/sqft
- Tax assessed value: $348,090
- Annual tax amount: $4,512
- Price range: $598K - $598K
- Date on market: 7/13/2026
- Road surface type: Paved, Paved Sidewalk
Estimated market value
$592,900
$563,000 - $623,000
$2,859/mo
Price history
| Date | Event | Price |
|---|---|---|
| 7/30/2026 | Listed for sale | $598,000$256/sqft |
Source: MetroList Services of CA #226088397 Report a problem | ||
| 7/29/2026 | Pending sale | $598,000$256/sqft |
Source: MetroList Services of CA #226088397 Report a problem | ||
| 7/13/2026 | Listed for sale | $598,000+132.7%$256/sqft |
Source: MetroList Services of CA #226088397 Report a problem | ||
| 9/22/2011 | Sold | $257,000$110/sqft |
Source: Public Record Report a problem | ||
Public tax history
| Year | Property taxes | Tax assessment |
|---|---|---|
| 2025 | $4,512 +2.1% | $348,090 +2% |
| 2024 | $4,419 +3.3% | $341,265 +2% |
| 2023 | $4,278 +2.7% | $334,575 +2% |
| 2022 | $4,166 +0.4% | $328,016 +2% |
| 2021 | $4,151 +0.8% | $321,585 +1% |
| 2020 | $4,116 +4.9% | $318,288 +2% |
| 2019 | $3,925 -0.5% | $312,048 +2% |
| 2018 | $3,945 +2.3% | $305,930 +2% |
| 2017 | $3,857 -1.1% | $299,932 +2% |
| 2016 | $3,898 +4.6% | $294,052 +1.5% |
| 2015 | $3,727 | $289,636 +2% |
| 2014 | $3,727 | $283,964 +10.5% |
| 2012 | -- | $257,000 +25.3% |
| 2011 | -- | $205,128 +722.5% |
| 2010 | -- | $24,941 -0.2% |
| 2009 | -- | $25,000 -61.5% |
| 2008 | -- | $64,907 +2% |
| 2007 | -- | $63,635 |
Find assessor info on the county website
Monthly payment
Est. payment
Payment breakdown
Explore the cost of this home by adjusting the details. Changes won't be saved.Climate risks
Neighborhood: 95316
Nearby schools
GreatSchools rating
- 3/10Denair Elementary Charter AcademyGrades: K-5Distance: 0.6 mi
- 5/10Denair Middle SchoolGrades: 6-8Distance: 0.8 mi
- 5/10Denair High SchoolGrades: 9-12Distance: 0.8 mi
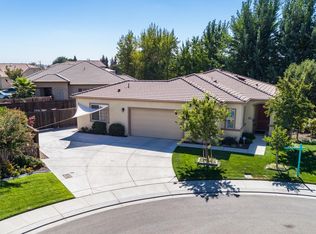
- $578,9004 bd2 ba1.9k sqft4106 Cecilia Ct, Denair, CA 95316Off Market
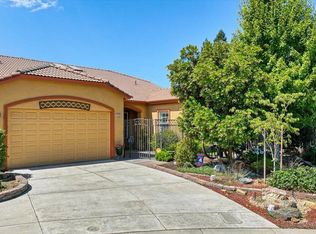
- $605,0003 bd3 ba2.3k sqft4105 Cecilia Ct, Denair, CA 95316Sold
- $464,5003 bd2 ba1.4k sqft5025 E Zeering Rd, Denair, CA 95316Off Market
- $633,0004 bd3 ba2.8k sqft5009 E Zeering Rd, Denair, CA 95316Off Market
- $522,9003 bd2 ba1.7k sqft5037 E Zeering Rd, Denair, CA 95316Off Market
- $525,2004 bd2 ba1.7k sqft4110 Cecilia Ct, Denair, CA 95316Off Market
- $533,1004 bd2 ba1.7k sqft4109 Cecilia Ct, Denair, CA 95316Off Market
- $624,5004 bd2 ba2k sqft4105 Tanner Ct, Denair, CA 95316Off Market
A local agent can set up tours, give advice and negotiate with sellers.
Similar homes
- $549,9504 bd4 ba2.1k sqft1620 N Highlands Ave, Turlock, CA 95382For Sale
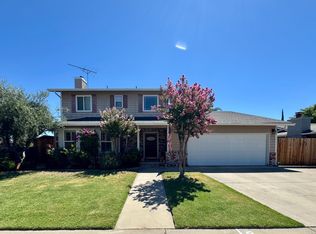 MLS ID #226093794, Elvis Dias. MetroList Services of CA
 - $619,9004 bd3 ba2.5k sqft1223 E Springer Dr, Turlock, CA 95382For Sale
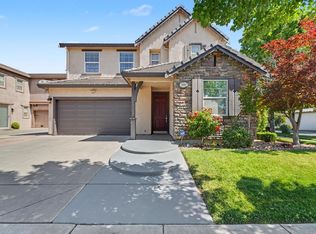 MLS ID #226067364, Pete Diryawush. MetroList Services of CA
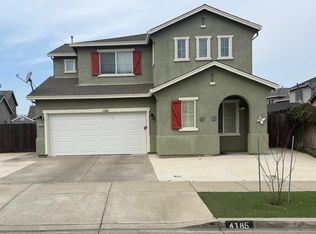
 - $575,0004 bd3 ba2k sqft4185 Pathway Ln, Turlock, CA 95382For Sale
 MLS ID #226014044, Atul Saini. MetroList Services of CA
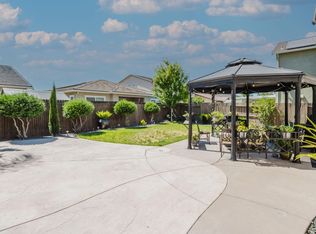
 - $599,0005 bd3 ba2.4k sqft2441 Jubilee Dr, Turlock, CA 95380For Sale
 MLS ID #226072802, Bana Sabbouh. MetroList Services of CA
 - $660,0004 bd3 ba2.8k sqft1001 La Paloma St, Turlock, CA 95382For SaleMLS ID #226051582, Walter Lanzar. MetroList Services of CA
- $664,9004 bd3 ba2.4k sqft1220 E Springer Dr, Turlock, CA 95382For SaleMLS ID #MC26088204, Melinda Price, London Properties Ltd - Merced. CRMLS
- $630,0003 bd3 ba2.2k sqft2000 Thomas Taylor Dr, Hughson, CA 95326For SaleMLS ID #226091910, Matthew Theis. MetroList Services of CA
- $589,9004 bd3 ba2.5k sqft3627 Wild Oak Dr, Ceres, CA 95307For SaleMLS ID #226084247, Gloria Alardin. MetroList Services of CA
- $449,9995 bd3 ba1.9k sqft9143 Countryside Ave, Delhi, CA 95315For SaleMLS ID #226096574, Clarissa Azevedo. MetroList Services of CA
- $525,0003 bd3 ba1.7k sqft1355 Alex Cir, Turlock, CA 95382For SaleMLS ID #226083597, Jan Bishel. MetroList Services of CA
- $599,9004 bd2 ba1.8k sqft20093 Tiffany Ct, Hilmar, CA 95324For SaleMLS ID #226083886, Linda David. MetroList Services of CA
- $569,9003 bd2 ba1.6k sqft2260 State St, Turlock, CA 95380For SaleMLS ID #226073011, Marcus Theis. MetroList Services of CA
- $599,9003 bd2 ba1.3k sqft955 Elma St, Hickman, CA 95323For SaleMLS ID #226081860, Janet Pierson. MetroList Services of CA
- $544,9004 bd3 ba1.7k sqft2521 Jubilee Dr, Turlock, CA 95380For SaleMLS ID #226070258, Emanuel Delgadillo. MetroList Services of CA
- $439,9003 bd2 ba1.1k sqft3492 Gerald Ct, Turlock, CA 95382For SaleMLS ID #226095042, Emil Soleyman. MetroList Services of CA
- $768,0003 bd3 ba2.4k sqft1636 Peacock Dr, Turlock, CA 95382For SaleMLS ID #226085628, Clarence Oliveira. MetroList Services of CA
- $585,0004 bd2 ba2.3k sqft3820 Chedworth Ln, Modesto, CA 95355For SaleMLS ID #226064747, Greg Amador. MetroList Services of CA
- $645,9903 bd2 ba1.9k sqft404 Robin Hood Dr, Modesto, CA 95350For SaleMLS ID #226093481, Marie Joiner. MetroList Services of CA
- $600,0003 bd3 ba2.6k sqft2383 Greger St, Oakdale, CA 95361For SaleMLS ID #226081015, Raman Bahrami. MetroList Services of CA
- $539,0003 bd2 ba1.7k sqft928 Hackberry Ave, Modesto, CA 95350For SaleMLS ID #226095457, Coy Stark. MetroList Services of CA
Local buyer's agents are ready to help
