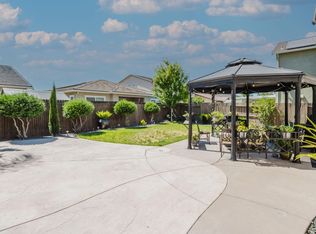
Welcome to your own private retreat in one of Turlock's most desirable gated communities - The Festival. Perfectly situated just minutes from Monte Vista Crossings, shopping, dining, and everyday conveniences, this beautifully updated 4-bedroom, 2.5-bath home offers the ideal blend of comfort, style, and lifestyle. From the moment you step inside, you'll be impressed by the soaring two-story ceilings and abundant natural light that create a grand yet inviting atmosphere. The thoughtfully designed floor plan flows effortlessly from the formal living and dining areas into the spacious family room and chef-inspired kitchen, featuring granite countertops, a garden window, and newer stainless-steel appliances-perfect for everyday living and entertaining alike. Step outside and discover the true highlight of the home: a backyard oasis designed for relaxation and gatherings. Enjoy multiple covered patio spaces for outdoor dining, morning coffee, or evening unwinding, all surrounded by mature landscaping that provides a peaceful, private setting. Upstairs, the spacious primary suite serves as a relaxing escape with dual vanities, a walk-in closet, and a well-appointed en-suite bathroom. Three additional bedrooms provide plenty of room for family, guests, or a home office. Pride of ownership shines throughout with recent updates including fresh interior and exterior paint, updated appliances, LED lighting, a newer backyard fence, updated shower enclosure, and much more. Residents of The Festival enjoy exclusive access to community amenities including a swimming pool, playground, BBQ area, and sports courtoffering resort-style living right at home. Move-in ready and beautifully maintained, this is the opportunity you've been waiting for. Schedule your private tour today and experience everything this exceptional Turlock home has to offer.
Active
Price cut: $10K (7/16)
$544,900
2521 Jubilee Dr, Turlock, CA 95380
4beds
1,785sqft
:
Get pre-qualified$3,684/mo
Single Family Residence
Built in 2004
5,153 Square Feet Lot
$543,600 Zestimate®
$305/sqft
$140/mo HOA
What's special
Newer backyard fenceWell-appointed en-suite bathroomChef-inspired kitchenAbundant natural lightSpacious family roomSoaring two-story ceilingsNewer stainless-steel appliances
- 51 days |
- 938 |
- 30 |
Zillow last checked:
Listing updated:
Listed by:
Emanuel Delgadillo DRE #02027500 209-648-5790,
EXIT Realty Consultants
Source: MetroList Services of CA,MLS#: 226070258Originating MLS: MetroList Services, Inc.
Facts & features
Interior
Bedrooms & bathrooms
- Bedrooms: 4
- Bathrooms: 3
- Full bathrooms: 2
- Partial bathrooms: 1
Rooms
- Room types: Family Room, Kitchen
Primary bedroom
- Features: Walk-In Closet
Primary bathroom
- Features: Double Vanity, Tub w/Shower Over
Dining room
- Features: Dining/Living Combo
Kitchen
- Features: Breakfast Area, Kitchen Island, Stone Counters, Kitchen/Family Combo
Heating
- Central
Cooling
- Ceiling Fan(s), Central Air
Appliances
- Included: Built-In Gas Range, Built-In Refrigerator, Dishwasher, Microwave
- Laundry: Electric Dryer Hookup, Inside, Inside Room
Features
- Flooring: Carpet, Tile
- Has fireplace: No
Interior area
- Total structure area: 0
- Total interior livable area: 1,785 sqft
Property
Parking
- Total spaces: 2
- Parking features: Attached
- Attached garage spaces: 2
Features
- Has private pool: Yes
- Pool features: In Ground, Fenced
- Fencing: Back Yard
Lot
- Size: 5,153 Square Feet
- Features: Auto Sprinkler F&R
Details
- Parcel number: 088020050000
- Zoning: Res
- Special conditions: Standard
Construction
Type & style
- Home type: SingleFamily
- Property subtype: Single Family Residence
Materials
- Stucco, Frame
- Foundation: Slab
- Roof: Shingle
Condition
- Year built: 2004
Utilities & green energy
- Electric: 220 Volts in Laundry
- Sewer: Public Sewer
- Water: Public
- Utilities for property: Cable Available, Internet Available
Community & HOA
Community
- Features: Gated
HOA
- Has HOA: Yes
- Amenities included: Playground
- Services included: Pool
- HOA fee: $140 monthly
Location
- Region: Turlock
Financial & listing details
- Price per square foot: $305/sqft
- Tax assessed value: $422,606
- Annual tax amount: $4,615
- Price range: $544.9K - $544.9K
- Date on market: 6/3/2026
Estimated market value
$543,600
$516,000 - $571,000
$2,587/mo
Price history
| Date | Event | Price |
|---|---|---|
| 7/16/2026 | Price change | $544,900-1.8%$305/sqft |
Source: MetroList Services of CA #226070258 Report a problem | ||
| 6/26/2026 | Price change | $554,900-1.8%$311/sqft |
Source: MetroList Services of CA #226070258 Report a problem | ||
| 6/3/2026 | Listed for sale | $564,900+0.9%$316/sqft |
Source: MetroList Services of CA #226070258 Report a problem | ||
| 3/4/2025 | Sold | $560,000-3.3%$314/sqft |
Source: MetroList Services of CA #224127399 Report a problem | ||
| 2/12/2025 | Pending sale | $579,000$324/sqft |
Source: MetroList Services of CA #224127399 Report a problem | ||
| 1/14/2025 | Price change | $579,000-1.7%$324/sqft |
Source: MetroList Services of CA #224127399 Report a problem | ||
| 12/10/2024 | Price change | $589,000-1.7%$330/sqft |
Source: MetroList Services of CA #224127399 Report a problem | ||
| 12/3/2024 | Price change | $599,000-1%$336/sqft |
Source: MetroList Services of CA #224127399 Report a problem | ||
| 11/22/2024 | Listed for sale | $605,000+39.1%$339/sqft |
Source: MetroList Services of CA #224127399 Report a problem | ||
| 6/30/2021 | Sold | $435,000+33.8%$244/sqft |
Source: Public Record Report a problem | ||
| 4/18/2018 | Listing removed | $1,900$1/sqft |
Source: Matrix Property Services, Inc. Report a problem | ||
| 4/9/2018 | Listed for rent | $1,900$1/sqft |
Source: Matrix Property Services, Inc. Report a problem | ||
| 3/9/2018 | Sold | $325,000+1.9%$182/sqft |
Source: MetroList Services of CA #18005165 Report a problem | ||
| 2/7/2018 | Pending sale | $319,000$179/sqft |
Source: Realty ONE Group Gold #18005165 Report a problem | ||
| 1/30/2018 | Listed for sale | $319,000+67%$179/sqft |
Source: Realty ONE Group Gold #18005165 Report a problem | ||
| 6/5/2009 | Sold | $191,000-51%$107/sqft |
Source: MetroList Services of CA #90031108 Report a problem | ||
| 2/8/2006 | Sold | $390,000+41%$218/sqft |
Source: Public Record Report a problem | ||
| 11/2/2004 | Sold | $276,500$155/sqft |
Source: Public Record Report a problem | ||
Public tax history
| Year | Property taxes | Tax assessment |
|---|---|---|
| 2025 | $4,615 +1.8% | $422,606 +2% |
| 2024 | $4,535 -0.4% | $414,321 +2% |
| 2023 | $4,555 -8.9% | $406,198 -8.5% |
| 2022 | $4,998 +28.8% | $443,700 +29.9% |
| 2021 | $3,879 +0.7% | $341,632 +1% |
| 2020 | $3,850 +1.8% | $338,130 +2% |
| 2019 | $3,782 +53.7% | $331,500 +53.7% |
| 2018 | $2,460 +2.6% | $215,736 +2% |
| 2017 | $2,399 +6.9% | $211,507 +2% |
| 2016 | $2,244 +2.1% | $207,361 +1.5% |
| 2015 | $2,197 | $204,248 +2% |
| 2014 | $2,197 | $200,248 +10.9% |
| 2012 | -- | $180,500 |
| 2011 | -- | $180,500 |
| 2010 | -- | $180,500 -3.7% |
| 2009 | -- | $187,500 -15.5% |
| 2008 | -- | $222,000 -44.2% |
| 2007 | -- | $397,800 +41.3% |
| 2006 | -- | $281,520 +2% |
| 2005 | -- | $276,000 +602% |
| 2004 | $484 | $39,316 |
Find assessor info on the county website
Monthly payment
Est. payment
Payment breakdown
Explore the cost of this home by adjusting the details. Changes won't be saved.Climate risks
Neighborhood: 95380
Nearby schools
GreatSchools rating
- 3/10Walter M. Brown Elementary SchoolGrades: K-6Distance: 0.7 mi
- 5/10Turlock Junior High SchoolGrades: 7-8Distance: 1 mi
- 7/10John H. Pitman High SchoolGrades: 9-12Distance: 1.1 mi
- $580,4006 bd3 ba2.7k sqft2541 Jubilee Dr, Turlock, CA 95380Off Market

- $575,6005 bd3 ba2.4k sqft2501 Jubilee Dr, Turlock, CA 95380Off Market
- $490,4003 bd2 ba1.5k sqft2500 Craftsman St, Turlock, CA 95380Off Market
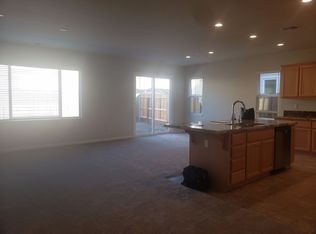
- $608,6004 bd4 ba2.4k sqft2520 Craftsman St, Turlock, CA 95380Off Market
- $489,5004 bd2 ba1.7k sqft2481 Jubilee Dr, Turlock, CA 95380Off Market
- $529,2005 bd3 ba2k sqft2561 Jubilee Dr, Turlock, CA 95380Off Market
- $539,6003 bd2 ba1.7k sqft2540 Craftsman St, Turlock, CA 95380Off Market
- $524,7003 bd2 ba1.7k sqft2480 Craftsman St, Turlock, CA 95380Off Market
A local agent can set up tours, give advice and negotiate with sellers.
Similar homes
- $499,0004 bd3 ba1.8k sqft2121 Typhoon Ct, Turlock, CA 95380For Sale
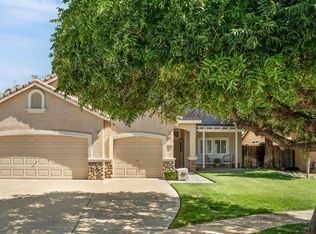 MLS ID #226092463, Amy Musgrave. MetroList Services of CA
 - $569,9003 bd2 ba1.6k sqft2260 State St, Turlock, CA 95380For Sale
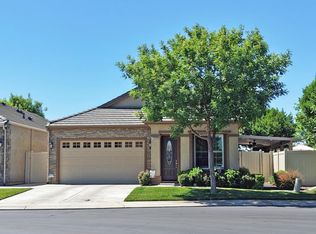 MLS ID #226073011, Marcus Theis. MetroList Services of CA
 - $525,0003 bd2 ba1.6k sqft2471 Sea Lion Way, Turlock, CA 95380For Sale
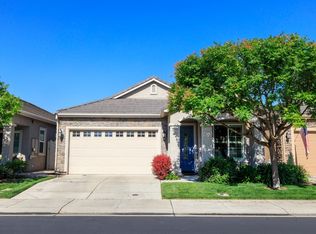 MLS ID #226057621, Adam Dalton. MetroList Services of CA
 - $609,0005 bd3 ba2.4k sqft2441 Jubilee Dr, Turlock, CA 95380For Sale
 MLS ID #226072802, Bana Sabbouh. MetroList Services of CA
 - $599,9004 bd2 ba2k sqft1061 Ashford Dr, Turlock, CA 95382For SaleMLS ID #226092227, Kimberly Roberts. MetroList Services of CA
- $564,9994 bd3 ba1.8k sqft625 SE Helen Dr, Turlock, CA 95382For SaleMLS ID #226077640, Navpreet Kaur. MetroList Services of CA
- $599,0004 bd3 ba1.7k sqft7005 Prelude Ln, Hughson, CA 95326For SaleMLS ID #MC26161750, Uzma Jackson, Pmz Real Estate, Modesto #3. CRMLS
- $649,9004 bd3 ba2.5k sqft3934 Sterling Oaks Dr, Turlock, CA 95382For SaleMLS ID #226066029, Linda David. MetroList Services of CA
- $475,0003 bd3 ba1.5k sqft1186 Kay Cir, Turlock, CA 95382For SaleMLS ID #226016696, Casey Stonebarger. MetroList Services of CA
- $564,5004 bd3 ba2.2k sqft4630 Anna Ave, Keyes, CA 95328For SaleMLS ID #226061024, Stacy Granberg. MetroList Services of CA
- $535,0004 bd3 ba2k sqft3501 Soda Canyon Dr, Ceres, CA 95307For SaleMLS ID #226074664, Anna Orosco-Hernandez. MetroList Services of CA
- $515,0003 bd3 ba1.6k sqft1337 Kinship Dr, Turlock, CA 95382For SaleMLS ID #226079424, Jordan DeBoer. MetroList Services of CA
- $685,0004 bd3 ba2.4k sqft4130 Enclave Dr, Turlock, CA 95382For SaleMLS ID #226083881, Donald Oliveira. MetroList Services of CA
- $575,0003 bd3 ba2.2k sqft4530 Maximus Rd, Denair, CA 95316For SaleMLS ID #226080869, Uzma Jackson. MetroList Services of CA
- $609,9004 bd3 ba2.3k sqft4112 Tanner Ct, Denair, CA 95316For SaleMLS ID #226078190, Matthew Saatlou. MetroList Services of CA
- $729,9503 bd2 ba2k sqft2500 Greenboro St, Turlock, CA 95382For SaleMLS ID #226061889, Mario Espinoza. MetroList Services of CA
- $599,9004 bd2 ba1.8k sqft20093 Tiffany Ct, Hilmar, CA 95324For SaleMLS ID #226083886, Linda David. MetroList Services of CA
- $489,0003 bd2 ba1.6k sqft5432 Roselena Way, Keyes, CA 95328For SaleMLS ID #226041661, Crystal Rey. MetroList Services of CA
- $508,9004 bd3 ba2k sqft2300 Senimi Cir, Ceres, CA 95307For SaleMLS ID #226076299, Ana Pereyra. MetroList Services of CA
- $489,0004 bd3 ba1.9k sqft2605 River Creek Dr, Modesto, CA 95351For SaleMLS ID #226077371, Francis Granados. MetroList Services of CA
Local buyer's agents are ready to help
