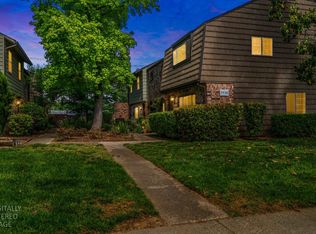
Welcome to your dream condo nestled in the heart of Rancho Cordova, Sacramento! This move-in ready gem is a blend of comfort and modern elegance, calling you to a lifestyle of ease and convenience. The moment you step inside, pristine flooring guides you through an open-concept living space filled with natural light that pours through generous windows, accentuating every delightful detail.
The updated kitchen is a chef's paradise boasting sleek countertops, stainless steel appliances, and ample storage—all designed to inspire your culinary creations. Whether hosting friends or enjoying a quiet evening at home, the spacious living area offers endless possibilities for relaxation or entertainment.
Retreat to your tranquil master suite featuring abundant closet space and a luxurious ensuite bath that promises serenity at the end of each day. Additional bedrooms exude warmth and adaptability—ideal for guests or a home office.
Enjoy access to community amenities perfect for leisure and recreation. Experience vibrant local dining and shopping just minutes away or escape into nature with nearby parks and trails.
Don’t miss this rare opportunity; contact us today to schedule your private showing!
For sale
Listed by: RE/MAX Gold Lake County • Hazel Wayman • Contact: 707-262-2435
$325,000
1934 Benita Dr, Rancho Cordova, CA 95670
3beds
1,323sqft
:
Get pre-qualified$2,504/mo
Condominium
Built in 1972
-- sqft lot
$321,800 Zestimate®
$246/sqft
$325/mo HOA
What's special
- 4 days |
- 88 |
- 11 |
Zillow last checked:
Listing updated:
Listed by:
Hazel Wayman DRE #01827640 707-262-2435,
RE/MAX Gold Lake County,
Sarah McGrath DRE #02077088 707-530-3977,
RE/MAX Gold Lake County
Source: CRMLS,MLS#: LC26160428 Originating MLS: California Regional MLS
Originating MLS: California Regional MLSFacts & features
Interior
Bedrooms & bathrooms
- Bedrooms: 3
- Bathrooms: 3
- Full bathrooms: 2
- 1/2 bathrooms: 1
- Main level bathrooms: 1
Rooms
- Room types: Bedroom
Bedroom
- Features: All Bedrooms Up
Bathroom
- Features: Tub Shower
Kitchen
- Features: Tile Counters
Heating
- Central
Cooling
- Central Air
Appliances
- Included: Electric Range, Microwave, Refrigerator, Water Heater
- Laundry: Laundry Room
Features
- Breakfast Bar, Ceiling Fan(s), Tile Counters, All Bedrooms Up
- Flooring: Laminate, Tile
- Has fireplace: No
- Fireplace features: None
- Common walls with other units/homes: 1 Common Wall
Interior area
- Total interior livable area: 1,323 sqft
Property
Parking
- Total spaces: 2
- Parking features: Attached Carport, Carport, Driveway
- Carport spaces: 2
Features
- Levels: Two
- Stories: 2
- Entry location: side
- Patio & porch: Rear Porch, Covered, Enclosed, Patio, Wood
- Has private pool: Yes
- Pool features: Private, Association
- Spa features: None
- Fencing: Average Condition
- Has view: Yes
- View description: Neighborhood
Lot
- Size: 2,261 Square Feet
- Features: 0-1 Unit/Acre, Yard
Details
- Parcel number: 05602410170002
- On leased land: Yes
- Lease amount: $325
- Special conditions: Standard
Construction
Type & style
- Home type: Condo
- Architectural style: Contemporary
- Property subtype: Condominium
- Attached to another structure: Yes
Materials
- Brick, Vinyl Siding, Wood Siding
- Foundation: Slab
- Roof: Composition
Condition
- Turnkey
- New construction: No
- Year built: 1972
Utilities & green energy
- Sewer: Public Sewer
- Water: Public
- Utilities for property: Cable Available, Electricity Connected, Phone Available, Sewer Connected, Water Connected
Community & HOA
Community
- Features: Suburban
HOA
- Has HOA: Yes
- Amenities included: Pool
- HOA fee: $325 monthly
- HOA name: property manager
- HOA phone: 916-970-7158
Location
- Region: Rancho Cordova
Financial & listing details
- Price per square foot: $246/sqft
- Date on market: 7/22/2026
- Listing terms: Cash,Conventional,FHA
- Road surface type: Paved
Estimated market value
$321,800
$306,000 - $338,000
$2,352/mo
Price history
| Date | Event | Price |
|---|---|---|
| 7/23/2026 | Listed for sale | $325,000+233.7%$246/sqft |
Source:  CRMLS #LC26160428 Report a problem CRMLS #LC26160428 Report a problem | ||
| 1/3/2002 | Sold | $97,400$74/sqft |
Source: MetroList Services of CA #152125773 Report a problem | ||
Public tax history
Tax history is unavailable.
Monthly payment
Est. payment
Payment breakdown
Explore the cost of this home by adjusting the details. Changes won't be saved.Climate risks
Neighborhood: Mills Ranch
Nearby schools
GreatSchools rating
- 7/10Peter J. Shields Elementary SchoolGrades: K-5Distance: 1.3 mi
- 4/10W. E. Mitchell Middle SchoolGrades: 6-8Distance: 0.5 mi
- 4/10Cordova High SchoolGrades: 9-12Distance: 1.7 mi
- $235,0002 bd2 ba896 sqft1934 Benita Dr UNIT 1, Rancho Cordova, CA 95670Sold
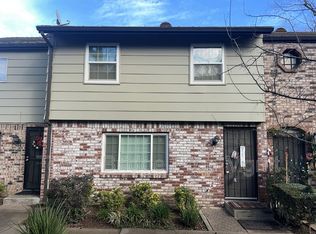
- $306,0003 bd2 ba1.3k sqft1934 Benita Dr UNIT 2, Rancho Cordova, CA 95670Off Market
- $274,9004 bd1 ba1.3k sqft1934 Benita Dr UNIT 3, Rancho Cordova, CA 95670Off Market
- $258,1003 bd1 ba1.1k sqft1934 Benita Dr UNIT 4, Rancho Cordova, CA 95670Off Market
- $237,4002 bd2 ba896 sqft1930 Benita Dr UNIT 1, Rancho Cordova, CA 95670Off Market
- $310,0003 bd2 ba1.3k sqft1930 Benita Dr UNIT 2, Rancho Cordova, CA 95670Sold
- $272,6003 bd2 ba1.3k sqft1930 Benita Dr UNIT 3, Rancho Cordova, CA 95670Off Market
- $255,2003 bd1 ba1.1k sqft1930 Benita Dr UNIT 4, Rancho Cordova, CA 95670Off Market
A local agent can set up tours, give advice and negotiate with sellers.
Similar homes
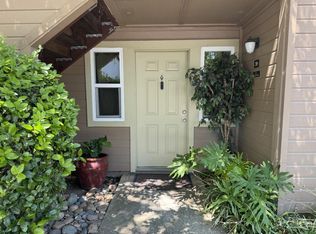
- $269,9992 bd2 ba1k sqft11150 Trinity River Dr APT 39, Rancho Cordova, CA 95670For Sale
 MLS ID #226076297, Charlene Lindauer. MetroList Services of CA
 - $250,0002 bd2 ba968 sqft11150 Trinity River Dr APT 13, Rancho Cordova, CA 95670For Sale
 MLS ID #226048531, Michelle Whitley. MetroList Services of CA
 - $290,0002 bd1 ba840 sqft225 Mahan Ct APT 2, Roseville, CA 95678For Sale
 MLS ID #226089248, Richard Hanlin. MetroList Services of CA
 - $385,0003 bd1 ba1k sqft10429 White Rock Rd, Rancho Cordova, CA 95670For Sale
 MLS ID #226083078, Maria Zagal. MetroList Services of CA
 - $395,0003 bd1 ba1k sqft10559 Olson Dr, Rancho Cordova, CA 95670For SaleMLS ID #226080466, Jacque McBurney. MetroList Services of CA
- $469,5003 bd2 ba1.2k sqft10723 Campana Way, Rancho Cordova, CA 95670For SaleMLS ID #226079475, Julie Millard. MetroList Services of CA
- $340,0003 bd2 ba1.3k sqft7237 Cinnamon Cir, Citrus Heights, CA 95621For SaleMLS ID #226011946, Kirsten Alger. MetroList Services of CA
- $349,0003 bd1 ba1k sqft2655 Taft St, Sacramento, CA 95815For SaleMLS ID #226093378, Gary Bradley. MetroList Services of CA
- $289,0003 bd2 ba1.2k sqft5340 Garfield Ave APT 2, Sacramento, CA 95841For SaleMLS ID #226080347, Javier Gomez Landazabal. MetroList Services of CA
- $415,0003 bd2 ba1.2k sqft10472 Abbottford Way, Rancho Cordova, CA 95670For SaleMLS ID #225092557, Jim Gouveia. MetroList Services of CA
- $324,0003 bd2 ba1.3k sqft7340 Hamden Pl Unit 104, Sacramento, CA 95842For SaleMLS ID #226072354, Ruth Carter. MetroList Services of CA
- $379,0003 bd2 ba1.1k sqft3836 Lily St, Sacramento, CA 95838For SaleMLS ID #226092288, Gene Roney. MetroList Services of CA
- $325,0002 bd2 ba1k sqft501 Gibson Dr APT 2113, Roseville, CA 95678For SaleMLS ID #226082147, Hengameh Moslehi. MetroList Services of CA
- $350,0002 bd3 ba1.3k sqft8086 Briar Ridge Ln, Citrus Heights, CA 95610For SaleMLS ID #226069429, Jared English. MetroList Services of CA
- $359,0003 bd2 ba1.1k sqft5689 Andrea Blvd, Sacramento, CA 95842For SaleMLS ID #226086533, Andre Tenthorey. MetroList Services of CA
- $299,0002 bd2 ba1k sqft8741 Woodman Way APT A, Sacramento, CA 95826For SaleMLS ID #226086368, Abdul Ahad. MetroList Services of CA
- $438,5003 bd2 ba1.2k sqft1408 Youngs Ave, Sacramento, CA 95838For SaleMLS ID #226094227, Elsa Romo-Flores. MetroList Services of CA
- $379,9502 bd2 ba1k sqft3422 Farid Ct, Carmichael, CA 95608For SaleMLS ID #226081427, Dave Donsing. MetroList Services of CA
- $375,0003 bd2 ba1.4k sqft7340 Hamden Pl Unit 111, Sacramento, CA 95842For SaleMLS ID #226077666, Jaime Garcia. MetroList Services of CA
- $420,0003 bd2 ba1.7k sqft6904 Winlock Ave, Citrus Heights, CA 95621For SaleMLS ID #226089402, Tanya Romanishin. MetroList Services of CA
Local buyer's agents are ready to help
