Welcome home to 1934 Danbury (West), Okemos. This carefree condominium is located in a smaller community and being an end unit is private yet feels like a typical single-family home and neighborhood. The entrance foyer features a slate floor, you'll find there are two bedrooms located on the first floor, along with 2 full baths. The living space features high ceilings; a gas log fireplace with a wet bar next to it; and walkout slider to nice private deck with a lovely view of the common grounds. The wood floor kitchen is light and bright with all appliances included, and an informal eating area with lovely natural light. There is a more formal dining area located out in the main living room with a pass through from the kitchen. The second floor is a loft area with a closet so it is a very flexible use of space which could be a 3rd bedroom, office/hobby room, or nice getaway space. The first-floor laundry is located just off the kitchen on the way to the two-car garage, (you will be impressed with the extensive built-in's & the tile floor). The finished lower level was done in Spartan Green and White and feature's extensive built in's, a pool table area (pool table and light to remain), card playing game area, and a wet bar perfect for entertaining for all those Spartan Games. Well maintained, this unit had a newer furnace and a/c unit installed in 2010, the association replaced the roof in 2022, and the exterior was also repainted in 2025.
For sale
$329,900
1934 Danbury W, Okemos, MI 48864
2beds
2,813sqft
Condominium
Built in 1985
-- sqft lot
$321,700 Zestimate®
$117/sqft
$497/mo HOA
What's special
Two-car garageCard playing game area
- 8 days
- 388
- 11
Zillow last checked:
Listing updated:
Listed by:
David Ledebuhr 517-256-8700,
Musselman Realty Company 517-332-3582
Source: Greater Lansing AOR,MLS#: 299866
Facts & features
Interior
Bedrooms & bathrooms
- Bedrooms: 2
- Bathrooms: 3
- Full bathrooms: 2
- 1/2 bathrooms: 1
Primary bedroom
- Level: First
- Area: 195 Square Feet
- Dimensions: 15 x 13
Bedroom 2
- Level: First
- Area: 120 Square Feet
- Dimensions: 12 x 10
Dining room
- Description: Informal Dining Room
- Level: First
- Area: 72 Square Feet
- Dimensions: 12 x 6
Family room
- Level: Basement
- Area: 1056 Square Feet
- Dimensions: 44 x 24
Kitchen
- Level: First
- Area: 144 Square Feet
- Dimensions: 12 x 12
Laundry
- Level: First
- Area: 66 Square Feet
- Dimensions: 11 x 6
Living room
- Description: Combo with Dining Room
- Level: First
- Area: 545 Square Feet
- Dimensions: 21.8 x 25
Loft
- Description: Office/Den/3rd Bdrm
- Level: Second
- Area: 144 Square Feet
- Dimensions: 12 x 12
Other
- Description: Foyer
- Level: First
- Area: 48 Square Feet
- Dimensions: 8 x 6
Heating
- Forced Air, Natural Gas
Cooling
- Central Air
Appliances
- Included: Dishwasher, Disposal, Dryer, Freezer, Gas Water Heater, Oven, Plumbed For Ice Maker, Range, Refrigerator, Washer
- Laundry: Laundry Room, Main Level
Features
- Cathedral Ceiling(s), Ceiling Fan(s), Chandelier, Double Vanity, Eat-in Kitchen, Entrance Foyer, High Ceilings, Laminate Counters, Open Floorplan, Primary Downstairs, Recessed Lighting, Track Lighting, Vaulted Ceiling(s), Wet Bar
- Flooring: Carpet, Tile, Vinyl
- Windows: Blinds, Screens
- Basement: Bath/Stubbed,Finished,Full
- Number of fireplaces: 1
- Fireplace features: Gas, Living Room
Interior area
- Total structure area: 3,168
- Total interior livable area: 2,813 sqft
- Finished area above ground: 1,738
- Finished area below ground: 1,075
Property
Parking
- Total spaces: 2
- Parking features: Additional Parking, Finished, Garage Door Opener, Side By Side
- Garage spaces: 2
Features
- Levels: One and One Half
- Stories: 1.5
- Entry location: Front Door
- Patio & porch: Deck, Porch
- Exterior features: Rain Gutters
Lot
- Size: 2,178 Square Feet
Details
- Foundation area: 1430
- Parcel number: 33020222309017
- Zoning description: Zoning
- Other equipment: Dehumidifier
Construction
Type & style
- Home type: Condo
- Architectural style: Traditional
- Property subtype: Condominium
Materials
- Brick, Wood Siding
- Roof: Shingle
Condition
- Year built: 1985
Utilities & green energy
- Sewer: Public Sewer
- Water: Public
- Utilities for property: Water Connected, Sewer Connected, Natural Gas Connected, High Speed Internet Available, Electricity Connected, Cable Available
Community & HOA
Community
- Subdivision: None
HOA
- Has HOA: Yes
- Amenities included: Parking
- Services included: Snow Removal, Liability Insurance, Maintenance Grounds, Fire Insurance, Maintenance Structure
- HOA fee: $497 monthly
- HOA name: Meridian Village
Location
- Region: Okemos
Financial & listing details
- Price per square foot: $117/sqft
- Tax assessed value: $129,600
- Annual tax amount: $7,668
- Date on market: 10/12/2026
- Listing terms: Cash,Conventional,FHA
- Road surface type: Paved
Estimated market value
$321,700
$306,000 - $338,000
$1,893/mo
Price history
| Date | Event | Price |
|---|---|---|
| 10/12/2026 | Listed for sale | $329,900$117/sqft |
Source:  Greater Lansing AOR #299866 Report a problem | ||
Public tax history
| Year | Property taxes | Tax assessment |
|---|---|---|
| 2025 | $7,371 +6.1% | $129,600 +4.4% |
| 2024 | $6,947 | $124,100 +5.3% |
| 2023 | -- | $117,900 +3.2% |
| 2022 | -- | $114,200 -0.1% |
| 2021 | -- | $114,300 +5.1% |
| 2020 | -- | $108,800 +2.4% |
| 2019 | $5,743 | $106,200 +4.5% |
| 2018 | $5,743 +116.8% | $101,600 +1.5% |
| 2017 | $2,649 | $100,100 +8.8% |
| 2016 | $2,649 | $92,000 +7.5% |
| 2015 | $2,649 | $85,600 +2.3% |
| 2014 | $2,649 | $83,700 +1.7% |
| 2013 | -- | $82,300 -3.6% |
| 2012 | -- | $85,400 +2.8% |
| 2011 | -- | $83,100 -12.1% |
| 2010 | -- | $94,500 -9.8% |
| 2009 | -- | $104,800 -5.7% |
| 2008 | -- | $111,100 -1.8% |
| 2007 | -- | $113,100 +5.1% |
| 2006 | -- | $107,600 +6.3% |
| 2005 | -- | $101,200 +1.3% |
| 2004 | -- | $99,900 +1.2% |
| 2003 | -- | $98,700 +4.2% |
| 2002 | -- | $94,700 +2.2% |
| 2001 | -- | $92,700 -1.5% |
| 2000 | -- | $94,100 |
Find assessor info on the county website
Monthly payment
Est. payment
Payment breakdown
Explore the cost of this home by adjusting the details. Changes won't be saved.Climate risks
Neighborhood: 48864
Nearby schools
Schools provided by the listing agent
- High: Okemos
Source: Greater Lansing AOR. This data may not be complete. We recommend contacting the local school district to confirm school assignments for this home.


Similar homes
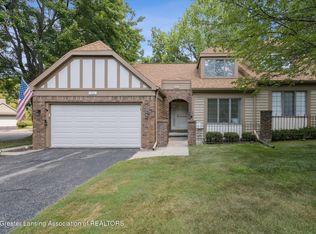
- $334,9005 bd3 ba1.5k sqft4598 Seneca Dr, Okemos, MI 48864For Sale
 MLS ID #299035, Nicole L Dungey, RE/MAX Real Estate Professionals. Greater Lansing AOR
- $305,0002 bd3 ba2.3k sqft5260 Golden Cir, East Lansing, MI 48823For Sale
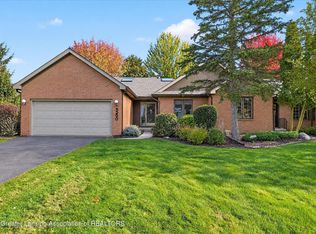 MLS ID #299996, Lori Hacker, Coldwell Banker Professionals-E.L.. Greater Lansing AOR
- $329,9003 bd2 ba2k sqft2352 Graystone Dr, Okemos, MI 48864For Sale
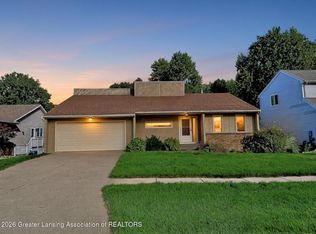 MLS ID #299652, Khaled Almouzain, Real Broker LLC. Greater Lansing AOR
- $339,0005 bd4 ba2.7k sqft1930 Yuma Trl, Okemos, MI 48864For Sale
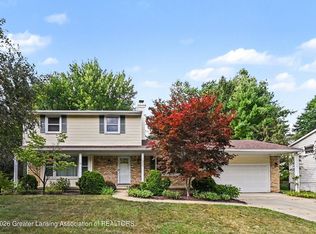 MLS ID #298106, Katherine Keener, Berkshire Hathaway HomeServices. Greater Lansing AOR
- $369,5003 bd3 ba2k sqft1842 Jolly Rd, Okemos, MI 48864For Sale
 MLS ID #201843118, Jodi Kay Chambers, EXP Realty, LLC. WWMLS
