Welcome to 2315 Sapphire Lane in East Lansing! This move-in ready, one-owner condo has been meticulously maintained and offers approximately 2,500 square feet of living space. Featuring 2 bedrooms, 2.5 bathrooms, a versatile bonus room perfect for an office, den, or guest space, and a finished walkout basement. The open floor plan includes hardwood floors, a comfortable carpeted living area, and a kitchen complete with maple cabinets and quartz countertops. Relax in the four-season room while enjoying views of the wooded backyard and local wildlife. Additional conveniences include first-floor laundry and an attached 2-car garage. Located minutes from shopping, dining, and Michigan State University, this condo offers a great combination of comfort, convenience, and low-maintenance living.
For sale
Price cut: $15K (11/12)
$414,900
2315 Sapphire Ln, East Lansing, MI 48823
2beds
2,546sqft
Condominium
Built in 1999
-- sqft lot
$403,200 Zestimate®
$163/sqft
$288/mo HOA
What's special
- 11 days
- 471
- 17
Zillow last checked:
Listing updated:
Listed by:
Kris-Tina Douglass 517-749-0755,
KW Realty Living 810-227-5500
Source: Greater Lansing AOR,MLS#: 300312
Facts & features
Interior
Bedrooms & bathrooms
- Bedrooms: 2
- Bathrooms: 3
- Full bathrooms: 2
- 1/2 bathrooms: 1
Primary bedroom
- Level: First
- Area: 345 Square Feet
- Dimensions: 15 x 23
Bedroom 2
- Level: Basement
- Area: 180 Square Feet
- Dimensions: 15 x 12
Primary bathroom
- Level: First
- Area: 135 Square Feet
- Dimensions: 9 x 15
Bathroom 1
- Level: Basement
- Area: 54 Square Feet
- Dimensions: 6 x 9
Bathroom 2
- Level: First
- Area: 30 Square Feet
- Dimensions: 6 x 5
Dining room
- Level: First
- Area: 143 Square Feet
- Dimensions: 13 x 11
Kitchen
- Level: First
- Area: 156 Square Feet
- Dimensions: 13 x 12
Laundry
- Level: First
- Area: 70 Square Feet
- Dimensions: 10 x 7
Living room
- Level: First
- Area: 255 Square Feet
- Dimensions: 15 x 17
Living room
- Level: Basement
- Area: 546 Square Feet
- Dimensions: 26 x 21
Office
- Level: First
- Area: 77 Square Feet
- Dimensions: 11 x 7
Other
- Level: First
- Area: 110 Square Feet
- Dimensions: 11 x 10
Heating
- Forced Air, Natural Gas
Cooling
- Central Air
Appliances
- Included: Dishwasher, Dryer, Free-Standing Electric Oven, Free-Standing Refrigerator, Microwave, Washer/Dryer
- Laundry: Laundry Room
Features
- Basement: Partially Finished,Walk-Out Access
- Number of fireplaces: 1
- Fireplace features: Living Room
Interior area
- Total structure area: 3,179
- Total interior livable area: 2,546 sqft
- Finished area above ground: 1,646
- Finished area below ground: 900
Property
Parking
- Total spaces: 2
- Parking features: Attached
- Attached garage spaces: 2
Features
- Levels: One
- Stories: 1
- Entry location: Ground Level w/ Steps
Lot
- Size: 8,712 Square Feet
Details
- Foundation area: 1533
- Parcel number: 33020216327021
- Zoning description: Zoning
Construction
Type & style
- Home type: Condo
- Property subtype: Condominium
Materials
- Brick, Vinyl Siding
Condition
- Year built: 1999
Utilities & green energy
- Sewer: Public Sewer
- Water: Public
Community & HOA
Community
- Subdivision: Sapphire Lakes
HOA
- Has HOA: Yes
- Amenities included: Maintenance, Snow Removal, Trash
- Services included: Trash, Snow Removal, Maintenance Grounds
- HOA fee: $288 monthly
- HOA name: Sapphire Lakes
Location
- Region: East Lansing
Financial & listing details
- Price per square foot: $163/sqft
- Tax assessed value: $195,700
- Annual tax amount: $6,563
- Date on market: 11/2/2026
- Listing terms: Cash,Conventional
- Road surface type: Paved
Estimated market value
$403,200
$383,000 - $423,000
$2,718/mo
Price history
| Date | Event | Price |
|---|---|---|
| 11/12/2026 | Price change | $414,900-3.5%$163/sqft |
Source:  Realcomp II #20261082899 Report a problem | ||
| 10/21/2026 | Listed for sale | $429,900+86.5%$169/sqft |
Source: Realcomp II #20261082899 Report a problem | ||
| 5/25/2000 | Sold | $230,535$91/sqft |
Source: Public Record Report a problem | ||
Public tax history
| Year | Property taxes | Tax assessment |
|---|---|---|
| 2025 | $6,239 +6.5% | $195,700 +4.7% |
| 2024 | $5,857 | $186,900 +23.9% |
| 2023 | -- | $150,800 +2.4% |
| 2022 | -- | $147,300 +4.8% |
| 2021 | -- | $140,500 +3.9% |
| 2020 | -- | $135,200 +11.7% |
| 2019 | $4,803 | $121,000 +11.3% |
| 2018 | $4,803 +124% | $108,700 -1.2% |
| 2017 | $2,144 | $110,000 +1.1% |
| 2016 | $2,144 | $108,800 +8.5% |
| 2015 | $2,144 | $100,300 +5.7% |
| 2014 | $2,144 | $94,900 +0.9% |
| 2013 | -- | $94,100 -2.6% |
| 2012 | -- | $96,600 -4.8% |
| 2011 | -- | $101,500 |
| 2010 | -- | $101,500 -12.5% |
| 2009 | -- | $116,000 -11.3% |
| 2008 | -- | $130,800 -2.8% |
| 2007 | -- | $134,600 -1.7% |
| 2006 | -- | $136,900 +1% |
| 2005 | -- | $135,600 +1.1% |
| 2004 | -- | $134,100 +5.8% |
| 2003 | -- | $126,800 +4.8% |
| 2002 | -- | $121,000 +7.8% |
| 2001 | -- | $112,200 |
Find assessor info on the county website
Monthly payment
Est. payment
Payment breakdown
Explore the cost of this home by adjusting the details. Changes won't be saved.Climate risks
Neighborhood: 48823
Nearby schools
Schools provided by the listing agent
- High: Okemos
Source: Greater Lansing AOR. This data may not be complete. We recommend contacting the local school district to confirm school assignments for this home.


Similar homes
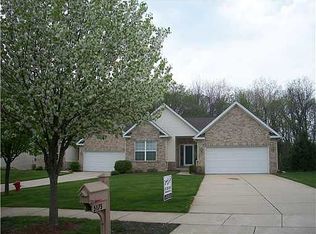
- $424,0004 bd3 ba2.8k sqft1652 Coolidge Rd, East Lansing, MI 48823For Sale
 MLS ID #300043, Hope Bungard, EXP Realty - Haslett. Greater Lansing AOR
- $389,5004 bd3 ba2.3k sqft360 Centerlawn St, East Lansing, MI 48823For Sale
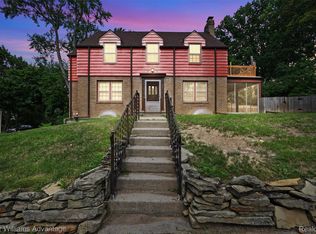
 MLS ID #20261070402, David A Fisher, Keller Williams Advantage. Realcomp II
- $269,9002 bd3 ba1.4k sqft2314 Taos Trl, Okemos, MI 48864For Sale
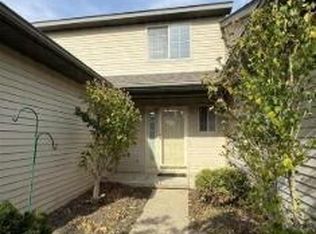 MLS ID #300495, Tara Fatteh, 1 World Realty, LLC. Greater Lansing AOR
- $299,9002 bd2 ba1.5k sqft1988 Searl Ct, East Lansing, MI 48823For Sale
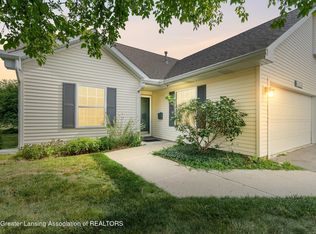 MLS ID #298091, Kellie Johnson, Keller Williams Realty Lansing. Greater Lansing AOR
- $439,9004 bd3 ba3k sqft130 Granite Dr, Williamston, MI 48895For Sale
 MLS ID #26052969, Christian Michael Braun, Re/Max Real Estate Professionals. MichRIC
- $269,0003 bd2 ba1.9k sqft2277 Kewanee Way, Okemos, MI 48864For SaleMLS ID #20261089070, Jay A Roney, 3DX Real Estate-Brighton. Realcomp II
- $324,9003 bd3 ba1.6k sqft3725 Shearwater Ln, East Lansing, MI 48823For SaleMLS ID #26056030, Timothy Gale, Re/Max Real Estate Professionals. MichRIC
- $415,0004 bd3 ba1.5k sqft6855 W Howe Rd, Dewitt, MI 48820For SaleMLS ID #20261085329, Daniel Beirne, OpenDoor Brokerage LLC. Realcomp II
