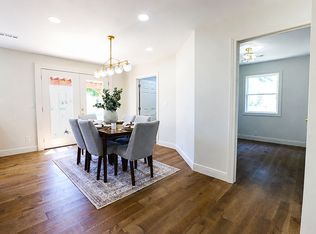
BRAND NEW CUSTOM BUILT, ONE LEVEL & 4.45 ACRES! This stunning 3-bedroom, 2-bath home with dedicated office offers 1,972 sq. ft. of thoughtfully designed living space where attention to detail can be found in every room. Enjoy peaceful country living with the convenience of being just minutes from town. Step inside to a beautiful kitchen featuring quartz countertops, LG appliances, gas cooking, and abundant natural light from Anderson windows. The primary suite is a showstopper with a spa-inspired floor-to-ceiling tiled steam shower, relaxing stand-alone soaking tub, and a custom closet you have to see to appreciate! The second bath continues the custom feel with impressive floor-to-ceiling tile. Need a space that's truly unique? The soundproof musician's room is perfect for music, recording, a studio, theater, or hobbies. You'll also appreciate custom closets, a dedicated office, mud area off the garage, washer and dryer, electric car charging station, and storm shelter. Outside, 4.45 acres provide room to enjoy the country lifestyle, while covered front and back porches are perfect for relaxing and taking in the surroundings. An additional 200 amp of electrical capacity is available for a future shop. This isn't your average home, it's custom living inside and out! Check out this dream home today.
Active
$599,000
19355 Piercy Ln, Neosho, MO 64850
3beds
1,972sqft
Single Family Residence
Built in 2026
4.45 Acres Lot
$588,000 Zestimate®
$304/sqft
$-- HOA
What's special
One levelQuartz countertopsPrimary suiteBeautiful kitchenRelaxing stand-alone soaking tubDedicated officeCustom closet
- 18 days
- 352
- 25
Zillow last checked:
Listing updated:
Listed by:
West-Cobb Alliance 417-592-3245,
ReeceNichols - Neosho
Source: Ozark Gateway AOR,MLS#: 265603
Facts & features
Interior
Bedrooms & bathrooms
- Bedrooms: 3
- Bathrooms: 2
- Full bathrooms: 2
Primary bedroom
- Dimensions: 13.11 x 13.11
Bedroom 2
- Dimensions: 10.11 x 12.1
Bedroom 3
- Dimensions: 10.11 x 12.1
Living room
- Description: Kitchen/Dining/Living
- Dimensions: 33.03 x 19.11
Office
- Dimensions: 10.11 x 6.5
Other
- Description: Primary Closet
- Dimensions: 7.11 x 9.07
Utility room
- Dimensions: 9.01 x 6.5
Heating
- Fireplace(s)
Cooling
- Has cooling: Yes
Features
- Ceiling Fan(s)
- Flooring: Vinyl
- Has basement: No
- Has fireplace: Yes
Interior area
- Total structure area: 1,972
- Total interior livable area: 1,972 sqft
- Finished area above ground: 1,972
- Finished area below ground: 0
Property
Parking
- Total spaces: 2
- Parking features: Garage - Attached
- Attached garage spaces: 2
- Details: 2 Car Att Garage
Features
- Patio & porch: Covered, Porch
Lot
- Size: 4.45 Acres
- Dimensions: 4.45 Acres
- Features: Cleared
Details
- Parcel number: 147740
Construction
Type & style
- Home type: SingleFamily
- Architectural style: Traditional
- Property subtype: Single Family Residence
Materials
- Vinyl
- Foundation: Slab
Condition
- Year built: 2026
Utilities & green energy
- Sewer: Septic Tank
Community & HOA
Location
- Region: Neosho
Financial & listing details
- Price per square foot: $304/sqft
- Date on market: 10/2/2026
- Listing terms: Cash,Conventional,FHA
Estimated market value
$588,000
$559,000 - $617,000
$2,170/mo
Price history
| Date | Event | Price |
|---|---|---|
| 10/2/2026 | Listed for sale | $599,000$304/sqft |
Source:  SOMOMLS as distributed by MLS GRID #60335401 Report a problem | ||
| 11/22/2024 | Sold | -- |
Source: Agent Provided Report a problem | ||
Public tax history
Tax history is unavailable.
Monthly payment
Est. payment
Payment breakdown
Explore the cost of this home by adjusting the details. Changes won't be saved.Climate risks
Neighborhood: 64850
Nearby schools
Schools provided by the listing agent
- Elementary: Granby
- Middle: East Newton
Source: Ozark Gateway AOR. This data may not be complete. We recommend contacting the local school district to confirm school assignments for this home.

Similar homes
- $424,9005 bd3 ba2k sqft19307 Norway Rd, Neosho, MO 64850For Sale
 MLS ID #1361285, Shaune Geers, EXP Realty LLC - MO. ArkansasOne MLS
- $565,0002 bd2 ba1.9k sqft340 McNatt Rd, Neosho, MO 64850For Sale
 MLS ID #1337462, James Pratt, Keller Williams Market Pro Realty - Rogers Branch. ArkansasOne MLS
- $699,9003 bd2 ba1.6k sqft17083 Kentucky Rd, Neosho, MO 64850For Sale
 MLS ID #263575, West-Cobb Alliance, ReeceNichols - Neosho. Ozark Gateway AOR
- $436,0003 bd3 ba2k sqft11034 Kamoe Ln, Neosho, MO 64850For Sale
 MLS ID #264789, West-Cobb Alliance, ReeceNichols - Neosho. Ozark Gateway AOR
- $364,7873 bd1 ba1.2k sqft10256 Otter Drive, Neosho, MO 64850Active
 MLS ID #60325517, Susan D. Goodall, Legacy Real Estate. SOMOMLS as distributed by MLS GRID
- $383,6003 bd2 ba2.3k sqft12626 Highway K, Seneca, MO 64865ActiveMLS ID #60336626, Robert Glover, Keller Williams Realty Elevate. SOMOMLS as distributed by MLS GRID
