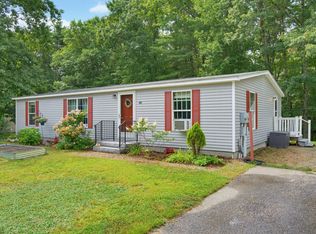
Note: Offer Deadline set for Monday, August 10th at 3:00 p.m. This charming and affordable 2-bedroom, 1 bath converted manufactured home offers comfort, versatility, and ease of living features inside and out. Inside, you’ll find a warm and inviting layout with a large living room, with the nearby kitchen and dining room, offering plenty of flexibility to support your comfortable living needs or for larger outings if needed! 2 bedrooms with a nearby bath with a separate bath and full shower, with a nearby bonus room for an office, nursery or craft room! The interior of the home is completed by a large unfinished basement—perfect for additional living space, workshop, bonus recreation area, as well as added storage! Step outside to a nice level, lightly landscaped yard. The home features a side deck off of the living/dining room area, as well as an additional deck accessed from the kitchen, ideal for added ease of entertaining! The property also includes a larger 2-car garage, offering excellent storage or workshop potential, along with an additional shed for added lawncare or gardening equipment. Conveniently located just minutes from major highways, shopping, and schools, this home combines comfort, space, and accessibility. Don’t miss this opportunity to own a move-in ready home at an attractive price! Showings begin Wednesday, August 5th—schedule your private tour today!
For sale
$319,900
1936 Franklin Pierce Hwy, Barrington, NH 03825
2beds
1,080sqft
:
Get pre-qualified$2,268/mo
Single Family Residence
Built in 1978
0.46 Acres Lot
$316,500 Zestimate®
$296/sqft
$-- HOA
What's special
Warm and inviting layoutLarge unfinished basement
- 5 days |
- 1,255 |
- 73 |
Likely to sell faster than
Zillow last checked:
Listing updated:
Listed by:
Lynne B. Merrill 603-770-4012,
The Merrill Bartlett Group 603-642-5171
Source: MLS PIN,MLS#: 73558981
Facts & features
Interior
Bedrooms & bathrooms
- Bedrooms: 2
- Bathrooms: 1
- Full bathrooms: 1
Primary bedroom
- Level: First
- Area: 153.6
- Dimensions: 9.6 x 16
Bedroom 2
- Level: First
- Area: 143
- Dimensions: 10.4 x 13.75
Bathroom 1
- Area: 136.5
- Dimensions: 9.75 x 14
Dining room
- Level: First
- Area: 330.81
- Dimensions: 19.75 x 16.75
Living room
- Level: First
- Area: 229.1
- Dimensions: 19.75 x 11.6
Heating
- Forced Air, Oil
Cooling
- Window Unit(s)
Appliances
- Included: Electric Water Heater, Range, Dishwasher, Microwave, Refrigerator, Washer, Dryer, Water Treatment, Water Softener
- Laundry: Electric Dryer Hookup, Washer Hookup
Features
- Bonus Room, Internet Available - DSL, High Speed Internet
- Flooring: Vinyl, Laminate
- Doors: Insulated Doors
- Windows: Insulated Windows
- Basement: Full,Bulkhead,Sump Pump,Concrete
- Has fireplace: No
Interior area
- Total structure area: 1,080
- Total interior livable area: 1,080 sqft
- Finished area above ground: 1,080
- Finished area below ground: 0
Property
Parking
- Total spaces: 6
- Parking features: Attached, Workshop in Garage, Garage Faces Side, Paved Drive, Paved
- Attached garage spaces: 2
- Uncovered spaces: 4
Features
- Patio & porch: Porch, Deck, Deck - Wood
- Exterior features: Porch, Deck, Deck - Wood, Storage
- Frontage length: 100.00
Lot
- Size: 0.46 Acres
- Features: Gentle Sloping, Level
Details
- Foundation area: 2128
- Parcel number: 000246/000015/000000,989321
- Zoning: Residentia
Construction
Type & style
- Home type: SingleFamily
- Architectural style: Ranch
- Property subtype: Single Family Residence
Materials
- Modular, Conventional (2x4-2x6)
- Foundation: Concrete Perimeter
- Roof: Shingle
Condition
- Year built: 1978
Utilities & green energy
- Electric: Circuit Breakers, 200+ Amp Service
- Sewer: Private Sewer
- Water: Private
- Utilities for property: for Gas Range, for Electric Dryer, Washer Hookup
Community & HOA
Community
- Features: Shopping, Walk/Jog Trails, Golf, Conservation Area, Highway Access, Public School
HOA
- Has HOA: No
Location
- Region: Barrington
Financial & listing details
- Price per square foot: $296/sqft
- Tax assessed value: $288,900
- Annual tax amount: $3,157
- Date on market: 8/5/2026
- Listing terms: Seller W/Participate
- Road surface type: Paved
Estimated market value
$316,500
$301,000 - $332,000
$2,111/mo
Price history
| Date | Event | Price |
|---|---|---|
| 8/4/2026 | Listed for sale | $319,900$296/sqft |
Source: MLS PIN #73558981 Report a problem | ||
Public tax history
| Year | Property taxes | Tax assessment |
|---|---|---|
| 2024 | $5,082 +5.4% | $288,900 |
| 2023 | $4,822 +16.5% | $288,900 +38.6% |
| 2022 | $4,139 +1.8% | $208,500 |
| 2021 | $4,066 -16.3% | $208,500 -2.2% |
| 2020 | $4,855 +39.2% | $213,200 +38.6% |
| 2019 | $3,487 +22.8% | $153,800 +34.2% |
| 2018 | $2,840 +2.9% | $114,600 |
| 2017 | $2,760 -2.1% | $114,600 +5.9% |
| 2016 | $2,818 +3.3% | $108,200 |
| 2015 | $2,729 +5% | $108,200 |
| 2014 | $2,600 +3.6% | $108,200 -3.1% |
| 2013 | $2,509 -34.6% | $111,700 -37.5% |
| 2012 | $3,835 +3.6% | $178,700 +0.3% |
| 2011 | $3,703 +5.9% | $178,200 -0.3% |
| 2010 | $3,497 | $178,700 |
Find assessor info on the county website
Monthly payment
Est. payment
Payment breakdown
Explore the cost of this home by adjusting the details. Changes won't be saved.Climate risks
Neighborhood: 03825
Nearby schools
GreatSchools rating
- NAEarly Childhood Learning CenterGrades: PK-KDistance: 3.7 mi
- 7/10Barrington Middle SchoolGrades: 5-8Distance: 5.9 mi
- 5/10Barrington Elementary SchoolGrades: 1-4Distance: 5.3 mi
Schools provided by the listing agent
- Elementary: Barrington Elementary School
- Middle: Barrington Middle School
- High: Dover High School
Source: MLS PIN. This data may not be complete. We recommend contacting the local school district to confirm school assignments for this home.
- $523,7003 bd2 ba1.7k sqft1930 Franklin Pierce Hwy, Barrington, NH 03825Off Market
- $350,0002 bd1 ba1.4k sqft1938 Franklin Pierce Hwy, Barrington, NH 03825Sold
- $199,5002 bd1 ba853 sqft8 Harty Way, Barrington, NH 03825Off Market
- $460,600-- bd-- ba-- sqft1 Harty Way, Barrington, NH 03825Off Market
- $75,8002 bd1 ba1k sqft12 Canaan Back Rd, Barrington, NH 03825Off Market
- $59,800-- bd-- ba-- sqftHarty Way, Barrington, NH 03825Off Market
- $30,000-- bd-- ba-- sqftHarty Way, Barrington, NH 03825Off Market
- $3,162-- bd-- ba-- sqftHarty Way, Barrington, NH 03825Off Market
A local agent can set up tours, give advice and negotiate with sellers.
A local lender can help you make sure your offer is ready when you are.
Similar homes
- $285,0003 bd2 ba1.3k sqft48 Sparrow Drive, Barrington, NH 03825Active
 MLS ID #5103619, Jean P Feegel. PrimeMLS
 - $330,0003 bd1 ba1k sqft6 Alicia Street, Somersworth, NH 03878Active
 MLS ID #5103576, Idena Price. PrimeMLS
 - $449,0002 bd2 ba1k sqft27 Orchard Hill Road, Barrington, NH 03825Active
 MLS ID #5103772, Brent McIntire. PrimeMLS
 - $350,0002 bd1 ba979 sqft219 W High Street, Somersworth, NH 03878Active
 MLS ID #5103694, Zachary T Eaton. PrimeMLS
 - $249,9003 bd2 ba1.5k sqft44 Bluebird Lane, Barrington, NH 03825ActiveMLS ID #5103960, Steve White. PrimeMLS
- $--4 bd3 ba1.5k sqft12 Sunnyside Dr, Durham, NH 03824AuctionAuction.com 2
- $348,5002 bd2 ba1.5k sqft380 Dowboro Road, Pittsfield, NH 03263ActiveMLS ID #5103104, Ann Bennett. PrimeMLS
- $380,0003 bd1 ba1.3k sqft31 Riverlawn Avenue, Rochester, NH 03868ActiveMLS ID #5103328, Brian Ferguson. PrimeMLS
- $310,0002 bd1 ba853 sqft23 Penn Avenue, Deerfield, NH 03037ActiveMLS ID #5094238, Christopher M Scheffler. PrimeMLS
- $265,0002 bd2 ba828 sqft103 Mitchell Road, Nottingham, NH 03290-6013ActiveMLS ID #5092769, Olivia Wing. PrimeMLS
- $350,0002 bd1 ba1.1k sqft15 Tates Brook Road, Somersworth, NH 03878ActiveMLS ID #5101138, Charlene Dyment. PrimeMLS
- $325,0002 bd2 ba1.3k sqft101 School Street, Berwick, ME 03901Active
 MLS ID #1674172, On Point Realty. Maine Listings
 - $199,0003 bd2 ba1k sqft109 Pumpkin Hollow Road, Barrington, NH 03825ActiveMLS ID #5103640, Krista Lombardi. PrimeMLS
- $242,5002 bd2 ba1k sqft425 Narrows Road, Barnstead, NH 03225ActiveMLS ID #5103771, Shaylyn Dean. PrimeMLS
- $410,0002 bd1 ba936 sqft318 Shapleigh Road, Lebanon, ME 04027-3813ActiveMLS ID #5103013, Jessica R Smith, Winsor Brook Property Advisors/Dover. PrimeMLS
- $350,0003 bd2 ba1.1k sqft18 English Drive, Eliot, ME 03903ActiveMLS ID #1674730, Town Square Realty Group. Maine Listings
- $329,9002 bd1 ba882 sqft8 Merlin Road, Farmington, NH 08835ActiveMLS ID #5094457, Joshua Mirick. PrimeMLS
- $380,0002 bd1 ba927 sqft126 Rochester Hill Road, Rochester, NH 03867ActiveMLS ID #5102104, Caleb Fleury. PrimeMLS
- $359,9002 bd1 ba1.3k sqft11 Dudley Drive, Middleton, NH 03887ActiveMLS ID #5101269, Ricardo Rodriguez & Associates. PrimeMLS
- $375,0003 bd1 ba1.1k sqft369 High Street, Somersworth, NH 03878ActiveMLS ID #5102967, Elizabeth A Moreau. PrimeMLS
