Welcome to 44 Bluebird Lane, a warm and inviting 3-bedroom, 2-bath home offering over 1,500 sq ft of comfortable single-level living, perfect for today’s busy families. Located in Barrington Oaks Co-Op Park, there are no age restrictions. Built in 2018, this modern manufactured home features an open-concept layout that keeps everyone connected, with a spacious living room flowing seamlessly into the kitchen and dining area. The private primary suite sits on one side of the home, while two additional bedrooms and a full bath on the opposite end create an ideal setup for kids, guests, or a dedicated playroom. With central A/C, newer systems, and low-maintenance construction, this home makes everyday living easy. Whether it’s family dinners, weekend movie nights, or space for homework and hobbies, the thoughtful floor plan supports it all. It comes with a ramp that will allow access to all visitors, fruit trees in the front yard, and ample space for play or gardening. Located in a peaceful Barrington neighborhood, 44 Bluebird Lane offers the comfort, convenience, and room to grow that families love. Barrington Oaks Co-op is located just minutes from Lee Circle where you'll find groceries, restaurants, pharmacy, and more. Great location for easy commuting. Easy to show, call and we will be happy to show you this beautiful home, and see what you think!
Active under contract
Listed by: BHHS Verani Londonderry • Steve White
$249,900
44 Bluebird Lane, Barrington, NH 03825
3beds
1,512sqft
Manufactured Home
Built in 2018
-- sqft lot
$247,000 Zestimate®
$165/sqft
$-- HOA
What's special
Private primary suiteThoughtful floor planOpen-concept layout
- 69 days
- 29
- 2
Zillow last checked:
Listing updated:
Listed by:
Steve White,
BHHS Verani Londonderry steve.white@verani.com
Source: PrimeMLS,MLS#: 5103960
Facts & features
Interior
Bedrooms & bathrooms
- Bedrooms: 3
- Bathrooms: 2
- Full bathrooms: 2
Heating
- Forced Air, Gas Heater
Cooling
- Central Air
Appliances
- Included: Dishwasher, Gas Range, Refrigerator
- Laundry: Laundry Hook-ups
Features
- Ceiling Fan(s), Kitchen Island
- Flooring: Vinyl Plank
- Basement: Crawl Space
Interior area
- Total structure area: 1,512
- Total interior livable area: 1,512 sqft
- Finished area above ground: 1,512
- Finished area below ground: 0
Property
Parking
- Parking features: Gravel, Driveway
- Has uncovered spaces: Yes
Features
- Levels: One
- Stories: 1
- Exterior features: Deck
- Frontage length: Road frontage: 50
Lot
- Features: Country Setting, Level, Wooded, Near Shopping
Details
- Parcel number: BRRNM00023B000041L000000
- Zoning description: Residential
Construction
Type & style
- Home type: MobileManufactured
- Property subtype: Manufactured Home
Materials
- Vinyl Exterior
- Foundation: Pillar/Post/Pier
- Roof: Asphalt Shingle
Condition
- New construction: No
- Year built: 2018
Utilities & green energy
- Electric: 200+ Amp Service, Circuit Breakers
- Sewer: Community, Private Available
- Utilities for property: Cable Available
Community & HOA
Community
- Security: HW/Batt Smoke Detector
HOA
- Additional fee info: Fee: $450
Location
- Region: Barrington
Financial & listing details
- Price per square foot: $165/sqft
- Tax assessed value: $177,900
- Annual tax amount: $3,480
- Date on market: 8/7/2026
- Road surface type: Gravel, Unpaved
Estimated market value
$247,000
$235,000 - $259,000
Not available
Price history
| Date | Event | Price |
|---|---|---|
| 8/7/2026 | Listed for sale | $249,900$165/sqft |
Source:  PrimeMLS #5103960 Report a problem PrimeMLS #5103960 Report a problem | ||
Public tax history
| Year | Property taxes | Tax assessment |
|---|---|---|
| 2024 | $3,129 +3.4% | $177,900 -1.9% |
| 2023 | $3,026 +23% | $181,300 +46.2% |
| 2022 | $2,461 +1.8% | $124,000 |
| 2021 | $2,418 -0.7% | $124,000 +16% |
| 2020 | $2,434 +4.6% | $106,900 +4.1% |
| 2019 | $2,328 +15.7% | $102,700 +26.5% |
| 2018 | $2,012 +217.9% | $81,200 +208.7% |
| 2017 | $633 +11.4% | $26,300 +20.6% |
| 2016 | $568 +3.3% | $21,800 |
| 2015 | $550 +6% | $21,800 +0.9% |
| 2014 | $519 +24.8% | $21,600 +16.8% |
| 2013 | $416 -10.3% | $18,500 -14.4% |
| 2012 | $464 +34.5% | $21,600 +30.1% |
| 2011 | $345 -18.4% | $16,600 -23.1% |
| 2010 | $423 | $21,600 |
Find assessor info on the county website
Monthly payment
Climate risks
Neighborhood: 03825
Nearby schools
Schools provided by the listing agent
- Elementary: Barrington Elementary
- Middle: Barrington Middle
- High: CoeBrown Northwood Academy
- District: Barrington Sch Dsct SAU #74
Source: PrimeMLS. This data may not be complete. We recommend contacting the local school district to confirm school assignments for this home.
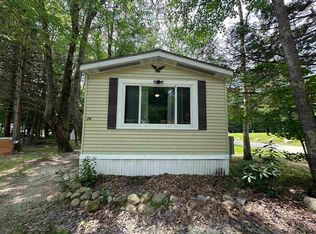
Similar homes
- $270,0003 bd2 ba1.4k sqftFarmwood Village, Dover, NH 03820For Sale
 MLS ID #613747, Mary LeMieux. MHBO
 - $189,5002 bd2 ba1.1k sqft25 Third Street, Barrington, NH 03825Active
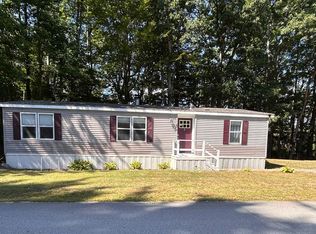 MLS ID #5109558, Laura Scaccia. PrimeMLS
 - $245,0002 bd2 ba1.4k sqft5 Hickory Ln, Dover, NH 03820For Sale
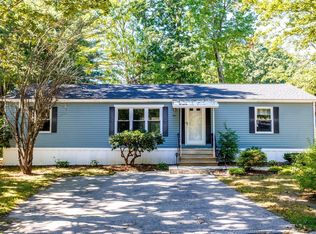 MLS ID #73582141, Stephanie Porter, AlbertTaylor Realty. MLS PIN
 - $230,0002 bd2 ba1.1k sqft2 Pleasant Valley Road, Dover, NH 03820Active
 MLS ID #5112880, Alicha Kingsbury. PrimeMLS
 - $230,0003 bd1 ba938 sqft39 Jim Grant Road, Lebanon, ME 04027Active
 MLS ID #1683618, Better Homes & Gardens Real Estate/The Masiello Group. Maine Listings
