HERE IT IS! 109 Pumpkin Hollow Road Barrington NH! This beautifully maintained 3 bedroom, 2 bathroom home features a bright layout, private backyard and the quiet of a dead end street. Outside, enjoy a spacious yard, a charming barn-style storage shed, and plenty of room to relax or entertain. Conveniently located where you feel just far away enough from the noise, but close enough for the ease of shopping for groceries, Marshalls runs and many dining options. Perfect for anyone downsizing, just starting out, wanting one-floor living with all major utilities and appliances just shy of a decade old, it's the one for everyone!
Active under contract
Listed by: New Space Real Estate, LLC • Krista Lombardi • 603-242-1498
Price cut: $10K (9/8)
$189,000
109 Pumpkin Hollow Road, Barrington, NH 03825
3beds
1,008sqft
Manufactured Home
Built in 2016
-- sqft lot
$185,000 Zestimate®
$188/sqft
$-- HOA
What's special
Spacious yardPrivate backyardBright layoutCharming barn-style storage shed
- 77 days
- 54
- 0
Zillow last checked:
Listing updated:
Listed by:
Krista Lombardi,
New Space Real Estate, LLC 603-242-1498
Source: PrimeMLS,MLS#: 5103640
Facts & features
Interior
Bedrooms & bathrooms
- Bedrooms: 3
- Bathrooms: 2
- Full bathrooms: 2
Heating
- Propane, Forced Air
Cooling
- None
Appliances
- Included: Dishwasher, Dryer, Gas Range, Refrigerator, Washer
Features
- Ceiling Fan(s), Dining Area, Primary BR w/ BA, Natural Light
- Flooring: Carpet, Laminate, Vinyl
- Has basement: No
Interior area
- Total structure area: 1,008
- Total interior livable area: 1,008 sqft
- Finished area above ground: 1,008
- Finished area below ground: 0
Property
Parking
- Parking features: Paved, Driveway
- Has uncovered spaces: Yes
Features
- Levels: One
- Stories: 1
- Exterior features: Deck, Shed
Lot
- Features: Leased, Level
Details
- Parcel number: BRRNM00022B000017L000000
- Zoning description: PUMPKI
- Special conditions: Standard
Construction
Type & style
- Home type: MobileManufactured
- Property subtype: Manufactured Home
Materials
- Vinyl Siding
- Foundation: Concrete Slab
- Roof: Asphalt Shingle
Condition
- New construction: No
- Year built: 2016
Utilities & green energy
- Electric: 100 Amp Service, Circuit Breakers
- Sewer: Community
- Utilities for property: Cable Available, Propane
Community & HOA
HOA
- Amenities included: Snow Removal, Trash Removal
- Services included: Plowing, Sewer, Trash, Water, Park Rent
- Additional fee info: Fee: $495
Location
- Region: Barrington
Financial & listing details
- Price per square foot: $188/sqft
- Tax assessed value: $112,900
- Annual tax amount: $2,208
- Date on market: 8/6/2026
Estimated market value
$185,000
$176,000 - $194,000
Not available
Price history
| Date | Event | Price |
|---|---|---|
| 9/8/2026 | Price change | $189,000-5%$188/sqft |
Source:  PrimeMLS #5103640 Report a problem PrimeMLS #5103640 Report a problem | ||
| 8/6/2026 | Listed for sale | $199,000+24.4%$197/sqft |
Source: PrimeMLS #5103640 Report a problem | ||
| 9/20/2024 | Sold | $160,000-5.9%$159/sqft |
Source: PrimeMLS #5003218 Report a problem | ||
| 8/3/2024 | Price change | $170,000-5.6%$169/sqft |
Source: PrimeMLS #5003218 Report a problem | ||
| 7/17/2024 | Price change | $180,000-10%$179/sqft |
Source: PrimeMLS #5003218 Report a problem | ||
| 7/1/2024 | Listed for sale | $199,900+233.7%$198/sqft |
Source: PrimeMLS #5003218 Report a problem | ||
| 10/28/2016 | Sold | $59,900$59/sqft |
Source: Agent Provided Report a problem | ||
| 9/22/2016 | Listed for sale | $59,900$59/sqft |
Source: Seacoast Mobile Home Brokers #4516535 Report a problem | ||
Public tax history
| Year | Property taxes | Tax assessment |
|---|---|---|
| 2024 | $1,986 +5.4% | $112,900 |
| 2023 | $1,884 +15.6% | $112,900 +37.5% |
| 2022 | $1,630 +1.8% | $82,100 |
| 2021 | $1,601 -1.4% | $82,100 +15.1% |
| 2020 | $1,624 +3.4% | $71,300 +2.9% |
| 2019 | $1,571 +13% | $69,300 +23.5% |
| 2018 | $1,390 +2.9% | $56,100 |
| 2017 | $1,351 +182% | $56,100 +204.9% |
| 2016 | $479 +3.2% | $18,400 |
| 2015 | $464 +14.3% | $18,400 +8.9% |
| 2014 | $406 +15% | $16,900 +7.6% |
| 2013 | $353 -14.3% | $15,700 -18.2% |
| 2012 | $412 +52.6% | $19,200 +47.7% |
| 2011 | $270 -28.2% | $13,000 -32.3% |
| 2010 | $376 | $19,200 |
Find assessor info on the county website
Monthly payment
Climate risks
Neighborhood: 03825
Nearby schools
Schools provided by the listing agent
- District: Barrington Sch Dsct SAU #74
Source: PrimeMLS. This data may not be complete. We recommend contacting the local school district to confirm school assignments for this home.
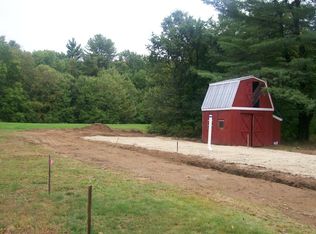
- $145,2003 bd2 ba960 sqft109 Pumpkin Holw, Barrington, NH 03825Off Market
- $292,4003 bd2 ba1.5k sqft97 Pumpkin Hollow Rd, Barrington, NH 03825Off Market
- $113,8003 bd2 ba935 sqft111 Pumpkin Hollow Rd, Barrington, NH 03825Off Market
- $123,5003 bd2 ba934 sqft108 Pumpkin Hollow Rd, Barrington, NH 03825Off Market
Similar homes
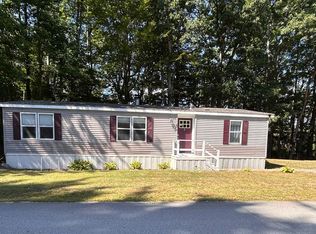
- $189,5002 bd2 ba1.1k sqft25 Third Street, Barrington, NH 03825Active
 MLS ID #5109558, Laura Scaccia. PrimeMLS
 - $210,0003 bd3 ba1.5k sqft56 Goldrush Lane, Rochester, NH 03868Active
 MLS ID #5114933, Ryan Kalantzis. PrimeMLS
 - $185,0003 bd2 ba1.2k sqft11 Riverview Drive, Rochester, NH 03867Active
 MLS ID #5112969, Maria Shute. PrimeMLS
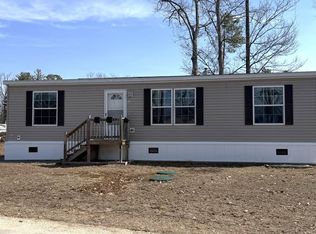
 - $175,0003 bd2 ba1.1k sqft57 Riverview Drive, Rochester, NH 03867Active
 MLS ID #5112815, John White. PrimeMLS
 - $230,0003 bd1 ba938 sqft39 Jim Grant Road, Lebanon, ME 04027Active
 MLS ID #1683618, Better Homes & Gardens Real Estate/The Masiello Group. Maine Listings
