Skip main navigation
Sold for $562,000
  • $562,000

    19360 Magnolia Grove Sq Unit 103, Lansdowne, VA 20176

    2beds
    1,642sqft
    Condominium
    Built in 2003
    -- sqft lot
    $573,300 Zestimate®
    $342/sqft
    $2,704 Estimated rent

    Home value

    $573,300

    $545,000 - $602,000

    $2,704/mo

    Zestimate® history
    Loading
    Loading...

    Owner options

    List your home for rent

    $2,704/mo

    Rent Zestimate®

    Find your next renter with Zillow Rental Manager. Plus, with online applications, you can quickly screen prospective tenants – for free.

    Learn more

    $2,704/mo

    Rent Zestimate®

    Refinance and save

    $3,600/mo

    Est. payment

    Refinancing to a lower rate could help reduce your monthly payments and save thousands over the life of the loan.

    See today's rates

    $3,600/mo

    Est. payment

    Explore your selling options

    Work with a Zillow partner agent

    Leverage their expertise and Zillow's premium Showcase listings to get your home seen by more buyers.

    Get started

    List with your own agent

    Get your home in front of millions of buyers by listing it on Zillow.

    Learn how to do it

    Sell it yourself

    Take full control of how buyers see your home on Zillow by listing For Sale by Owner (FSBO).

    List your home

    What's special

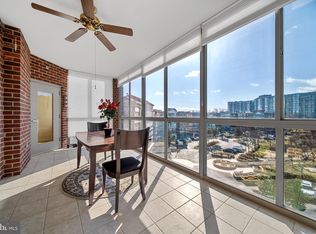
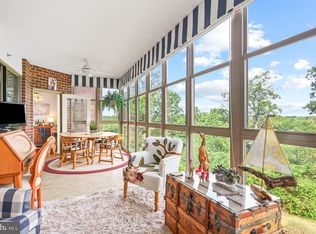
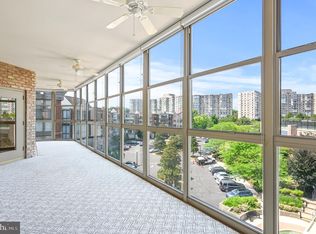
    Spectacular viewsWarm and inviting ambianceAbundance of natural lightBeautiful decorative backsplashLuxury vinyl plank floorsPrimary bedroom suiteGuest bathroom
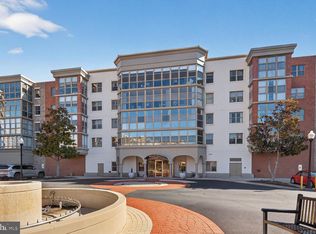
    Step into this stunning condo and be greeted by an abundance of natural light and by the spacious living and dining space that creates a warm and inviting ambiance. This Fairmont model condo is one of the most sought after floor plans in The Magnolias at Landsdowne Woods. 2 spacious bedrooms, 2 bathrooms, a study and a large sun patio with spectacular views. And that’s not all!!! This amazing unit also comes with a parking space and storage unit that for your convenience is situated in the same building. Ample outdoor parking for visitors. The place welcomes you with a bright and open floor plan featuring luxury vinyl plank floors, freshly painted walls in pleasing neutral colors, manual window treatments and updated lighting fixtures. The living room is bright and airy and the upgraded kitchen includes quartz countertops and beautiful decorative backsplash, wooden cabinets, an eat-in counter and ample storage space. The primary bedroom suite features a spacious layout, rich natural light, 2 walk-in closets and en-suite bathroom. The second bedroom-perfect for hosting visitors comes with built-in closet and comfortable carpeted flooring with a guest bathroom right next to it. Both bedrooms provide access to a magnificent, over 200 sq ft sun patio to enjoy the serene surroundings and breathtaking views. In a matter of fact the spectacular vistas are for you to enjoy from every window of the condo. Truly amazing and move in ready. Lansdowne Woods is intended for residents at least 55 years of age to enjoy the peace of mind that comes with a gated community, offering restricted access and enhanced security for you and your loved ones. Driving through the neighborhood you’ll notice it really is quite beautiful. Fresh, clean and well maintained. When you see the facilities you’ll immediately be reminded of a mini styled resort. The amenities are remarkable and include a variety of activities- something to suit everyone’s interest: clubhouse offers movies , concerts and special events, there is also an indoor pool, tennis court, fitness center with aerobic dance floor, art studio, woodworking shop, meeting rooms, free internet access and many more. And last but not least- Lansdowne Woods is just minutes away from downtown Leesburg, restaurants, shopping and medical centers, has an easy access to the Dulles Greenway, Routes 7 and 15 and is 15 minutes from Dulles International Airport

    Zillow last checked:

    Listing updated:

    Listed by:

    Joanna Terrones 703-963-4884,

    Hunt Country Sotheby's International Realty

    Bought with:

    Leslie Carpenter, 0225093396

    Compass

    Source: Bright MLS,MLS#: VALO2092096MLS Logo

    Facts & features

    Interior

    Bedrooms & bathrooms
    • Bedrooms: 2
    • Bathrooms: 2
    • Full bathrooms: 2
    • Main level bathrooms: 2
    • Main level bedrooms: 2
    Rooms
    • Room types: Living Room, Dining Room, Bedroom 2, Kitchen, Foyer, Bedroom 1, Study, Sun/Florida Room, Laundry, Bathroom 1, Bathroom 2
    Bedroom 1
    • Features: Attached Bathroom, Balcony Access, Flooring - Carpet, Flooring - Luxury Vinyl Plank, Primary Bedroom - Dressing Area, Walk-In Closet(s), Window Treatments
    • Level: Main
    Bedroom 2
    • Features: Balcony Access, Flooring - Carpet
    • Level: Main
    Bathroom 1
    • Features: Soaking Tub, Bathroom - Stall Shower, Bathroom - Walk-In Shower, Countertop(s) - Ceramic, Flooring - Ceramic Tile, Lighting - Ceiling, Lighting - Wall sconces
    • Level: Main
    Bathroom 2
    • Features: Bathroom - Stall Shower, Bathroom - Walk-In Shower, Countertop(s) - Ceramic, Flooring - Ceramic Tile
    • Level: Main
    Dining room
    • Features: Breakfast Bar, Dining Area, Flooring - Luxury Vinyl Plank, Lighting - Ceiling, Living/Dining Room Combo, Window Treatments
    • Level: Main
    Foyer
    • Features: Flooring - Luxury Vinyl Plank, Lighting - Ceiling
    • Level: Main
    Kitchen
    • Features: Breakfast Bar, Countertop(s) - Quartz, Flooring - Luxury Vinyl Plank, Eat-in Kitchen, Lighting - Ceiling, Kitchen - Electric Cooking
    • Level: Main
    Laundry
    • Features: Built-in Features, Flooring - Luxury Vinyl Plank, Lighting - Ceiling
    • Level: Main
    Living room
    • Features: Balcony Access, Flooring - Luxury Vinyl Plank
    • Level: Main
    Study
    • Features: Flooring - Luxury Vinyl Plank
    • Level: Main
    Other
    • Features: Ceiling Fan(s), Flooring - Ceramic Tile
    • Level: Main
    Heating
    • Forced Air, Natural Gas
    Cooling
    • Central Air, Electric
    Appliances
    • Included: Gas Water Heater
    • Laundry: Laundry Room, In Unit
    Features
    • Has basement: No
    • Has fireplace: No
    Interior area
    • Total structure area: 1,642
    • Total interior livable area: 1,642 sqft
    • Finished area above ground: 1,642
    • Finished area below ground: 0

    Property

    Parking
    • Total spaces: 1
    • Parking features: Covered, Inside Entrance, Garage Door Opener, Garage Faces Side, Assigned, Garage
    • Garage spaces: 1
    • Details: Assigned Parking, Assigned Space #: 4-56
    Accessibility
    • Accessibility features: 2+ Access Exits, Accessible Doors, Accessible Elevator Installed, Low Bathroom Mirrors, Mobility Improvements
    Features
    • Levels: Four
    • Stories: 4
    • Pool features: Community
    Details
    • Additional structures: Above Grade, Below Grade
    • Additional parcels included: garage parking space
    • Parcel number: 055350191003
    • Zoning: PDAAAR
    • Special conditions: Standard

    Construction

    Type & style
    • Home type: Condo
    • Property subtype: Condominium
    • Attached to another structure: Yes
    Materials
    • Masonry
    Condition
    • New construction: No
    • Year built: 2003

    Utilities & green energy

    • Sewer: Public Sewer
    • Water: Public

    Community & HOA

    Community
    • Condo and coop fee: $878 monthly
    • Senior community: Yes
    • Subdivision: Lansdowne Woods
    HOA
    • Has HOA: Yes
    • Amenities included: Clubhouse, Common Grounds, Community Center, Elevator(s), Fitness Center, Game Room, Gated, Meeting Room, Party Room, Indoor Pool, Recreation Facilities, Security, Pool, Tennis Court(s), Cable TV
    • Services included: Cable TV, Common Area Maintenance, Lawn Care Front, Lawn Care Rear, Lawn Care Side, Maintenance Grounds, Management, Parking Fee, Pool(s), Recreation Facility, Reserve Funds, Road Maintenance, Security, Snow Removal, Trash, Water
    • HOA fee: $202 monthly
    • HOA name: MAGNOLIAS AT LANSDOWNE WOODS
    • Second HOA name: Magnolias At Lansdowne Woods
    Location
    • Region: Lansdowne

    Financial & listing details

    • Price per square foot: $342/sqft
    • Tax assessed value: $477,400
    • Annual tax amount: $4,000
    • Date on market: 3/28/2025
    • Listing agreement: Exclusive Right To Sell
    • Listing terms: Cash,Conventional,FHA,VA Loan
    • Ownership: Condominium

    Price history

    DateEventPrice
    4/16/2025Sold$562,000+0.5%$342/sqft
    Source: Bright MLS #VALO2092096 Report a problem
    3/30/2025Pending sale$559,000$340/sqft
    Source: Bright MLS #VALO2092096 Report a problem
    3/28/2025Listed for sale$559,000+18.9%$340/sqft
    Source: Bright MLS #VALO2092096 Report a problem
    10/28/2021Sold$470,000-2.1%$286/sqft
    Source: Bright MLS #VALO2009472 Report a problem
    10/5/2021Contingent$480,000$292/sqft
    Source: Bright MLS #VALO2009472 Report a problem
    10/1/2021Listed for sale$480,000+9.1%$292/sqft
    Source: Bright MLS #VALO2009472 Report a problem
    6/25/2003Sold$440,105$268/sqft
    Source: Public Record Report a problem

    Public tax history

    YearProperty taxesTax assessment
    2025$3,843 -3.9%$477,400 +3.2%
    2024$4,000 +2.1%$462,400 +3.3%
    2023$3,917 +4.1%$447,620 +5.9%
    2022$3,763 -1.5%$422,840 +8.4%
    2021$3,822 +13.9%$390,000 +20.3%
    2020$3,357 0%$324,320 +2.1%
    2019$3,357 -2.6%$317,750
    2018$3,448 -3.6%$317,750
    2017$3,575 +4.5%$317,750 +5.4%
    2016$3,420 $301,330 +25.7%
    2015$3,420 +2.2%$239,730 +5%
    2014$3,348 +1.3%$228,240 +6.9%
    2013$3,305 $213,460
    2012-- --
    2011-- --
    2010-- --
    2009-- $314,000 -28.2%
    2008-- $437,100
    2007-- $437,100 -7%
    2006-- $469,900 +9.8%
    2005-- $428,000 -5.1%
    2004-- $451,100
    Find assessor info on the county website

    Neighborhood: 20176

    Nearby schools

    GreatSchools rating
    Schools provided by the listing agent
    • District: Loudoun County Public Schools

    Source: Bright MLS. This data may not be complete. We recommend contacting the local school district to confirm school assignments for this home.

    Get a cash offer in 3 minutes
    Find out how much your home could sell for in as little as 3 minutes with a no-obligation cash offer.
    Estimated market value
    $573,300
    Get a cash offer in 3 minutes
    Find out how much your home could sell for in as little as 3 minutes with a no-obligation cash offer.
    Estimated market value
    $573,300