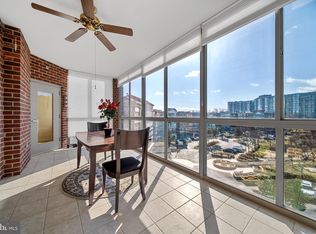
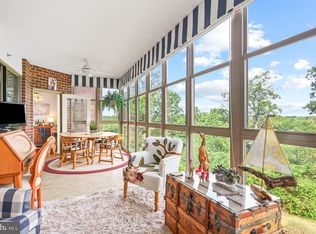
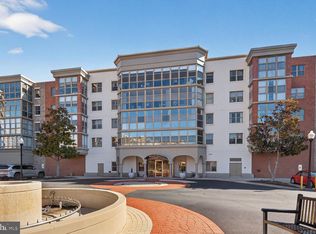
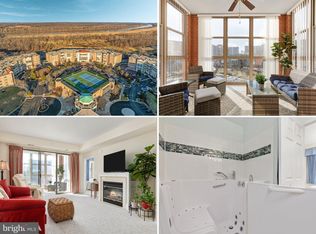
One of the most popular floor plans in Lansdowne Woods is available! Welcome to this elegant 2-bedroom plus den , 2 bathroom condominium at 19350 Magnolia Grove Square, Unit 409, Leesburg, VA. Nestled within a gated community, this exquisite home offers a gracious lifestyle with an array of luxurious amenities. Upon entering, you are greeted with a refined living space, adorned with modern finishes and an abundance of natural light. The open floor plan seamlessly connects the living, dining, den and kitchen areas, creating an inviting space for both relaxation and entertainment. The den/study features a beautifully designed custom shelving/desk space, perfect for a home office or a cozy space for watching TV. The sunroom, one of the largest available of all the floor plans at Lansdowne Woods, has doors from the living area, kitchen and both bedrooms creating many options for using this bonus space. The gourmet kitchen is a culinary delight, featuring sleek appliances, ample cabinetry, and a dining nook with plenty of room for a table where you can enjoy the view from the window or just relax. The primary bedroom is a tranquil retreat, boasting a spa-like en-suite bathroom and a spacious walk-in closet. The community itself is a haven of leisure and wellness, offering residents access to an indoor pool, sauna, gym, and tennis courts, art studio, woodworking, restaurant, walking trails, clubs and so much more! .For added convenience, parking space 4-025 is located inside the garage and is included along with a private storage area. With its elegant design and an array of amenities, this home presents a captivating opportunity for a refined lifestyle in northern Virginia's sought after 55+ oasis. Schedule a showing today and experience the epitome of sophisticated living.
Sold for $520,000
$520,000
19360 Magnolia Grove Sq Unit 409, Lansdowne, VA 20176
2beds
1,770sqft
Condominium
Built in 2003
-- sqft lot
$524,800 Zestimate®
$294/sqft
$2,851 Estimated rent
Home value
$524,800
$499,000 - $551,000
$2,851/mo
Zestimate® history
Owner options
List your home for rent
$2,851/mo
Rent Zestimate®
Find your next renter with Zillow Rental Manager. Plus, with online applications, you can quickly screen prospective tenants – for free.
$2,851/mo
Rent Zestimate®
Refinance and save
$3,510/mo
Est. payment
Refinancing to a lower rate could help reduce your monthly payments and save thousands over the life of the loan.
$3,510/mo
Est. payment
Explore your selling options
Work with a Zillow partner agent
Leverage their expertise and Zillow's premium Showcase listings to get your home seen by more buyers.
Get startedList with your own agent
Get your home in front of millions of buyers by listing it on Zillow.
Learn how to do itSell it yourself
Take full control of how buyers see your home on Zillow by listing For Sale by Owner (FSBO).
List your homeWhat's special
Zillow last checked:
Listing updated:
Listed by:
Cathy Howell 571-345-5885,
Compass,
Listing Team: Ck Residential Group, Co-Listing Team: Ck Residential Group,Co-Listing Agent: Karen A Miller 703-622-8838,
Compass
Bought with:
Mark Wilson, 0225037456
Long & Foster Real Estate, Inc.
Source: Bright MLS,MLS#: VALO2071574
Facts & features
Interior
Bedrooms & bathrooms
- Bedrooms: 2
- Bathrooms: 2
- Full bathrooms: 2
- Main level bathrooms: 2
- Main level bedrooms: 2
Rooms
- Room types: Den
Basement
- Area: 0
Heating
- Forced Air, Natural Gas
Cooling
- Central Air, Electric
Appliances
- Included: Microwave, Cooktop, Dishwasher, Disposal, Dryer, Oven, Refrigerator, Washer, Gas Water Heater
- Laundry: In Unit
Features
- Entry Level Bedroom, Open Floorplan, Eat-in Kitchen, Primary Bath(s), Bathroom - Stall Shower, Bathroom - Tub Shower
- Flooring: Carpet
- Has basement: No
- Number of fireplaces: 1
Interior area
- Total structure area: 1,770
- Total interior livable area: 1,770 sqft
- Finished area above ground: 1,770
- Finished area below ground: 0
Property
Parking
- Total spaces: 1
- Parking features: Inside Entrance, Garage Door Opener, Paved, Attached
- Attached garage spaces: 1
Accessibility
- Accessibility features: Accessible Hallway(s), Doors - Lever Handle(s), Doors - Swing In, Accessible Elevator Installed
Features
- Levels: One
- Stories: 1
- Pool features: Community
Details
- Additional structures: Above Grade, Below Grade
- Parcel number: 055350191060
- Zoning: PDAAAR
- Special conditions: Standard
Construction
Type & style
- Home type: Condo
- Architectural style: Contemporary
- Property subtype: Condominium
- Attached to another structure: Yes
Materials
- Masonry
Condition
- Excellent
- New construction: No
- Year built: 2003
Details
- Builder model: Glenwood II
- Builder name: IDI
Utilities & green energy
- Sewer: Public Sewer
- Water: Public
Community & HOA
Community
- Features: Pool
- Condo and coop fee: $803 monthly
- Senior community: Yes
- Subdivision: Lansdowne Woods
HOA
- Has HOA: Yes
- Amenities included: Art Studio, Bar/Lounge, Beauty Salon, Billiard Room, Common Grounds, Clubhouse, Elevator(s), Fitness Center, Storage, Gated, Spa/Hot Tub, Jogging Path, Library, Meeting Room, Party Room, Indoor Pool, Retirement Community, Reserved/Assigned Parking, Sauna, Pool, Tennis Court(s)
- Services included: Bus Service, Cable TV, Common Area Maintenance, Maintenance Structure, Internet, Maintenance Grounds, Management, Pool(s), Reserve Funds, Road Maintenance, Sauna, Security, Sewer, Trash, Water
- HOA fee: $194 monthly
- HOA name: LANSDOWNE WOODS
- Second HOA name: The Magnolias
Location
- Region: Lansdowne
Financial & listing details
- Price per square foot: $294/sqft
- Tax assessed value: $508,060
- Annual tax amount: $4,394
- Date on market: 6/19/2024
- Listing agreement: Exclusive Right To Sell
- Ownership: Condominium
Price history
| Date | Event | Price |
|---|---|---|
| 7/29/2024 | Sold | $520,000$294/sqft |
Source:  Bright MLS #VALO2071574 Report a problem Bright MLS #VALO2071574 Report a problem | ||
| 7/3/2024 | Contingent | $520,000$294/sqft |
Source: Bright MLS #VALO2071574 Report a problem | ||
| 6/19/2024 | Listed for sale | $520,000$294/sqft |
Source: Bright MLS #VALO2071574 Report a problem | ||
Public tax history
| Year | Property taxes | Tax assessment |
|---|---|---|
| 2026 | $3,954 | $491,200 |
| 2025 | $3,954 -10% | $491,200 -3.3% |
| 2024 | $4,395 +2.1% | $508,060 +3.2% |
| 2023 | $4,306 +5.8% | $492,130 +7.6% |
| 2022 | $4,070 +2.7% | $457,350 +13.1% |
| 2021 | $3,962 -7.3% | $404,250 -2.1% |
| 2020 | $4,276 +0% | $413,100 +1.3% |
| 2019 | $4,276 +6.3% | $407,790 +10% |
| 2018 | $4,021 +1.3% | $370,620 +5% |
| 2017 | $3,970 +4.4% | $352,920 +5.3% |
| 2016 | $3,805 | $335,220 +28.2% |
| 2015 | $3,805 +2% | $261,420 +5% |
| 2014 | $3,729 +2.6% | $249,030 +6.8% |
| 2013 | $3,634 | $233,100 |
| 2012 | -- | -- |
| 2011 | -- | -- |
| 2010 | -- | -- |
| 2009 | -- | $409,000 -14.6% |
| 2008 | -- | $478,800 |
| 2007 | -- | $478,800 +8.5% |
| 2006 | -- | $441,300 +9.8% |
| 2005 | -- | $402,000 |
| 2004 | -- | $402,000 |
Find assessor info on the county website
Neighborhood: 20176
Nearby homes
- $382,5002 bd2 ba1.4k sqft19360 Magnolia Grove Sq UNIT 412, Leesburg, VA 20176Sold
- $572,7452 bd2 ba1.6k sqft19360 Magnolia Grove Sq UNIT 204, Lansdowne, VA 20176Sold
- $355,0002 bd2 ba1.1k sqft19360 Magnolia Grove Sq UNIT 108, Lansdowne, VA 20176Sold
- $383,0002 bd2 ba1.1k sqft19360 Magnolia Grove Sq UNIT 308, Lansdowne, VA 20176Sold
- $576,2002 bd2 ba1.6k sqft19360 Magnolia Grove Sq UNIT 417, Lansdowne, VA 20176Sold
- $530,0002 bd2 ba1.6k sqft19360 Magnolia Grove Sq UNIT 416, Lansdowne, VA 20176Sold
- $350,0002 bd2 ba1.2k sqft19360 Magnolia Grove Sq UNIT 208, Lansdowne, VA 20176Sold
- $562,0002 bd2 ba1.6k sqft19360 Magnolia Grove Sq UNIT 103, Lansdowne, VA 20176Sold
Nearby schools
GreatSchools rating
- 8/10Steuart W. Weller Elementary SchoolGrades: PK-5Distance: 2.9 mi
- 8/10Belmont Ridge Middle SchoolGrades: 6-8Distance: 1.2 mi
- 8/10Riverside High SchoolGrades: 9-12Distance: 1.2 mi
Schools provided by the listing agent
- District: Loudoun County Public Schools
Source: Bright MLS. This data may not be complete. We recommend contacting the local school district to confirm school assignments for this home.
Get a cash offer in 3 minutes
Find out how much your home could sell for in as little as 3 minutes with a no-obligation cash offer.
Estimated market value
$524,800
Get a cash offer in 3 minutes
Find out how much your home could sell for in as little as 3 minutes with a no-obligation cash offer.
Estimated market value
$524,800
- Virginia
- Loudoun County
- Leesburg
- 20176
- 19360 Magnolia Grove Sq Unit 409
