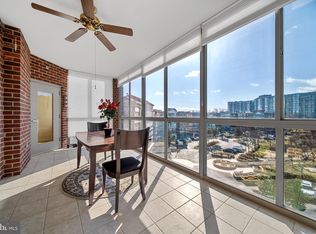
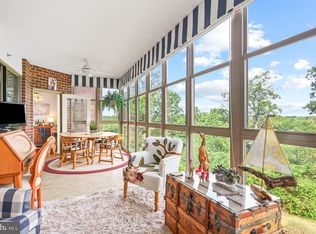
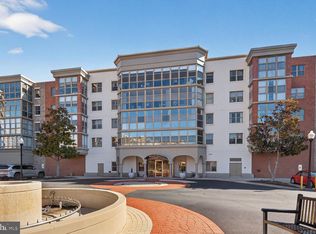
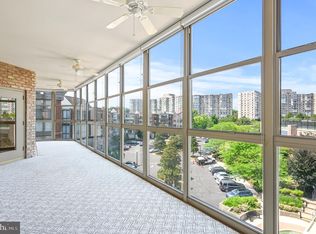
Welcome to Lansdowne Woods, a vibrant, resort-style gated community with breathtaking views of the Potomac River! The Magnolia Grove building boasts a prime location just steps from the newly renovated Grand Clubhouse, the heart of the community with exceptional amenities. This stunning third-floor unit features a Safe Step Jacuzzi Walk-In Tub for ultimate relaxation, along with the convenience of a dedicated garage parking space (#4-52) and an additional storage closet. The Benton model offers 1,170 square feet of living space with two bedrooms, two bathrooms, and ample closet space. The open-concept layout makes the home feel bright and airy, with a hall closet, dining room, full-size kitchen, and a spacious living room with a cozy electric fireplace. Your private retreat awaits in the primary suite, where you’ll enjoy the luxury of two walk-in closets and an ensuite bathroom designed for comfort and convenience. The second bedroom is versatile and can serve as a guest room, den, or home office—and includes its own full bathroom with a walk-in jacuzzi tub. One of the standout features of this home is the sunroom, with floor-to-ceiling windows that flood the space with natural light and offer year-round views. Whether you're sipping your morning coffee, , or catching up with friends, this sunlit retreat is the perfect spot to relax. Lansdowne Woods offers more than just beautiful surroundings—it’s a lifestyle. Residents have access to a variety of amenities, including an indoor salt water pool and hot tub, fitness center, tennis and pickleball courts, a theater, billiards room, woodworking shop, chapel, art & pottery studios, walking trails, on-site restaurant and bar, and over 50 clubs and social groups. Conveniently located just minutes from Inova Loudoun Hospital, shopping, dining, major commuter routes, Dulles International Airport, and the Silver Line Metro, Lansdowne Woods offers easy access to everything you need. The condo dues cover water, sewer, trash, snow removal, high-speed internet, cable TV, phone service, 24-hour security, access to community events, and maintenance of the grounds and recreational facilities.
Sold for $383,000
$383,000
19360 Magnolia Grove Sq Unit 308, Lansdowne, VA 20176
2beds
1,170sqft
Condominium
Built in 2003
-- sqft lot
$372,200 Zestimate®
$327/sqft
$2,332 Estimated rent
Home value
$372,200
$354,000 - $391,000
$2,332/mo
Zestimate® history
Owner options
List your home for rent
$2,332/mo
Rent Zestimate®
Find your next renter with Zillow Rental Manager. Plus, with online applications, you can quickly screen prospective tenants – for free.
$2,332/mo
Rent Zestimate®
Refinance and save
$2,518/mo
Est. payment
Refinancing to a lower rate could help reduce your monthly payments and save thousands over the life of the loan.
$2,518/mo
Est. payment
Explore your selling options
Work with a Zillow partner agent
Leverage their expertise and Zillow's premium Showcase listings to get your home seen by more buyers.
Get startedList with your own agent
Get your home in front of millions of buyers by listing it on Zillow.
Learn how to do itSell it yourself
Take full control of how buyers see your home on Zillow by listing For Sale by Owner (FSBO).
List your homeWhat's special
Cozy electric fireplaceOpen-concept layoutFloor-to-ceiling windowsSecond bedroomNatural lightHall closetPrimary suite
Zillow last checked:
Listing updated:
Listed by:
Melody Visser 703-785-8203,
Real Broker, LLC,
Listing Team: The Platinum Group, LLC.
Bought with:
Claudette Schwartz, 0225152246
Weichert, REALTORS
Source: Bright MLS,MLS#: VALO2087614
Facts & features
Interior
Bedrooms & bathrooms
- Bedrooms: 2
- Bathrooms: 2
- Full bathrooms: 2
- Main level bathrooms: 2
- Main level bedrooms: 2
Rooms
- Room types: Living Room, Dining Room, Primary Bedroom, Bedroom 2, Kitchen, Sun/Florida Room, Bathroom 2, Primary Bathroom
Basement
- Area: 0
Heating
- Forced Air, Natural Gas
Cooling
- Central Air, Electric
Appliances
- Included: Cooktop, Microwave, Dishwasher, Disposal, Dryer, Oven, Refrigerator, Washer, Gas Water Heater
- Laundry: Washer In Unit, Dryer In Unit, In Unit
Features
- Dining Area, Walk-In Closet(s)
- Flooring: Carpet, Vinyl
- Has basement: No
- Number of fireplaces: 1
- Fireplace features: Electric
Interior area
- Total structure area: 1,170
- Total interior livable area: 1,170 sqft
- Finished area above ground: 1,170
- Finished area below ground: 0
Property
Parking
- Total spaces: 1
- Parking features: Underground, Garage
- Garage spaces: 1
Accessibility
- Accessibility features: Accessible Doors, Grip-Accessible Features, Accessible Elevator Installed, Other Bath Mod
Features
- Levels: Four
- Stories: 4
- Pool features: Community
Details
- Additional structures: Above Grade, Below Grade
- Parcel number: 055350191042
- Zoning: PDAAAR
- Special conditions: Standard
Construction
Type & style
- Home type: Condo
- Architectural style: Traditional
- Property subtype: Condominium
- Attached to another structure: Yes
Materials
- Masonry
Condition
- Very Good
- New construction: No
- Year built: 2003
Details
- Builder model: BENTON
Utilities & green energy
- Sewer: Public Sewer
- Water: Public
Community & HOA
Community
- Features: Pool
- Condo and coop fee: $656 monthly
- Senior community: Yes
- Subdivision: Lansdowne Woods
HOA
- Has HOA: Yes
- Amenities included: Art Studio, Beauty Salon, Billiard Room, Clubhouse, Community Center, Elevator(s), Fitness Center, Game Room, Gated, Indoor Pool, Tennis Court(s), Golf Club, Transportation Service, Retirement Community, Sauna
- Services included: Water, Sewer, Trash, Cable TV, Internet, Pest Control, Maintenance Structure
- HOA fee: $202 monthly
- HOA name: LANSDOWNE WOODS
- Second HOA name: Magnolia Grove At Lansdowne Woods
Location
- Region: Lansdowne
Financial & listing details
- Price per square foot: $327/sqft
- Tax assessed value: $336,460
- Annual tax amount: $2,910
- Date on market: 2/14/2025
- Listing agreement: Exclusive Right To Sell
- Listing terms: Cash,Conventional
- Ownership: Condominium
Price history
| Date | Event | Price |
|---|---|---|
| 3/17/2025 | Sold | $383,000+6.5%$327/sqft |
Source:  Bright MLS #VALO2087614 Report a problem Bright MLS #VALO2087614 Report a problem | ||
| 2/17/2025 | Pending sale | $359,500$307/sqft |
Source: Bright MLS #VALO2087614 Report a problem | ||
| 2/14/2025 | Listed for sale | $359,500+49.5%$307/sqft |
Source: Bright MLS #VALO2087614 Report a problem | ||
| 10/14/2016 | Sold | $240,500-3.8%$206/sqft |
Source: Public Record Report a problem | ||
| 1/11/2016 | Listing removed | $250,000$214/sqft |
Source: Keller Williams - Loudoun Gateway #LO8665418 Report a problem | ||
| 10/9/2015 | Price change | $250,000-5.7%$214/sqft |
Source: Keller Williams - Loudoun Gateway #LO8665418 Report a problem | ||
| 6/13/2015 | Price change | $265,000-8%$226/sqft |
Source: Keller Williams Realty #LO8665418 Report a problem | ||
| 3/22/2015 | Listed for sale | $287,900$246/sqft |
Source: Blue Ridge Realty L C #LO8579861 Report a problem | ||
| 10/31/2014 | Listing removed | $287,900$246/sqft |
Source: Blue Ridge Realty L C #LO8454054 Report a problem | ||
| 9/12/2014 | Listed for sale | $287,900$246/sqft |
Source: Blue Ridge Realty L C #LO8454054 Report a problem | ||
Public tax history
| Year | Property taxes | Tax assessment |
|---|---|---|
| 2025 | $2,688 -7.6% | $333,910 -0.8% |
| 2024 | $2,910 +5.1% | $336,460 +6.3% |
| 2023 | $2,770 +6% | $316,570 +7.8% |
| 2022 | $2,614 -1.3% | $293,700 +8.7% |
| 2021 | $2,649 +0.3% | $270,300 +6% |
| 2020 | $2,640 | $255,090 +2.3% |
| 2019 | $2,640 +10% | $249,240 +12.7% |
| 2018 | $2,400 -7.5% | $221,160 -4.1% |
| 2017 | $2,593 +4.4% | $230,520 +5.3% |
| 2016 | $2,484 | $218,820 +25.9% |
| 2015 | $2,484 +2.1% | $173,820 +4.9% |
| 2014 | $2,433 | $165,630 |
Find assessor info on the county website
Neighborhood: 20176
Nearby homes
- $382,5002 bd2 ba1.4k sqft19360 Magnolia Grove Sq UNIT 412, Leesburg, VA 20176Sold
- $572,7452 bd2 ba1.6k sqft19360 Magnolia Grove Sq UNIT 204, Lansdowne, VA 20176Sold
- $355,0002 bd2 ba1.1k sqft19360 Magnolia Grove Sq UNIT 108, Lansdowne, VA 20176Sold
- $520,0002 bd2 ba1.7k sqft19360 Magnolia Grove Sq UNIT 409, Lansdowne, VA 20176Sold
- $576,2002 bd2 ba1.6k sqft19360 Magnolia Grove Sq UNIT 417, Lansdowne, VA 20176Sold
- $530,0002 bd2 ba1.6k sqft19360 Magnolia Grove Sq UNIT 416, Lansdowne, VA 20176Sold
- $350,0002 bd2 ba1.2k sqft19360 Magnolia Grove Sq UNIT 208, Lansdowne, VA 20176Sold
- $562,0002 bd2 ba1.6k sqft19360 Magnolia Grove Sq UNIT 103, Lansdowne, VA 20176Sold
Nearby schools
GreatSchools rating
- 8/10Steuart W. Weller Elementary SchoolGrades: PK-5Distance: 2.9 mi
- 8/10Belmont Ridge Middle SchoolGrades: 6-8Distance: 1.2 mi
- 8/10Riverside High SchoolGrades: 9-12Distance: 1.2 mi
Schools provided by the listing agent
- District: Loudoun County Public Schools
Source: Bright MLS. This data may not be complete. We recommend contacting the local school district to confirm school assignments for this home.
Get a cash offer in 3 minutes
Find out how much your home could sell for in as little as 3 minutes with a no-obligation cash offer.
Estimated market value
$372,200
Get a cash offer in 3 minutes
Find out how much your home could sell for in as little as 3 minutes with a no-obligation cash offer.
Estimated market value
$372,200
- Virginia
- Loudoun County
- Leesburg
- 20176
- 19360 Magnolia Grove Sq Unit 308
Nearby cities
Nearby zip codes
Other Leesburg Topics
