Skip main navigation
Sold for $572,745
  • $572,745

    19360 Magnolia Grove Sq Unit 204, Lansdowne, VA 20176

    2beds
    1,685sqft
    Condominium
    Built in 2003
    -- sqft lot
    $527,700 Zestimate®
    $340/sqft
    $2,745 Estimated rent

    Home value

    $527,700

    $501,000 - $554,000

    $2,745/mo

    Zestimate® history
    Loading
    Loading...

    Owner options

    List your home for rent

    $2,745/mo

    Rent Zestimate®

    Find your next renter with Zillow Rental Manager. Plus, with online applications, you can quickly screen prospective tenants – for free.

    Learn more

    $2,745/mo

    Rent Zestimate®

    Refinance and save

    $3,731/mo

    Est. payment

    Refinancing to a lower rate could help reduce your monthly payments and save thousands over the life of the loan.

    See today's rates

    $3,731/mo

    Est. payment

    Explore your selling options

    Work with a Zillow partner agent

    Leverage their expertise and Zillow's premium Showcase listings to get your home seen by more buyers.

    Get started

    List with your own agent

    Get your home in front of millions of buyers by listing it on Zillow.

    Learn how to do it

    Sell it yourself

    Take full control of how buyers see your home on Zillow by listing For Sale by Owner (FSBO).

    List your home

    What's special

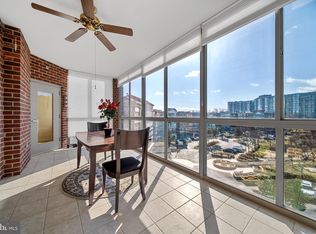
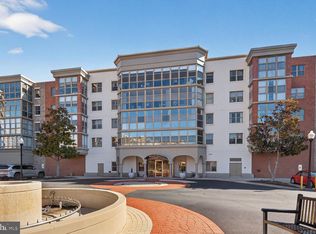
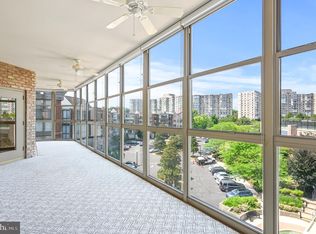
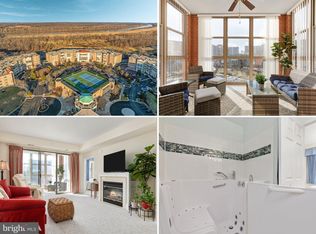
    BACK ON THE MARKET DUE TO BUYER FINANCING FELL THROUGH! DON'T miss the opportunity to own this BEAUTIFULLY updated 2 bed/2 bath unit with SPECTACULAR views in the highly desirable 55+ community of Lansdowne Woods. Enjoy relaxing in the tiled sunroom with wall-to-wall windows overlooking the Lansdowne Resort golf course/pond as well as the peaceful and serene nature views of the community. This condo features premium upgrades including a completely remodeled primary bath with large walk-in frameless shower w/bench, new cabinets, mirrors, quartz countertop, and a stone accent wall framing this beautiful space. New kitchen countertops, sink, light fixtures, hardware, pull out drawers and custom painted cabinets create a warm and inviting space for cooking/dining in this lovely eat-in kitchen. A large living area offers plenty of options for furniture arrangement with an elegant gas fireplace as the focal point of the room. Custom built-ins and glass French doors are featured in the study/den and a spacious dining room is conveniently located next to the kitchen. A 2nd bedroom features a door leading out to the sunroom along with an updated hall bath next door with newer floors and lights creating a nice contemporary feel. The laundry room offers built in shelving and plenty of room for a 2nd refrigerator/freezer (Washer replaced in 2020). A garage space (#4-50) conveys with the unit, and it is only 3 spaces from the lobby door! In front of the parking space is a HUGE private storage room for all those extra storage needs. NEW FURNACE 2024, AC replaced around 6 years ago (approximately). NEWLY INSTALLED electric charging stations have been installed right in front of Magnolia East in the parking lot. Residents can enjoy daily activities at the Lansdowne Woods Clubhouse which is steps away from the Magnolias. With 48,000 square feet of amenity-rich space, there is plenty of activities to choose from including fitness classes, state of art gym equipment, indoor pool, hot tub, sauna, massage room, billiards, table tennis, pickle ball and bocce ball, restaurant and bar, hair and nail salon, concierge services and more.

    Zillow last checked:

    Listing updated:

    Listed by:

    Karen Miller 703-622-8838,

    Compass,

    Listing Team: Ck Residential Group, Co-Listing Team: Ck Residential Group,Co-Listing Agent: Cathy Howell 571-345-5885,

    Compass

    Bought with:

    Claudette Schwartz, 0225152246

    Weichert, REALTORS

    Source: Bright MLS,MLS#: VALO2076848MLS Logo

    Facts & features

    Interior

    Bedrooms & bathrooms
    • Bedrooms: 2
    • Bathrooms: 2
    • Full bathrooms: 2
    • Main level bathrooms: 2
    • Main level bedrooms: 2
    Basement
    • Area: 0
    Heating
    • Forced Air, Natural Gas
    Cooling
    • Central Air, Electric
    Appliances
    • Included: Microwave, Cooktop, Dishwasher, Disposal, Dryer, Oven, Refrigerator, Washer, Gas Water Heater
    • Laundry: In Unit
    Features
    • Built-in Features, Combination Dining/Living, Combination Kitchen/Dining, Crown Molding, Dining Area, Entry Level Bedroom, Open Floorplan, Eat-in Kitchen, Primary Bath(s), Bathroom - Tub Shower, Walk-In Closet(s), Upgraded Countertops
    • Flooring: Carpet
    • Has basement: No
    • Number of fireplaces: 1
    Interior area
    • Total structure area: 1,685
    • Total interior livable area: 1,685 sqft
    • Finished area above ground: 1,685
    • Finished area below ground: 0

    Property

    Parking
    • Total spaces: 1
    • Parking features: Garage Faces Side, Attached
    • Attached garage spaces: 1
    Accessibility
    • Accessibility features: Accessible Hallway(s), Doors - Lever Handle(s), Doors - Swing In, Accessible Elevator Installed, Accessible Entrance, No Stairs
    Features
    • Levels: Four
    • Stories: 4
    • Pool features: Community
    Details
    • Additional structures: Above Grade, Below Grade
    • Parcel number: 055350191021
    • Zoning: PDAAAR
    • Special conditions: Standard

    Construction

    Type & style
    • Home type: Condo
    • Architectural style: Contemporary
    • Property subtype: Condominium
    • Attached to another structure: Yes
    Materials
    • Masonry
    Condition
    • New construction: No
    • Year built: 2003
    Details
    • Builder model: Glenwood

    Utilities & green energy

    • Sewer: Public Sewer
    • Water: Public

    Community & HOA

    Community
    • Condo and coop fee: $778 monthly
    • Senior community: Yes
    • Subdivision: Lansdowne Woods
    HOA
    • Has HOA: Yes
    • Amenities included: Art Studio, Bar/Lounge, Beauty Salon, Billiard Room, Clubhouse, Fitness Center, Jogging Path, Library, Meeting Room, Party Room, Indoor Pool, Pool, Tennis Court(s)
    • Services included: Cable TV, Common Area Maintenance, Maintenance Structure, Internet, Maintenance Grounds, Management, Reserve Funds, Road Maintenance, Security, Snow Removal, Sewer, Trash, Water
    • HOA fee: $184 monthly
    • HOA name: LWVA
    • Second HOA name: Magnolias
    Location
    • Region: Lansdowne

    Financial & listing details

    • Price per square foot: $340/sqft
    • Tax assessed value: $476,630
    • Annual tax amount: $4,123
    • Date on market: 8/8/2024
    • Listing agreement: Exclusive Right To Sell
    • Ownership: Condominium

    Price history

    DateEventPrice
    10/24/2024Sold$572,745-1.2%$340/sqft
    Source: Bright MLS #VALO2076848 Report a problem
    10/19/2024Pending sale$579,990$344/sqft
    Source: Bright MLS #VALO2076848 Report a problem
    10/14/2024Listing removed$579,990$344/sqft
    Source: Bright MLS #VALO2076848 Report a problem
    10/2/2024Listed for sale$579,990$344/sqft
    Source: Bright MLS #VALO2076848 Report a problem
    8/18/2024Contingent$579,990$344/sqft
    Source: Bright MLS #VALO2076848 Report a problem
    8/8/2024Listed for sale$579,990+21.1%$344/sqft
    Source: Bright MLS #VALO2076848 Report a problem
    12/2/2020Sold$479,000-0.2%$284/sqft
    Source: Agent Provided Report a problem
    10/6/2020Pending sale$479,900$285/sqft
    Source: Keller Williams Realty #VALO421940 Report a problem
    9/27/2020Listed for sale$479,900$285/sqft
    Source: Keller Williams Realty #VALO421940 Report a problem

    Public tax history

    YearProperty taxesTax assessment
    2025$4,219 +2.3%$524,070 +10%
    2024$4,123 +2.1%$476,630 +3.3%
    2023$4,038 +4%$461,470 +5.8%
    2022$3,883 -1.6%$436,300 +8.4%
    2021$3,945 +7.8%$402,600 +13.8%
    2020$3,661 +0%$353,740 -7.1%
    2019$3,661 -2.3%$380,700 +10.2%
    2018$3,747 +1.4%$345,310 +5.1%
    2017$3,695 +4.5%$328,460 +5.4%
    2016$3,537 $311,610 +25.1%
    2015$3,537 +2.1%$249,010 +5%
    2014$3,463 +0.7%$237,220 +6.8%
    2013$3,438 $222,050
    2012-- --
    2011-- --
    2010-- --
    2009-- $322,400 -28%
    2008-- $447,900
    2007-- $447,900 -0.2%
    2006-- $448,600 +10.5%
    2005-- $405,900 -5.4%
    2004-- $429,000
    Find assessor info on the county website

    Neighborhood: 20176

    Nearby schools

    GreatSchools rating
    Schools provided by the listing agent
    • District: Loudoun County Public Schools

    Source: Bright MLS. This data may not be complete. We recommend contacting the local school district to confirm school assignments for this home.

    Get a cash offer in 3 minutes
    Find out how much your home could sell for in as little as 3 minutes with a no-obligation cash offer.
    Estimated market value
    $527,700
    Get a cash offer in 3 minutes
    Find out how much your home could sell for in as little as 3 minutes with a no-obligation cash offer.
    Estimated market value
    $527,700