Vibrant Living Awaits at Lansdowne Woods! Welcome to 19360 Magnolia Grove Sq, #107, where resort-style living meets comfort and elegance in the exclusive 55+ gated community of Lansdowne Woods. This beautifully updated Cameron model offers 2 bedrooms, 2 baths, and 1,604 square feet of comfortable living space, including a climate-controlled sunroom you’ll adore year-round. Step into a welcoming foyer that sets the tone for this polished home. The open floor plan features gorgeous honey-colored hardwood floors, giving the bedrooms and living areas a warm and inviting glow while being joint friendly. The fully updated kitchen boasts brand-new stainless-steel appliances, granite countertops, and chic lighting fixtures that elevate the space. Hard to come by gas cooking is a real treat for the chef in your household. The open floor plan of the Cameron allows you to stay in the conversation no matter what room your guests choose to linger. The adjacent dining room shines with updated lighting, adding a spark of modernity. The expansive 21’ x 10’ balcony faces the front of the building, offering picturesque views of the clubhouse and easy access to the community’s pool, gym, restaurant and other abundant amenities. Great for people watching! This sunroom, with its elegant 12x12 tile flooring and custom $14K curtains, is a luxurious retreat that connects seamlessly to the living room and both bedrooms, perfect for relaxing or entertaining. The spacious primary suite includes 2 walk in closets and a linen closet, as well as a dressing table with a second sink, adding convenience and charm. The bathroom has a single sink vanity, soaking tub and walk in shower. The hall bath has a tub/shower combination and plentiful storage. The second bedroom is large and easily used as a den, office, and guest bedroom. The large windows and doors to the glass enclosed sunroom bring in so much light! Neutral paint throughout the home ensures a fresh, move-in-ready palette while the oversized laundry room offers additional storage for added functionality. A personal storage unit in front of the deeded garage space 4-11 brings ease and accessibility. This is the perfect spot for luggage, fitness equipment, holiday decor and other oversized items. Living in Magnolia East means enjoying a vibrant lifestyle with access to award-winning amenities. The Magnolias is the only LWVA association with a guest suite for overflow visitors not wanting to share your space and a magnificent party room overlooking the pond with golf course views through the greenhouse style conservatory. From breathtaking views of the Blue Ridge Mountains and the Potomac River to countless social activities, clubs, and resort-style facilities, this is active adult living at its finest. We like to refer to it as the cruise ship on land! The nearby clubhouse offers an indoor pool, state of the art fitness center, rooftop tennis and pickleball courts, aerobics studio, art studio, woodworking shop, ceramics studio, library, restaurant, meeting rooms, a chapel, billiard and game room, and even a hair salon! Whether it’s cultural events, educational presentations, or exploring Loudoun County’s natural beauty, there’s something for everyone at Lansdowne Woods. 19360 Magnolia Grove #107 isn’t just a place to live – it’s a gateway to an active, fulfilling lifestyle with all the convenience and luxury you deserve. Don’t miss your chance to make this special place your new home. Make sure to visit the video tour under the video icon!
Sold for $425,000
$425,000
19360 Magnolia Grove Sq Unit 107, Lansdowne, VA 20176
2beds
1,604sqft
Condominium
Built in 2003
-- sqft lot
$412,800 Zestimate®
$265/sqft
$2,801 Estimated rent
Home value
$412,800
$392,000 - $433,000
$2,801/mo
Zestimate® history
Owner options
List your home for rent
$2,801/mo
Rent Zestimate®
Find your next renter with Zillow Rental Manager. Plus, with online applications, you can quickly screen prospective tenants – for free.
$2,801/mo
Rent Zestimate®
Refinance and save
$2,780/mo
Est. payment
Refinancing to a lower rate could help reduce your monthly payments and save thousands over the life of the loan.
$2,780/mo
Est. payment
Explore your selling options
Work with a Zillow partner agent
Leverage their expertise and Zillow's premium Showcase listings to get your home seen by more buyers.
Get startedList with your own agent
Get your home in front of millions of buyers by listing it on Zillow.
Learn how to do itSell it yourself
Take full control of how buyers see your home on Zillow by listing For Sale by Owner (FSBO).
List your homeWhat's special
Picturesque viewsGlass enclosed sunroomClimate-controlled sunroomOpen floor planNeutral paintGranite countertopsFully updated kitchen
Zillow last checked:
Listing updated:
Listed by:
Kim Spear 703-618-6892,
Keller Williams Realty
Bought with:
Lizzy Lambert, 0225203869
Pearson Smith Realty, LLC
Source: Bright MLS,MLS#: VALO2085874
Facts & features
Interior
Bedrooms & bathrooms
- Bedrooms: 2
- Bathrooms: 2
- Full bathrooms: 2
- Main level bathrooms: 2
- Main level bedrooms: 2
Rooms
- Room types: Living Room, Dining Room, Primary Bedroom, Bedroom 2, Kitchen, Sun/Florida Room, Laundry, Bathroom 2, Primary Bathroom
Basement
- Area: 0
Heating
- Forced Air, Natural Gas
Cooling
- Central Air, Ceiling Fan(s), Electric
Appliances
- Included: Dishwasher, Disposal, Dryer, Refrigerator, Washer, Cooktop, Oven, Ice Maker, Microwave, Energy Efficient Appliances, Exhaust Fan, Oven/Range - Electric, Stainless Steel Appliance(s), Range Hood, Gas Water Heater
- Laundry: Main Level, Has Laundry, Dryer In Unit, Washer In Unit, Laundry Room, In Unit
Features
- Kitchen - Table Space, Combination Kitchen/Living, Upgraded Countertops, Elevator, Bar, Soaking Tub, Bathroom - Tub Shower, Bathroom - Walk-In Shower, Breakfast Area, Ceiling Fan(s), Crown Molding, Dining Area, Entry Level Bedroom, Family Room Off Kitchen, Open Floorplan, Formal/Separate Dining Room, Eat-in Kitchen, Kitchen - Gourmet, Primary Bath(s), Recessed Lighting, Walk-In Closet(s), 9'+ Ceilings, Dry Wall
- Flooring: Vinyl, Hardwood, Wood
- Doors: Atrium, Six Panel, Sliding Glass
- Windows: Sliding, Screens, Energy Efficient, Double Pane Windows, Window Treatments
- Has basement: No
- Has fireplace: No
- Common walls with other units/homes: 2+ Common Walls
Interior area
- Total structure area: 1,604
- Total interior livable area: 1,604 sqft
- Finished area above ground: 1,604
- Finished area below ground: 0
Property
Parking
- Total spaces: 1
- Parking features: Garage Faces Side, Storage, Underground, Inside Entrance, Garage Door Opener, Paved, Parking Space Conveys, Under Home Parking, Secured, Permit Included, Parking Fee, Limited Common Elements, Electric Vehicle Charging Station(s), Garage
- Garage spaces: 1
Accessibility
- Accessibility features: Doors - Lever Handle(s), Doors - Swing In, Accessible Hallway(s), Accessible Elevator Installed
Features
- Levels: One
- Stories: 1
- Patio & porch: Enclosed
- Exterior features: Storage, Balcony
- Pool features: Community
- Has view: Yes
- View description: Garden, Courtyard
Lot
- Features: Suburban
Details
- Additional structures: Above Grade, Below Grade
- Parcel number: 055350191007
- Zoning: PDAAAR
- Special conditions: Standard
- Other equipment: Intercom
Construction
Type & style
- Home type: Condo
- Architectural style: Contemporary
- Property subtype: Condominium
- Attached to another structure: Yes
Materials
- Masonry
Condition
- Excellent
- New construction: No
- Year built: 2003
Details
- Builder model: CAMERON
- Builder name: IDI Cortese
Utilities & green energy
- Sewer: Public Sewer
- Water: Public
- Utilities for property: Cable Available, Electricity Available, Natural Gas Available, Phone Available, Sewer Available, Underground Utilities, Water Available, Cable
Community & HOA
Community
- Features: Pool
- Security: 24 Hour Security, Fire Alarm, Exterior Cameras, Main Entrance Lock, Security Gate, Smoke Detector(s), Fire Sprinkler System
- Condo and coop fee: $766 monthly
- Senior community: Yes
- Subdivision: Lansdowne Woods
HOA
- Has HOA: Yes
- Amenities included: Art Studio, Bar/Lounge, Beauty Salon, Billiard Room, Common Grounds, Community Center, Elevator(s), Fitness Center, Storage, Gated, Golf Course Membership Available, Jogging Path, Spa/Hot Tub, Library, Party Room, Indoor Pool, Retirement Community, Sauna, Pool, Tennis Court(s), Transportation Service, Security, Cable TV, Clubhouse, Concierge, Convenience Store, Fencing, Game Room, Gift Shop, Guest Suites, Meeting Room, Picnic Area, Reserved/Assigned Parking
- Services included: Cable TV, Maintenance Structure, Internet, Maintenance Grounds, Management, Insurance, Pool(s), Recreation Facility, Reserve Funds, Road Maintenance, Sewer, Snow Removal, Trash, Water, Bus Service, Common Area Maintenance, Parking Fee, Sauna, Security, Standard Phone Service
- HOA fee: $202 monthly
- HOA name: LANSDOWNE WOODS OF VIRGINIA
- Second HOA name: Magnolias At Lansdowne Woods
Location
- Region: Lansdowne
Financial & listing details
- Price per square foot: $265/sqft
- Tax assessed value: $372,460
- Annual tax amount: $3,221
- Date on market: 1/4/2025
- Listing agreement: Exclusive Right To Sell
- Listing terms: Bank Portfolio,Cash,Conventional,FHA,Private Financing Available,VA Loan
- Ownership: Condominium
Price history
| Date | Event | Price |
|---|---|---|
| 2/7/2025 | Sold | $425,000$265/sqft |
Source:  Bright MLS #VALO2085874 Report a problem Bright MLS #VALO2085874 Report a problem | ||
| 1/22/2025 | Pending sale | $425,000$265/sqft |
Source: Bright MLS #VALO2085874 Report a problem | ||
| 1/4/2025 | Listed for sale | $425,000+63.5%$265/sqft |
Source: Bright MLS #VALO2085874 Report a problem | ||
| 5/23/2018 | Sold | $260,000-7%$162/sqft |
Source: Public Record Report a problem | ||
| 1/21/2018 | Listing removed | $279,500$174/sqft |
Source: Loudoun Gateway #1001777697 Report a problem | ||
| 11/30/2017 | Price change | $279,500-3.3%$174/sqft |
Source: Keller Williams Realty #1001777697 Report a problem | ||
| 10/11/2017 | Listed for sale | $289,000$180/sqft |
Source: Keller Williams Realty #LO10078533 Report a problem | ||
Public tax history
| Year | Property taxes | Tax assessment |
|---|---|---|
| 2025 | $2,794 -13.3% | $347,030 -6.8% |
| 2024 | $3,222 -1.1% | $372,460 |
| 2023 | $3,259 +4.7% | $372,460 +6.4% |
| 2022 | $3,114 +1.8% | $349,910 +12.1% |
| 2021 | $3,060 +9.3% | $312,270 +15.5% |
| 2020 | $2,799 | $270,450 +7.2% |
| 2019 | $2,799 +2.8% | $252,330 +0.6% |
| 2018 | $2,723 -8.6% | $250,940 -5.3% |
| 2017 | $2,980 +4.6% | $264,880 +5.6% |
| 2016 | $2,848 | $250,940 +25% |
| 2015 | $2,848 +2.2% | $200,740 +5.1% |
| 2014 | $2,786 -0.7% | $190,980 +5.4% |
| 2013 | $2,805 | $181,220 |
| 2012 | -- | -- |
| 2011 | -- | -- |
| 2010 | -- | -- |
| 2009 | -- | $270,900 -11.5% |
| 2008 | -- | $306,200 |
| 2007 | -- | $306,200 -8.1% |
| 2006 | -- | $333,200 +10.4% |
| 2005 | -- | $301,800 |
| 2004 | -- | $301,800 |
Find assessor info on the county website
Neighborhood: 20176
Nearby homes
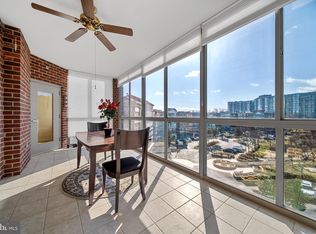
- $382,5002 bd2 ba1.4k sqft19360 Magnolia Grove Sq UNIT 412, Leesburg, VA 20176Sold
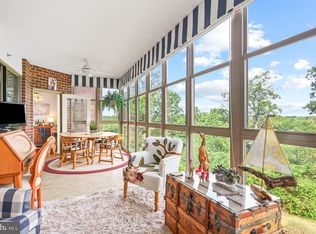
- $572,7452 bd2 ba1.6k sqft19360 Magnolia Grove Sq UNIT 204, Lansdowne, VA 20176Sold
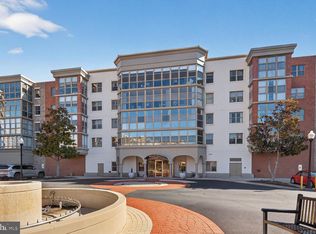
- $355,0002 bd2 ba1.1k sqft19360 Magnolia Grove Sq UNIT 108, Lansdowne, VA 20176Sold
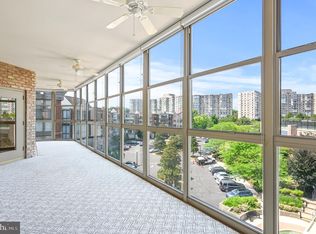
- $520,0002 bd2 ba1.7k sqft19360 Magnolia Grove Sq UNIT 409, Lansdowne, VA 20176Sold
- $383,0002 bd2 ba1.1k sqft19360 Magnolia Grove Sq UNIT 308, Lansdowne, VA 20176Sold
- $576,2002 bd2 ba1.6k sqft19360 Magnolia Grove Sq UNIT 417, Lansdowne, VA 20176Sold
- $530,0002 bd2 ba1.6k sqft19360 Magnolia Grove Sq UNIT 416, Lansdowne, VA 20176Sold
- $350,0002 bd2 ba1.2k sqft19360 Magnolia Grove Sq UNIT 208, Lansdowne, VA 20176Sold
Nearby schools
GreatSchools rating
- 8/10Steuart W. Weller Elementary SchoolGrades: PK-5Distance: 2.9 mi
- 8/10Belmont Ridge Middle SchoolGrades: 6-8Distance: 1.2 mi
- 8/10Riverside High SchoolGrades: 9-12Distance: 1.3 mi
Schools provided by the listing agent
- District: Loudoun County Public Schools
Source: Bright MLS. This data may not be complete. We recommend contacting the local school district to confirm school assignments for this home.
Get a cash offer in 3 minutes
Find out how much your home could sell for in as little as 3 minutes with a no-obligation cash offer.
Estimated market value
$412,800
Get a cash offer in 3 minutes
Find out how much your home could sell for in as little as 3 minutes with a no-obligation cash offer.
Estimated market value
$412,800
- Virginia
- Loudoun County
- Leesburg
- 20176
- 19360 Magnolia Grove Sq Unit 107
Nearby cities
Nearby zip codes
Other Leesburg Topics
