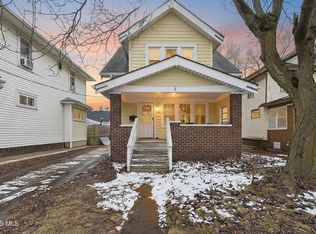
Looking for a great buy? You'll love the charming curb appeal of the red cedar shake siding, crisp white shutters, and inviting covered front porch! This 3-bedroom ranch is full of potential, whether you're buying your first home, downsizing, or searching for a solid investment opportunity. Hardwood floors run throughout the bedrooms and continue beneath the living room carpet, just waiting to be uncovered. The spacious eat-in kitchen offers plenty of room for gathering, and all appliances are included! In the bathroom, you'll appreciate the updated tub and shower surround, while the neutral paint throughout makes it easy to move right in and personalize the space over time. The full basement provides a second living area along with abundant storage space. Enjoy your morning coffee on the 18x4 covered front porch overlooking the quiet, tree-lined street, then unwind in the evening on the covered back patio. The fully fenced backyard offers plenty of shade and space for pets, play, or entertaining, while the long concrete driveway provides ample off-street parking. With solid bones, a functional layout, and plenty of opportunity to build equity, this home is ready for its next owner. Schedule your showing today! More pictures coming soon!
Under contract
$79,900
1937 Bonfield Dr, Toledo, OH 43609
3beds
912sqft
:
Get pre-qualified$611/mo
Single Family Residence
Built in 1956
7,405 Square Feet Lot
$-- Zestimate®
$88/sqft
$-- HOA
What's special
- 17 days |
- 1,062 |
- 95 |
Likely to sell faster than
Zillow last checked:
Listing updated:
Listed by:
Jodi B. Harrington 419-265-5634,
Serenity Realty LLC,
Ashley McClanahan 419-944-6650,
Serenity Realty LLC
Source: NORIS,MLS#: 10010457
Facts & features
Interior
Bedrooms & bathrooms
- Bedrooms: 3
- Bathrooms: 1
- Full bathrooms: 1
Bedroom 2
- Description: Hardwood floors
- Features: Ceiling Fan(s)
- Level: Main
- Dimensions: 12 x 9
Bedroom 3
- Description: Hardwood floors
- Features: Ceiling Fan(s)
- Level: Main
- Dimensions: 10 x 9
Other
- Description: Hardwood floors
- Features: Ceiling Fan(s)
- Level: Main
- Dimensions: 13 x 12
Kitchen
- Description: Eat-in kitchen
- Features: Ceiling Fan(s)
- Level: Main
- Dimensions: 15 x 12
Living room
- Description: HUGE window providing natural light. Built-ins!
- Level: Main
- Dimensions: 20 x 12
Other
- Description: Unfinished basement!
- Level: Lower
- Dimensions: 26 x 21
Utility room
- Level: Lower
- Dimensions: 22 x 15
Heating
- Forced Air, Natural Gas
Cooling
- Ceiling Fan(s), Wall Unit(s)
Appliances
- Included: Water Heater, Dryer, Gas Range, Refrigerator, Washer
- Laundry: Electric Dryer Hookup, In Basement, Washer Hookup
Features
- Built-in Features, Ceiling Fan(s), Drop Ceiling(s), Eat-in Kitchen, Storage
- Flooring: Carpet, Vinyl, Wood
- Doors: Storm Door(s)
- Windows: Shutters, Storm Window(s), Window Coverings, Window Treatments
- Basement: Block,Full,Partially Finished
- Has fireplace: No
- Common walls with other units/homes: No Common Walls
Interior area
- Total structure area: 912
- Total interior livable area: 912 sqft
- Finished area below ground: 546
Video & virtual tour
Property
Parking
- Total spaces: 2.5
- Parking features: Concrete, Off Street, On Street, Detached Garage, Garage Door Opener, Storage
- Garage spaces: 2.5
- Has uncovered spaces: Yes
Features
- Levels: One
- Patio & porch: Rear Patio, Covered Porch, Rear Porch, Front Porch
- Exterior features: Awning(s), Storage
- Fencing: Chain Link
- Has view: Yes
- View description: Trees/Woods
Lot
- Size: 7,405 Square Feet
- Dimensions: 52X141
- Features: Level
Details
- Additional structures: Garage(s)
- Parcel number: 1409541
- Zoning: Residential
Construction
Type & style
- Home type: SingleFamily
- Architectural style: Ranch
- Property subtype: Single Family Residence
Materials
- Shake Siding
- Foundation: Block
- Roof: Shingle
Condition
- New construction: No
- Year built: 1956
Utilities & green energy
- Electric: 100 Amp Service, Circuit Breakers
- Sewer: Public Sewer, Storm Sewer
- Water: Public
- Utilities for property: Electricity Connected, Natural Gas Connected, Sewer Connected, Water Connected
Community & HOA
Community
- Features: Curbs, Sidewalks, Street Lights
- Subdivision: Arlington
HOA
- Has HOA: No
Location
- Region: Toledo
Financial & listing details
- Price per square foot: $88/sqft
- Tax assessed value: $57,100
- Annual tax amount: $735
- Date on market: 7/22/2026
- Listing terms: Cash,Conventional
- Electric utility on property: Yes
- Road surface type: Asphalt, Paved
Estimated market value
Not available
Estimated sales range
Not available
$948/mo
Price history
| Date | Event | Price |
|---|---|---|
| 7/26/2026 | Contingent | $79,900$88/sqft |
Source: NORIS #10010457 Report a problem | ||
| 7/22/2026 | Listed for sale | $79,900$88/sqft |
Source: NORIS #10010457 Report a problem | ||
Public tax history
| Year | Property taxes | Tax assessment |
|---|---|---|
| 2025 | $735 -0.5% | $19,985 |
| 2024 | $739 -12.3% | $19,985 -3.7% |
| 2023 | $842 -3.3% | $20,755 |
| 2022 | $871 -1.6% | $20,755 |
| 2021 | $885 +14.1% | $20,755 +18.4% |
| 2020 | $776 +79.8% | $17,535 |
| 2019 | $432 -43% | $17,535 |
| 2018 | $757 +0.9% | $17,535 +2.2% |
| 2017 | $751 -2.1% | $17,150 -65% |
| 2016 | $767 +0.4% | $49,000 |
| 2015 | $764 +44.6% | $49,000 +185.7% |
| 2014 | $528 | $17,150 |
| 2013 | $528 +4.2% | $17,150 |
| 2012 | $507 -44.5% | $17,150 -26.6% |
| 2011 | $913 -0.4% | $23,380 |
| 2010 | $917 -2.4% | $23,380 |
| 2009 | $940 -7.8% | $23,380 -13.1% |
| 2008 | $1,020 -16.4% | $26,890 |
| 2007 | $1,220 -17.9% | $26,890 |
| 2006 | $1,486 +36% | $26,890 +8.6% |
| 2004 | $1,093 -0.3% | $24,750 |
| 2003 | $1,096 -16.1% | $24,750 +24% |
| 2002 | $1,306 +49.1% | $19,960 |
| 2001 | $876 -49.9% | $19,960 |
| 2000 | $1,750 | $19,960 |
Find assessor info on the county website
Monthly payment
Est. payment
Payment breakdown
Explore the cost of this home by adjusting the details. Changes won't be saved.Climate risks
Neighborhood: South Side
Nearby schools
GreatSchools rating
- 5/10Harvard Elementary SchoolGrades: PK-8Distance: 1.2 mi
- 2/10Bowsher High SchoolGrades: 9-12Distance: 0.5 mi
Schools provided by the listing agent
- Elementary: Harvard
- High: Bowsher
Source: NORIS. This data may not be complete. We recommend contacting the local school district to confirm school assignments for this home.
- $104,4003 bd1 ba1.1k sqft1943 Bonfield Dr, Toledo, OH 43609Off Market
- $75,0003 bd1 ba912 sqft1921 Bonfield Dr, Toledo, OH 43609Sold
- $117,4003 bd1 ba988 sqft1917 Bonfield Dr, Toledo, OH 43609Off Market
- $114,4002 bd1 ba960 sqft565 Shasta Dr, Toledo, OH 43609Off Market

- $92,0003 bd1 ba864 sqft1930 Bonfield Dr, Toledo, OH 43609Sold
- $111,0003 bd1 ba1k sqft545 Shasta Dr, Toledo, OH 43609Off Market
- $56,1002 bd1 ba816 sqft1936 Southmoor Dr, Toledo, OH 43609Off Market
- $64,9002 bd1 ba774 sqft1938 Southmoor Dr, Toledo, OH 43609Off Market
A local agent can set up tours, give advice and negotiate with sellers.
Similar homes
- $74,9003 bd1 ba1.2k sqft2335 Airport Hwy, Toledo, OH 43609For Sale
 MLS ID #10010713, Max Fields, Blacktree Realty LLC. NORIS
 - $73,0003 bd1 ba960 sqft546 Shasta Dr, Toledo, OH 43609For Sale
 MLS ID #10009437, Tracy Michalak, EXP Realty, LLC. NORIS
 - $79,9002 bd1 ba885 sqft1027 Wright Ave, Toledo, OH 43609For Sale
 MLS ID #10010966, Garrett Luhring, The Danberry Co.. NORIS
 - $89,9002 bd1 ba924 sqft1910 Southmoor Dr, Toledo, OH 43609For Sale
 MLS ID #11850411, Marierose Nader, Smythe Cramer Co. My State MLS
 - $79,9003 bd1 ba869 sqft1925 Air Line Ave, Toledo, OH 43609For SaleMLS ID #10005618, Jason R Baker, iLink Real Estate Company, LLC. NORIS
- $89,9003 bd1 ba1.2k sqft2538 Foraker Ave, Toledo, OH 43609For SaleMLS ID #10010734, Tracy Lynn Wittman, The Danberry Co. NORIS
- $69,9003 bd2 ba1.1k sqft1022 Salem St, Toledo, OH 43609For SaleMLS ID #10010720, David Garcia, Key Realty LTD. NORIS
- $85,0003 bd1 ba1.1k sqft1448 Beecham St, Toledo, OH 43609For SaleMLS ID #10009397, Michael Haskins, The Danberry Co.. NORIS
- $--2 bd1 ba849 sqft1064 Francis Ave, Toledo, OH 43609AuctionAuction.com 1
- $89,9003 bd1 ba1.1k sqft648 Woodsdale Ave, Toledo, OH 43609For SaleMLS ID #10008796, Yahya Bdeiri, Serenity Realty LLC. NORIS
- $74,9003 bd1 ba1.1k sqft1451 Colton St, Toledo, OH 43609For Sale By Owner
- $74,9003 bd1 ba1.1k sqft1447 Colton St, Toledo, OH 43609For Sale By Owner
- $72,9003 bd1 ba1.2k sqft1790 Hamilton St, Toledo, OH 43607For SaleMLS ID #10011038, Therese Nwokolo, Serenity Realty LLC. NORIS
- $74,9003 bd1 ba1k sqft1102 Harding Dr, Toledo, OH 43609For SaleMLS ID #10006692, Keith M. Degnan, Key Realty. NORIS
- $69,9002 bd2 ba1.1k sqft533 Spencer St, Toledo, OH 43609For SaleMLS ID #10010366, Kenneth Lagger, Key Realty LTD. NORIS
- $87,0003 bd1 ba963 sqft560 Williamsville Ave, Toledo, OH 43609For SaleMLS ID #6136370, Matt Strehl, Rylan Realty Group Ltd. NORIS
- $69,9002 bd1 ba1.1k sqft1506 South Ave, Toledo, OH 43609For SaleMLS ID #10010326, Jonathan D. Modene, RE/MAX Masters. NORIS
- $95,0003 bd1 ba1.2k sqft541 Myers St, Toledo, OH 43609For SaleMLS ID #10007599, Kam Warner, Keller Williams Citywide. NORIS
- $72,0003 bd1 ba1k sqft142 S Detroit Ave, Toledo, OH 43609For SaleMLS ID #6136266, Matt Strehl, Rylan Realty Group Ltd. NORIS
- $54,9954 bd1 ba1.1k sqft965 Curtis St, Toledo, OH 43609For SaleMLS ID #10011180, Benjamin E Howard, Key Realty LTD. NORIS
