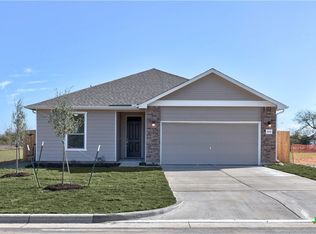
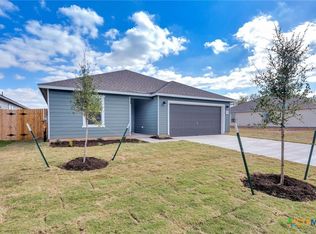
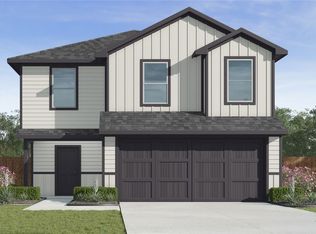
This beautiful, two-story home showcases an open floor plan with stylish luxury vinyl plank flooring and a spacious family room that offers plenty of space for gathering with family and friends. The kitchen boasts Shaker-style upper cabinets, sleek tile backsplash and elegant granite countertops. Relax and unwind in the first-floor primary bedroom, which features plush carpeting, a walk-in closet and connecting bath that includes a dual-sink vanity and luxurious walk-in shower with tile surround. Upstairs, a versatile game room awaits. Additional highlights include a smart thermostat, Sherwin-Williams® interior paint and modern Moen® fixtures for a polished finish.
Pending
Price cut: $5K (9/18)
$300,409
1937 Jadd St, Belton, TX 76513
5beds
2,783sqft
Single Family Residence
Built in 2026
5,998 Square Feet Lot
$-- Zestimate®
$108/sqft
$29/mo HOA
What's special
Open floor planPlush carpetingSpacious family roomElegant granite countertopsSleek tile backsplashWalk-in closetSmart thermostat
- 103 days
- 17
- 0
Zillow last checked:
Listing updated:
Listed by:
Jose Acosta (210)880-5632,
Satex Properties, Inc.
Source: Central Texas MLS,MLS#: 620563 Originating MLS: Four Rivers Association of REALTORS
Facts & features
Interior
Bedrooms & bathrooms
- Bedrooms: 5
- Bathrooms: 4
- Full bathrooms: 3
- 1/2 bathrooms: 1
Primary bedroom
- Level: Main
Primary bathroom
- Level: Main
Heating
- Central
Cooling
- Central Air
Appliances
- Included: Dishwasher, Electric Water Heater, Disposal, Gas Range, Range
- Laundry: Main Level, Laundry Room
Features
- Double Vanity, Game Room, Primary Downstairs, Main Level Primary, Open Floorplan, Pantry, Smart Thermostat, Walk-In Closet(s), WaterSense Fixture(s), Breakfast Bar, Breakfast Area, Granite Counters
- Flooring: Carpet, Ceramic Tile, Vinyl
- Attic: Access Only
- Has fireplace: No
- Fireplace features: None
Interior area
- Total interior livable area: 2,783 sqft
Video & virtual tour
Property
Parking
- Total spaces: 2
- Parking features: Attached, Garage
- Attached garage spaces: 2
Features
- Levels: Two
- Stories: 2
- Exterior features: Private Yard
- Pool features: None
- Fencing: Privacy
- View description: None
- Body of water: None
Lot
- Size: 5,998 Square Feet
Details
- Parcel number: 531718
- Special conditions: Builder Owned
Construction
Type & style
- Home type: SingleFamily
- Architectural style: Traditional
- Property subtype: Single Family Residence
Materials
- Brick, Fiber Cement
- Foundation: Slab
- Roof: Composition,Shingle
Condition
- Under Construction
- New construction: Yes
- Year built: 2026
Details
- Builder name: KB Home
Utilities & green energy
- Sewer: Public Sewer
- Utilities for property: Electricity Available
Community & HOA
Community
- Features: None, Sidewalks
- Subdivision: Hidden Trails
HOA
- Has HOA: Yes
- HOA fee: $350 annually
- HOA name: Colby
Location
- Region: Belton
Financial & listing details
- Price per square foot: $108/sqft
- Date on market: 7/23/2026
- Cumulative days on market: 104 days
- Listing agreement: Exclusive Right To Sell
- Listing terms: Cash,Conventional,FHA,Texas Vet,VA Loan
- Electric utility on property: Yes
Estimated market value
Not available
Estimated sales range
Not available
Not available
Price history
| Date | Event | Price |
|---|---|---|
| 9/24/2026 | Pending sale | $300,409$108/sqft |
Source:  Central Texas MLS #620563 Report a problem | ||
| 9/18/2026 | Price change | $300,409-1.6%$108/sqft |
Source: Central Texas MLS #620563 Report a problem | ||
| 9/11/2026 | Price change | $305,409-1.3%$110/sqft |
Source: Central Texas MLS #620563 Report a problem | ||
| 8/7/2026 | Price change | $309,359+1.3%$111/sqft |
Source: Central Texas MLS #620563 Report a problem | ||
| 7/31/2026 | Price change | $305,499+0%$110/sqft |
Source: Central Texas MLS #620563 Report a problem | ||
| 7/23/2026 | Listed for sale | $305,494$110/sqft |
Source: Central Texas MLS #620563 Report a problem | ||
| 7/8/2026 | Listing removed | $305,494$110/sqft |
Source:  KB Home Report a problem | ||
| 6/12/2026 | Listed for sale | $305,494$110/sqft |
Source: KB Home Report a problem | ||
Public tax history
Tax history is unavailable.
Monthly payment
Est. payment
Payment breakdown
Explore the cost of this home by adjusting the details. Changes won't be saved.Climate risks
Neighborhood: 76513
Nearby schools
Schools provided by the listing agent
- Elementary: Hubbard Branch Elementary
- Middle: Belton Middle School
- High: Belton High School
- District: Belton ISD
Source: Central Texas MLS. This data may not be complete. We recommend contacting the local school district to confirm school assignments for this home.
Similar homes
- $338,9004 bd3 ba2k sqft4913 Shanty Ln, Belton, TX 76513Active
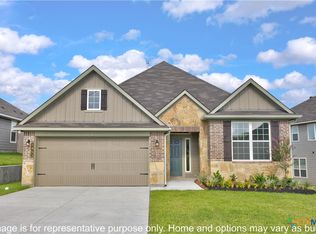
 Central Texas MLS
- from $298,9004 bd3 ba2k sqftThe 2082 Plan, The Ridge at Belle Meadows, Belton, TX 76513New Construction
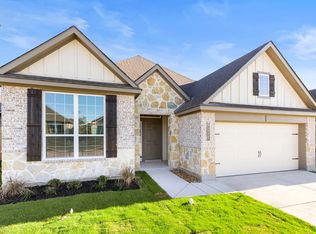 Stylecraft Homes
- $278,9004 bd2 ba1.6k sqft1206 SW Parkway, Belton, TX 76513New Construction
 Stylecraft Homes
- from $334,9004 bd3 ba2k sqftThe 2082 Plan, Three Creeks, Belton, TX 76513New ConstructionStylecraft Homes
- $305,0004 bd2 ba1.7k sqft7912 Pineridge Way, Temple, TX 76502ActiveCentral Texas MLS
- $305,0004 bd2 ba1.7k sqft7815 Timber Hollow Dr, Temple, TX 76502ActiveCentral Texas MLS
- $303,9004 bd3 ba2k sqft242 Thoroughbred Trl, Nolanville, TX 76559ActiveCentral Texas MLS
- $309,0853 bd2 ba1.7k sqft1946 Truscott Pkwy, Nolanville, TX 76559ActiveCentral Texas MLS
- $285,0004 bd2 ba1.5k sqft7907 Timber Hollow Ln, Temple, TX 76502ActiveCentral Texas MLS
- $295,0004 bd2 ba1.7k sqft7924 Pineridge Way, Temple, TX 76502ActiveCentral Texas MLS
- $295,0003 bd2 ba1.5k sqft7811 Timber Hollow Ln, Temple, TX 76502ActiveCentral Texas MLS
- $295,0003 bd2 ba1.5k sqft7816 Pineridge Way, Temple, TX 76502ActiveCentral Texas MLS
- $345,0004 bd4 ba2.2k sqft717 Sky Bound Cv, Temple, TX 76502ActiveCentral Texas MLS
