The Bellaire floor plan offers comfortable living with three bedrooms and two bathrooms across 1,565 square feet. Its open-concept family room, dining area, and kitchen create a bright, welcoming space that’s perfect for everyday living and entertaining. The kitchen features stainless steel appliances and a large pantry for ample storage. The primary suite includes dual vanity sinks, its own enclosed toilet space, and a spacious walk-in closet. After a long day, unwind in the relaxing primary suite or enjoy beautiful Texas sunsets from the covered patio. This plan also includes a two-car garage.
Active
$295,000
7811 Timber Hollow Ln, Temple, TX 76502
3beds
1,546sqft
Single Family Residence
Built in 2026
6,534 Square Feet Lot
$-- Zestimate®
$191/sqft
$-- HOA
What's special
Two-car garageStainless steel appliancesThree bedroomsTwo bathroomsCovered patioSpacious walk-in closetBright welcoming space
- 15 hours
- 21
- 3
Zillow last checked:
Listing updated:
Listed by:
Megan Kiella 254-778-0085,
Kiella Homebuilders, LTD
Source: Central Texas MLS,MLS#: 624785 Originating MLS: Temple Belton Board of REALTORS
Originating MLS: Temple Belton Board of REALTORSFacts & features
Interior
Bedrooms & bathrooms
- Bedrooms: 3
- Bathrooms: 2
- Full bathrooms: 2
Heating
- Central, Electric
Cooling
- Central Air, Electric, 1 Unit
Appliances
- Included: Dishwasher, Electric Range, Disposal, Plumbed For Ice Maker, Range Hood, Some Electric Appliances, Range
- Laundry: Washer Hookup, Electric Dryer Hookup, Inside, Laundry Room
Features
- Ceiling Fan(s), Double Vanity, Open Floorplan, Pull Down Attic Stairs, Tub Shower, Walk-In Closet(s), Granite Counters, Kitchen Island, Kitchen/Family Room Combo, Kitchen/Dining Combo, Pantry
- Flooring: Carpet, Ceramic Tile, Vinyl
- Attic: Pull Down Stairs
- Has fireplace: No
- Fireplace features: None
Interior area
- Total interior livable area: 1,546 sqft
Video & virtual tour
Property
Parking
- Total spaces: 2
- Parking features: Attached, Garage
- Attached garage spaces: 2
Features
- Levels: One
- Stories: 1
- Patio & porch: Covered, Patio, Porch
- Exterior features: Covered Patio, Porch
- Pool features: None
- Fencing: Full
- View description: None
- Body of water: None
Lot
- Size: 6,534 Square Feet
Details
- Parcel number: 508144
- Special conditions: Builder Owned
Construction
Type & style
- Home type: SingleFamily
- Architectural style: Traditional
- Property subtype: Single Family Residence
Materials
- Masonry
- Foundation: Slab
- Roof: Composition,Shingle
Condition
- Under Construction
- New construction: Yes
- Year built: 2026
Details
- Builder name: Kiella Homebuilders
Utilities & green energy
- Sewer: Public Sewer
- Water: Public
Community & HOA
Community
- Features: Park, Trails/Paths
- Security: Smoke Detector(s)
- Subdivision: The Parks at Westfield
HOA
- Has HOA: Yes
Location
- Region: Temple
Financial & listing details
- Price per square foot: $191/sqft
- Date on market: 10/6/2026
- Listing agreement: Exclusive Agency
- Listing terms: Cash,Conventional,FHA
- Road surface type: Paved
Estimated market value
Not available
Estimated sales range
Not available
Not available
Price history
| Date | Event | Price |
|---|---|---|
| 10/6/2026 | Listed for sale | $295,000$191/sqft |
Source:  Central Texas MLS #624785 Report a problem Central Texas MLS #624785 Report a problem | ||
Public tax history
Tax history is unavailable.
Monthly payment
Est. payment
Payment breakdown
Explore the cost of this home by adjusting the details. Changes won't be saved.Climate risks
Neighborhood: 76502
Nearby schools
Schools provided by the listing agent
- District: Belton ISD
Source: Central Texas MLS. This data may not be complete. We recommend contacting the local school district to confirm school assignments for this home.
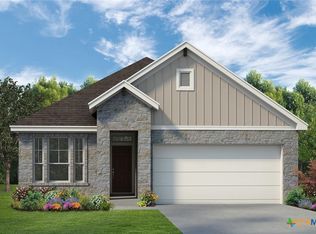
- $305,0004 bd2 ba1.7k sqft7815 Timber Hollow Dr, Temple, TX 76502New Construction
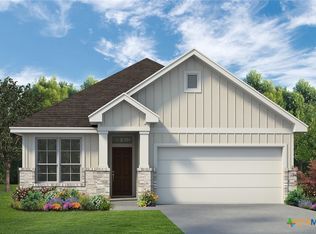
- $285,0004 bd2 ba1.5k sqft7907 Timber Hollow Ln, Temple, TX 76502New Construction
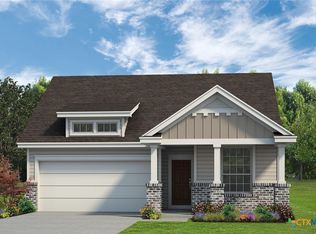
- $295,0003 bd2 ba1.5k sqft7816 Pineridge Way, Temple, TX 76502New Construction
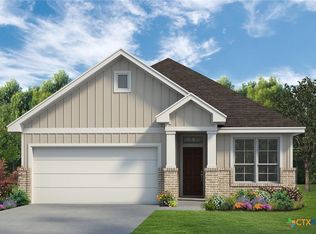
- $285,0003 bd2 ba1.5k sqft7820 Pineridge Way, Temple, TX 76502New Construction
Similar homes
- $295,0003 bd2 ba1.5k sqft7816 Pineridge Way, Temple, TX 76502Active
 MLS ID #624810, Megan Kiella, Kiella Homebuilders, LTD. Central Texas MLS
 - $285,0003 bd2 ba1.5k sqft7820 Pineridge Way, Temple, TX 76502ActiveMLS ID #624833, Megan Kiella, Kiella Homebuilders, LTD. Central Texas MLS
- $305,0004 bd2 ba1.7k sqft7815 Timber Hollow Dr, Temple, TX 76502ActiveMLS ID #624852, Megan Kiella, Kiella Homebuilders, LTD. Central Texas MLS
- $285,0004 bd2 ba1.5k sqft7907 Timber Hollow Ln, Temple, TX 76502ActiveMLS ID #624808, Megan Kiella, Kiella Homebuilders, LTD. Central Texas MLS
- $305,0004 bd2 ba1.7k sqft7912 Pineridge Way, Temple, TX 76502ActiveMLS ID #624847, Megan Kiella, Kiella Homebuilders, LTD. Central Texas MLS
- $289,0004 bd3 ba1.9k sqft1652 Hillside Dr, Temple, TX 76502ActiveMLS ID #626809, Rowena Miller, Covington Real Estate, Inc.. Central Texas MLS
- $245,0003 bd2 ba1.4k sqft8016 Hawthorn, Temple, TX 76502ActiveMLS ID #626908, Justin Rutherford, Everyday Real Estate. Central Texas MLS
- $280,0004 bd2 ba1.7k sqft737 Skylar Heights Dr, Temple, TX 76502ActiveMLS ID #625771, Scott Shine, Coldwell Banker Apex, Realtors. Central Texas MLS
- $290,0954 bd2 ba1.6k sqft8707 Yellowcress Dr, Temple, TX 76502ActiveMLS ID #626431, Desmond Graham, The Graham Team. Central Texas MLS
- $289,9003 bd2 ba2k sqft8618 Stonehollow Dr, Temple, TX 76502ActiveMLS ID #623616, McKenna Taggart, Real Broker, LLC. Central Texas MLS
- $284,4503 bd2 ba1.6k sqft709 Ripplewood Dr, Temple, TX 76502ActiveMLS ID #620681, Ginger McEowen, Oaks of Texas Real Estate, LLC. Central Texas MLS
- $295,0004 bd2 ba1.7k sqft7911 Timber Hollow Ln, Temple, TX 76502ActiveCentral Texas MLS
- $295,0004 bd2 ba1.7k sqft7916 Pineridge Way, Temple, TX 76502ActiveCentral Texas MLS
- $285,0004 bd2 ba1.5k sqft1107 Lilac Ledge Dr, Temple, TX 76502ActiveMLS ID #603139, Courtney Bassi, All City Real Estate Ltd. Co. Central Texas MLS
- $245,0003 bd2 ba1.2k sqft322 Emerald Ridge Dr, Temple, TX 76502ActiveMLS ID #626260, Veronica Brown, Magnolia Realty Temple Belton. Central Texas MLS
- $274,9003 bd2 ba1.6k sqft1223 Kiskadee Branch Dr, Temple, TX 76502ActiveMLS ID #618004, Bonnie Fuentes, Sovy Realty Group. Central Texas MLS
- $295,0004 bd2 ba1.7k sqft7924 Pineridge Way, Temple, TX 76502ActiveCentral Texas MLS
- $295,0004 bd2 ba1.7k sqft8007 Timber Hollow Ln, Temple, TX 76502ActiveCentral Texas MLS
