The Montgomery offers a four-bedroom, two-bath layout across 1,700 square feet with an open-concept family room, dining area, and kitchen. The secondary bath provides convenient access with two entry points from either the bedroom hallway or the main living area. The kitchen includes stainless steel appliances and a large island that adds extra seating, counter space, and cabinet storage. The primary suite features dual vanity sinks, its own enclosed toilet space, and a walk-in closet. Plan variations(Depending on Stage of Construction) include a shower-only option or a shower-and-tub combo in the primary bath, sliding pocket doors at the toilet space, and (Depending on Stage of Constructions) a study in place of the fourth bedroom. This plan also includes a two-car garage.
Active
$305,000
7912 Pineridge Way, Temple, TX 76502
4beds
1,700sqft
Single Family Residence
Built in 2026
6,098 Square Feet Lot
$-- Zestimate®
$179/sqft
$-- HOA
What's special
Two-car garageFour-bedroom two-bath layout
- 13 hours
- 3
- 1
Zillow last checked:
Listing updated:
Listed by:
Megan Kiella 254-778-0085,
Kiella Homebuilders, LTD
Source: Central Texas MLS,MLS#: 624847 Originating MLS: Temple Belton Board of REALTORS
Originating MLS: Temple Belton Board of REALTORSFacts & features
Interior
Bedrooms & bathrooms
- Bedrooms: 4
- Bathrooms: 2
- Full bathrooms: 2
Heating
- Central, Electric
Cooling
- Central Air, Electric, 1 Unit
Appliances
- Included: Dishwasher, Electric Range, Disposal, Microwave, Plumbed For Ice Maker, Range Hood, Some Electric Appliances, Range
- Laundry: Washer Hookup, Electric Dryer Hookup, Inside, Laundry Room
Features
- Ceiling Fan(s), Double Vanity, Open Floorplan, Pull Down Attic Stairs, Tub Shower, Walk-In Closet(s), Granite Counters, Kitchen Island, Kitchen/Family Room Combo, Kitchen/Dining Combo, Pantry
- Flooring: Carpet, Ceramic Tile, Vinyl
- Attic: Pull Down Stairs
- Has fireplace: No
- Fireplace features: None
Interior area
- Total interior livable area: 1,700 sqft
Video & virtual tour
Property
Parking
- Total spaces: 2
- Parking features: Attached, Garage
- Attached garage spaces: 2
Features
- Levels: One
- Stories: 1
- Patio & porch: Covered, Patio, Porch
- Exterior features: Covered Patio, Porch
- Pool features: None
- Fencing: Full
- View description: None
- Body of water: None
Lot
- Size: 6,098 Square Feet
Details
- Parcel number: 508169
- Special conditions: Builder Owned
Construction
Type & style
- Home type: SingleFamily
- Architectural style: Traditional
- Property subtype: Single Family Residence
Materials
- Masonry
- Foundation: Slab
- Roof: Composition,Shingle
Condition
- Under Construction
- New construction: Yes
- Year built: 2026
Details
- Builder name: Kiella Homebuilders
Utilities & green energy
- Sewer: Public Sewer
- Water: Public
Community & HOA
Community
- Features: Park
- Security: Smoke Detector(s)
- Subdivision: The Parks at Westfield
HOA
- Has HOA: Yes
Location
- Region: Temple
Financial & listing details
- Price per square foot: $179/sqft
- Date on market: 10/6/2026
- Listing agreement: Exclusive Agency
- Listing terms: Cash,Conventional,FHA,Texas Vet,VA Loan
- Road surface type: Paved
Estimated market value
Not available
Estimated sales range
Not available
Not available
Price history
| Date | Event | Price |
|---|---|---|
| 10/6/2026 | Listed for sale | $305,000$179/sqft |
Source:  Central Texas MLS #624847 Report a problem Central Texas MLS #624847 Report a problem | ||
Public tax history
Tax history is unavailable.
Monthly payment
Est. payment
Payment breakdown
Explore the cost of this home by adjusting the details. Changes won't be saved.Climate risks
Neighborhood: 76502
Nearby schools
Schools provided by the listing agent
- District: Belton ISD
Source: Central Texas MLS. This data may not be complete. We recommend contacting the local school district to confirm school assignments for this home.
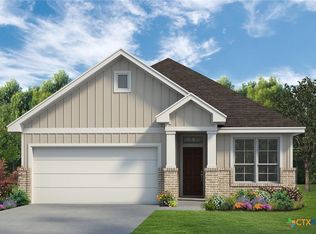
- $285,0003 bd2 ba1.5k sqft7820 Pineridge Way, Temple, TX 76502New Construction
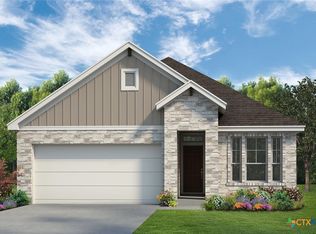
- $295,0004 bd2 ba1.7k sqft7916 Pineridge Way, Temple, TX 76502New Construction
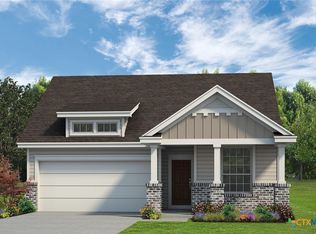
- $295,0003 bd2 ba1.5k sqft7816 Pineridge Way, Temple, TX 76502New Construction
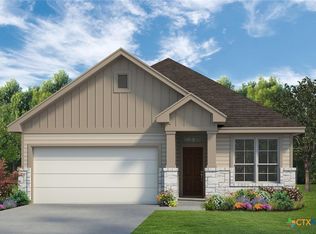
- $272,0003 bd2 ba1.5k sqft7920 Pineridge Way, Temple, TX 76502New Construction
Similar homes
- $305,0004 bd2 ba1.7k sqft7815 Timber Hollow Dr, Temple, TX 76502Active
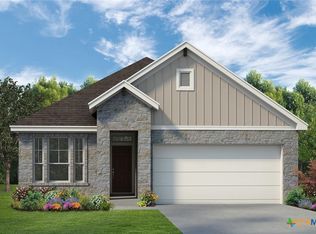
 MLS ID #624852, Megan Kiella, Kiella Homebuilders, LTD. Central Texas MLS
 - $285,0004 bd2 ba1.5k sqft7907 Timber Hollow Ln, Temple, TX 76502Active
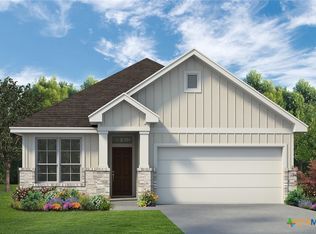 MLS ID #624808, Megan Kiella, Kiella Homebuilders, LTD. Central Texas MLS
 - $295,0003 bd2 ba1.5k sqft7816 Pineridge Way, Temple, TX 76502ActiveMLS ID #624810, Megan Kiella, Kiella Homebuilders, LTD. Central Texas MLS
- $295,0003 bd2 ba1.5k sqft7811 Timber Hollow Ln, Temple, TX 76502Active
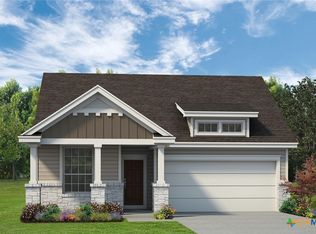 MLS ID #624785, Megan Kiella, Kiella Homebuilders, LTD. Central Texas MLS
 - $289,0004 bd3 ba1.9k sqft1652 Hillside Dr, Temple, TX 76502ActiveMLS ID #626809, Rowena Miller, Covington Real Estate, Inc.. Central Texas MLS
- $285,0003 bd2 ba1.5k sqft7820 Pineridge Way, Temple, TX 76502ActiveMLS ID #624833, Megan Kiella, Kiella Homebuilders, LTD. Central Texas MLS
- $280,0004 bd2 ba1.7k sqft737 Skylar Heights Dr, Temple, TX 76502ActiveMLS ID #625771, Scott Shine, Coldwell Banker Apex, Realtors. Central Texas MLS
- $290,0954 bd2 ba1.6k sqft8707 Yellowcress Dr, Temple, TX 76502ActiveMLS ID #626431, Desmond Graham, The Graham Team. Central Texas MLS
- $245,0003 bd2 ba1.4k sqft8016 Hawthorn, Temple, TX 76502ActiveMLS ID #626908, Justin Rutherford, Everyday Real Estate. Central Texas MLS
- $295,0004 bd2 ba1.7k sqft7916 Pineridge Way, Temple, TX 76502ActiveCentral Texas MLS
- $295,0004 bd2 ba1.7k sqft7911 Timber Hollow Ln, Temple, TX 76502ActiveCentral Texas MLS
- $285,0004 bd2 ba1.5k sqft1107 Lilac Ledge Dr, Temple, TX 76502ActiveMLS ID #603139, Courtney Bassi, All City Real Estate Ltd. Co. Central Texas MLS
- $295,0004 bd2 ba1.7k sqft7924 Pineridge Way, Temple, TX 76502ActiveCentral Texas MLS
- $295,0004 bd2 ba1.7k sqft8007 Timber Hollow Ln, Temple, TX 76502ActiveCentral Texas MLS
- $289,9003 bd2 ba2k sqft8618 Stonehollow Dr, Temple, TX 76502ActiveMLS ID #623616, McKenna Taggart, Real Broker, LLC. Central Texas MLS
- $259,0004 bd2 ba1.5k sqft1009 Spring Terrace Loop, Temple, TX 76502ActiveMLS ID #623049, Susan Young, The Foxx Real Estate Group-ARG. Central Texas MLS
- $269,9004 bd2 ba1.6k sqft1324 Lakeway Crossing Dr, Temple, TX 76502ActiveMLS ID #616730, Sally Simmons, Two Lakes Real Estate. Central Texas MLS
