ASSUME THE 5.99% LOAN! Stunning East-facing Highland Home in Quail Hollow! This turnkey, one-story masterpiece offers 4 bedrooms, 4.5 baths, a private study, media room, and a 3-car tandem garage. Experience true architectural grandeur with dramatic 20-foot ceilings in the kitchen and dining areas, complemented by 13-foot ceilings and 8-foot solid-core doors throughout. The chef-inspired kitchen features an upgraded 5X design package, premium finishes, and hardwood flooring throughout main living spaces.
The extended primary suite is a private retreat with a spa-like bath, upgraded tile, and a freestanding soaking tub.
LIFESTYLE & RECREATION: Located just steps from the neighborhood mini park with brand-new pickleball courts and a basketball court. Enjoy nearby Lake Caruth walking trails, Squabble Creek cycling track, and golf cart-friendly paths throughout the community.
PREMIER EDUCATION: Zoned to top-rated Rockwall ISD schools including Sherry and Paul Hamm Elementary and JW Williams Middle School—both highly regarded with “A” ratings.
Move-in ready and meticulously maintained—luxury living at its finest!
For sale
Price cut: $35K (7/14)
$700,000
1939 Apple Tree Dr, Rockwall, TX 75087
4beds
3,033sqft
Single Family Residence
Built in 2024
7,187 Square Feet Lot
$683,300 Zestimate®
$231/sqft
$88/mo HOA
What's special
Premium finishesPrivate retreatFreestanding soaking tubPrivate studyMedia roomChef-inspired kitchenUpgraded tile
- 136 days
- 566
- 11
Zillow last checked:
Listing updated:
Listed by:
Brian Weast 0543922 972-772-7000,
Keller Williams Rockwall 972-772-7000
Source: NTREIS,MLS#: 21239437
Facts & features
Interior
Bedrooms & bathrooms
- Bedrooms: 4
- Bathrooms: 5
- Full bathrooms: 4
- 1/2 bathrooms: 1
Primary bedroom
- Features: Dual Sinks, En Suite Bathroom, Separate Shower, Walk-In Closet(s)
- Level: First
- Dimensions: 19 x 17
Bedroom
- Level: First
- Dimensions: 12 x 10
Bedroom
- Level: First
- Dimensions: 12 x 10
Bedroom
- Level: First
- Dimensions: 12 x 10
Dining room
- Level: First
- Dimensions: 15 x 15
Kitchen
- Features: Eat-in Kitchen, Kitchen Island, Solid Surface Counters, Walk-In Pantry
- Level: First
- Dimensions: 15 x 10
Living room
- Level: First
- Dimensions: 19 x 16
Media room
- Level: First
- Dimensions: 15 x 10
Office
- Level: First
- Dimensions: 13 x 10
Utility room
- Features: Built-in Features
- Level: First
- Dimensions: 10 x 7
Heating
- ENERGY STAR Qualified Equipment, Natural Gas, Zoned
Cooling
- Ceiling Fan(s), ENERGY STAR Qualified Equipment, Zoned
Appliances
- Included: Double Oven, Dishwasher, Electric Oven, Gas Cooktop, Disposal, Microwave, Tankless Water Heater
- Laundry: Washer Hookup, Electric Dryer Hookup
Features
- Cathedral Ceiling(s), Decorative/Designer Lighting Fixtures, Eat-in Kitchen, High Speed Internet, Kitchen Island, Open Floorplan, Pantry, Vaulted Ceiling(s), Walk-In Closet(s)
- Flooring: Carpet, Ceramic Tile, Wood
- Has basement: No
- Number of fireplaces: 1
- Fireplace features: Family Room, Gas Log, Stone
Interior area
- Total interior livable area: 3,033 sqft
Video & virtual tour
Property
Parking
- Total spaces: 3
- Parking features: Door-Multi, Garage Faces Front, Tandem
- Attached garage spaces: 3
Features
- Levels: One
- Stories: 1
- Patio & porch: Covered
- Exterior features: Lighting, Rain Gutters
- Pool features: None
- Fencing: Back Yard,Metal,Wood
Lot
- Size: 7,187 Square Feet
- Dimensions: 125' x 62'
- Features: Subdivision
Details
- Parcel number: 000000335123
Construction
Type & style
- Home type: SingleFamily
- Architectural style: Detached
- Property subtype: Single Family Residence
Materials
- Brick, Wood Siding
- Foundation: Slab
- Roof: Composition
Condition
- Year built: 2024
Utilities & green energy
- Sewer: Public Sewer
- Water: Public
- Utilities for property: Natural Gas Available, Sewer Available, Separate Meters, Water Available
Community & HOA
Community
- Features: Playground, Park, Pickleball, Trails/Paths, Curbs, Sidewalks
- Security: Carbon Monoxide Detector(s), Smoke Detector(s)
- Subdivision: Quail Hollow Ph 1
HOA
- Has HOA: Yes
- Services included: Association Management, Maintenance Grounds
- HOA fee: $1,050 annually
- HOA name: Neighborhood Management Inc
- HOA phone: 972-359-1548
Location
- Region: Rockwall
Financial & listing details
- Price per square foot: $231/sqft
- Annual tax amount: $11,583
- Date on market: 4/17/2026
- Cumulative days on market: 136 days
- Listing terms: Cash,Conventional,FHA,VA Loan
Estimated market value
$683,300
$649,000 - $717,000
$4,031/mo
Price history
| Date | Event | Price |
|---|---|---|
| 7/14/2026 | Price change | $700,000-4.8%$231/sqft |
Source: NTREIS #21239437 Report a problem | ||
| 6/2/2026 | Price change | $735,000-0.7%$242/sqft |
Source: NTREIS #21239437 Report a problem | ||
| 5/4/2026 | Price change | $740,000-1.2%$244/sqft |
Source: NTREIS #21239437 Report a problem | ||
| 4/17/2026 | Listed for sale | $749,000-4.4%$247/sqft |
Source: NTREIS #21239437 Report a problem | ||
| 6/2/2024 | Listing removed | $783,341$258/sqft |
Source:  Highland Homes Report a problem Highland Homes Report a problem | ||
| 5/31/2024 | Price change | $783,341+0.8%$258/sqft |
Source: Highland Homes Report a problem | ||
| 5/23/2024 | Price change | $777,175-0.4%$256/sqft |
Source: Highland Homes Report a problem | ||
| 5/11/2024 | Price change | $780,175+0.4%$257/sqft |
Source: Highland Homes Report a problem | ||
| 5/3/2024 | Listed for sale | $776,975+6.6%$256/sqft |
Source: Highland Homes Report a problem | ||
| 4/8/2024 | Listing removed | $728,965$240/sqft |
Source: Highland Homes Report a problem | ||
| 4/6/2024 | Listed for sale | $728,965$240/sqft |
Source: Highland Homes Report a problem | ||
Public tax history
Tax history is unavailable.
Monthly payment
Est. payment
Payment breakdown
Explore the cost of this home by adjusting the details. Changes won't be saved.Climate risks
Neighborhood: 75087
Nearby schools
Schools provided by the listing agent
- Elementary: Sherry and Paul Hamm
- Middle: JW Williams
- High: Rockwall
- District: Rockwall ISD
Source: NTREIS. This data may not be complete. We recommend contacting the local school district to confirm school assignments for this home.


Similar homes
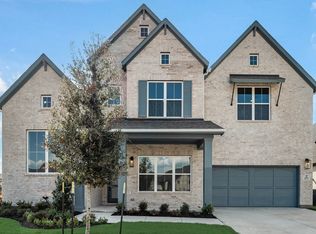
- $585,0004 bd4 ba3.5k sqft518 Granite Fields Dr, Rockwall, TX 75087For Sale
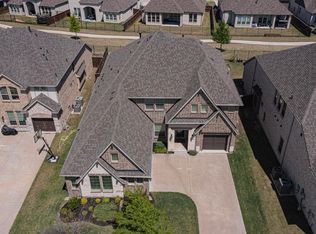 MLS ID #21373077, Fang Underhill. NTREIS
 - $697,2494 bd5 ba3.5k sqft2335 Miranda Ln, Rockwall, TX 75087New Construction
 NTREIS
 - $689,9005 bd4 ba3.4k sqft830 Montrose Dr, Rockwall, TX 75087New Construction
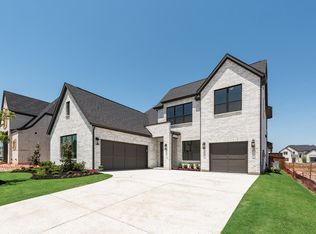 NTREIS
 - from $751,9904 bd5 ba2.8k sqftPlan 232 Plan, Quail Hollow: 72ft. lots, Rockwall, TX 75087New Construction
 Highland Homes
