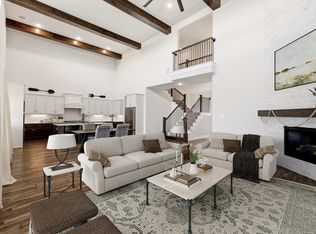
Discover spacious ONE STORY living in this nearly new 2021 home, meticulously maintained by its original owner (no pets or kids.) * Perfectly designed floor plan includes two living areas, two dining areas, a private study and a game or flex room * The kitchen features abundant cabinetry, neutral high-end stone countertops, a five-burner gas cooktop and designer vent hood. It opens to the breakfast area and spacious family room, where large windows provide natural light and backyard views. * Set on a generous 82x125-foot lot, the outdoor space includes a covered patio, spacious GAZEBO with Trex deck for relaxing or entertaining. * The private primary suite offers two BIG walk-in closets, dual vanities, a separate tub and large shower * One closet connects to the laundry room, which includes a sink and folding and hanging space. **Exceptional 1 story Floorplan, Lot and condition ** Additional highlights include: an oversized three-car garage with epoxy flooring and added overhead storage, plus more than $37,000 in builder Upgrades and Options, Plantation Shutters, Tankless Water Heater, Metal hangover roofs above windows & added Extra Landscaping and TREES * Conveniently located near John King Boulevard, the new H-E-B, IKEA and Rockwall amenities, with easy access to Dallas.
For sale
Price cut: $5.1K (10/30)
$629,900
1208 Middleton Dr, Rockwall, TX 75087
4beds
3,222sqft
Single Family Residence
Built in 2020
10,280 Square Feet Lot
$615,000 Zestimate®
$195/sqft
$83/mo HOA
What's special
Spacious one story livingCovered patioTwo dining areasPrivate studyGame or flex roomNeutral high-end stone countertopsTwo big walk-in closets
- 33 days
- 329
- 43
Likely to sell faster than
Zillow last checked:
Listing updated:
Listed by:
Kim Gambino 0444662 972-740-3310,
Eastoria Real Estate, Inc 972-740-3310
Source: NTREIS,MLS#: 21410168
Facts & features
Interior
Bedrooms & bathrooms
- Bedrooms: 4
- Bathrooms: 4
- Full bathrooms: 3
- 1/2 bathrooms: 1
Primary bedroom
- Features: Ceiling Fan(s), Double Vanity, En Suite Bathroom, Garden Tub/Roman Tub, Sitting Area in Primary, Separate Shower, Walk-In Closet(s)
- Level: First
- Dimensions: 20 x 15
Bedroom
- Features: Ceiling Fan(s), En Suite Bathroom, Split Bedrooms, Walk-In Closet(s)
- Level: First
- Dimensions: 14 x 13
Bedroom
- Features: Ceiling Fan(s), Split Bedrooms
- Level: First
- Dimensions: 12 x 11
Bedroom
- Features: Ceiling Fan(s)
- Level: First
- Dimensions: 11 x 11
Breakfast room nook
- Features: Eat-in Kitchen
- Level: First
- Dimensions: 21 x 10
Dining room
- Level: First
- Dimensions: 13 x 12
Family room
- Features: Ceiling Fan(s), Fireplace
- Level: First
- Dimensions: 17 x 17
Kitchen
- Features: Breakfast Bar, Built-in Features, Butler's Pantry, Eat-in Kitchen, Kitchen Island, Stone Counters, Walk-In Pantry
- Level: First
- Dimensions: 14 x 10
Laundry
- Features: Built-in Features, Stone Counters, Utility Sink
- Level: First
- Dimensions: 9 x 8
Living room
- Features: Ceiling Fan(s)
- Level: First
- Dimensions: 17 x 14
Office
- Features: Ceiling Fan(s)
- Level: First
- Dimensions: 13 x 10
Heating
- Natural Gas
Cooling
- Central Air, Ceiling Fan(s), Electric, ENERGY STAR Qualified Equipment
Appliances
- Included: Built-In Gas Range, Dishwasher, Gas Cooktop, Disposal, Tankless Water Heater
- Laundry: Washer Hookup, Dryer Hookup, Laundry in Utility Room
Features
- Cathedral Ceiling(s), Decorative/Designer Lighting Fixtures, Double Vanity, Eat-in Kitchen, Kitchen Island, Open Floorplan, Pantry, Vaulted Ceiling(s), Walk-In Closet(s)
- Flooring: Luxury Vinyl Plank
- Windows: Shutters
- Has basement: No
- Number of fireplaces: 1
- Fireplace features: Gas, Glass Doors, Gas Log, Living Room
Interior area
- Total interior livable area: 3,222 sqft
Video & virtual tour
Property
Parking
- Total spaces: 3
- Parking features: Epoxy Flooring, Garage, Garage Door Opener, Garage Faces Side
- Attached garage spaces: 3
Features
- Levels: One
- Stories: 1
- Patio & porch: Covered, Deck
- Exterior features: Deck, Lighting, Private Yard, Rain Gutters
- Pool features: None
- Fencing: Brick,Wood
Lot
- Size: 10,280 Square Feet
- Dimensions: 82
- Features: Few Trees
Details
- Additional structures: Gazebo
- Parcel number: 000000101192
Construction
Type & style
- Home type: SingleFamily
- Architectural style: Traditional,Detached
- Property subtype: Single Family Residence
- Attached to another structure: Yes
Materials
- Brick
- Foundation: Slab
- Roof: Composition,Metal
Condition
- Resale
- Year built: 2020
Utilities & green energy
- Sewer: Public Sewer
- Water: Public
- Utilities for property: Sewer Available, Water Available
Green energy
- Energy efficient items: Insulation
Community & HOA
Community
- Features: Playground
- Security: Security System Owned, Smoke Detector(s)
- Subdivision: Gideon Grove
HOA
- Has HOA: Yes
- Services included: Association Management, Maintenance Grounds
- HOA fee: $500 semi-annually
- HOA name: Neighborhood Managemnt
- HOA phone: 972-359-1548
Location
- Region: Rockwall
Financial & listing details
- Price per square foot: $195/sqft
- Tax assessed value: $598,860
- Annual tax amount: $9,434
- Date on market: 10/13/2026
- Cumulative days on market: 33 days
- Listing terms: Cash,Conventional,FHA,VA Loan
- Exclusions: Shelves in garage (not attached) & Gas Grill Added overhead storage will stay.
Estimated market value
$615,000
$584,000 - $646,000
$3,699/mo
Price history
| Date | Event | Price |
|---|---|---|
| 10/30/2026 | Price change | $629,900-0.8%$195/sqft |
Source: NTREIS #21410168 Report a problem | ||
| 10/13/2026 | Listed for sale | $635,000$197/sqft |
Source: NTREIS #21410168 Report a problem | ||
Public tax history
| Year | Property taxes | Tax assessment |
|---|---|---|
| 2026 | -- | $598,860 -7.3% |
| 2025 | $5,256 -15.4% | $646,094 +10% |
| 2024 | $6,217 -8.2% | $587,358 +10% |
| 2023 | $6,775 -10.9% | $533,962 +10% |
| 2022 | $7,608 +115.8% | $485,420 +166.7% |
| 2021 | $3,525 +194.7% | $181,988 +203.3% |
| 2020 | $1,196 | $60,000 |
Find assessor info on the county website
Monthly payment
Est. payment
Payment breakdown
Explore the cost of this home by adjusting the details. Changes won't be saved.Climate risks
Neighborhood: 75087
Nearby schools
Schools provided by the listing agent
- Elementary: Celia Hays
- Middle: JW Williams
- High: Rockwall
- District: Rockwall ISD
Source: NTREIS. This data may not be complete. We recommend contacting the local school district to confirm school assignments for this home.
Similar homes
- $649,0004 bd5 ba3.6k sqft1315 Middleton Dr, Rockwall, TX 75087For Sale
 MLS ID #21396035, Kevin Hamblin. NTREIS
- $640,0004 bd5 ba3.4k sqft1313 Kirkwood Rd, Rockwall, TX 75087For Sale
 MLS ID #21300137, Kim Assaad. NTREIS
- $642,9504 bd3 ba2.7k sqft1721 Gem Dr, Rockwall, TX 75087For Sale
 MLS ID #21431282, Galyna Grybchuk. NTREIS
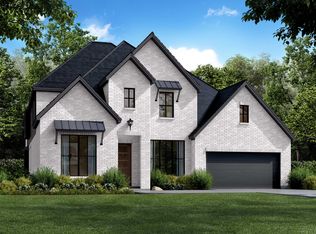
- from $669,0004 bd4 ba3.5k sqftWestlake - SH 5415 Plan, Quail Hollow, Rockwall, TX 75087New Construction
 Shaddock Homes
