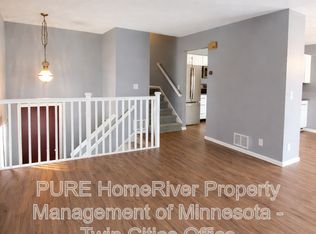
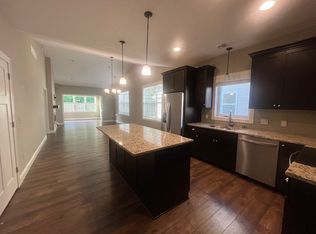
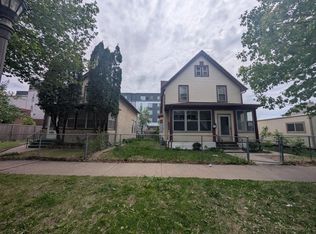
Located in a quiet, family-oriented neighborhood, this cozy mid-century home combines charm with functionality. The house features original hardwood floors on most of the main level, including the two bedrooms, while a sprawling third bedroom makes up the entire second level. The main floor bathroom has been thoughtfully renovated while maintaining the home's character with the original cast-iron tub. Enjoy plenty of space to spread out with a finished basement that features a bonus bathroom. Relax on the back patio and admire the pollinator-friendly oasis while the fenced in yard ensures those closest to you remain close. The house is within a block from both Furness Parkway for easy strolls or bike rides, and Hayden Heights Rec Center, which features an ample playground for the little ones. Enjoy walking to local shops on White Bear Ave, and save time on your commute with nearby access to Highway 36. Secure your lease today!
REQUIREMENTS:
(1) 1-Year Lease Agreement
(2) 1st Month Rent Plus Security Deposit due upon Signed Lease
(3) Background Check paid for by Tenant through TransUnion
(4) Employment Verification
(5) Preferred Credit Score of 665+
(6) Income at least 2x Rent Amount
(7) Renters Insurance Required
(8) Pets (small dogs and cats) Okay with Pet Rent
(9) Renter is Responsible for Utilities (except garbage)
(10) No Smoking Inside
Section 8/vouchers not accepted.
Please ensure you meet the criteria before inquiring. Tours will only be given to prospective tenants who meet the criteria.
House for rent
Accepts Zillow applications
$2,350/mo
1939 Montana Ave E, Saint Paul, MN 55119
3beds
1,415sqft
This listing now includes required monthly fees in the total monthly price. Price shown reflects the lease term provided. Learn more|
Single family residence
Available Tue Sep 1 2026
Cats, small dogs OK
Air conditioner, central air
In unit laundry
Garage parking
Central, forced air
What's special
Cozy mid-century homeFenced in yardBack patioPollinator-friendly oasisOriginal cast-iron tub
- 6 days |
- -- |
- -- |
Zillow last checked:
Listing updated:
Travel times
Facts & features
Interior
Bedrooms & bathrooms
- Bedrooms: 3
- Bathrooms: 2
- Full bathrooms: 2
Heating
- Central, Forced Air
Cooling
- Air Conditioner, Central Air
Appliances
- Included: Dishwasher, Dryer, Freezer, Microwave Oven, Oven, Refrigerator, Washer
- Laundry: In Unit
Features
- Flooring: Carpet, Hardwood, Tile
Interior area
- Total interior livable area: 1,415 sqft
Property
Parking
- Parking features: Detached, Garage, Off Street
- Has garage: Yes
- Details: Contact manager
Features
- Exterior features: Pollinator Yard
Details
- Additional structures: Garage(s)
- Parcel number: 232922240036
Construction
Type & style
- Home type: SingleFamily
- Property subtype: Single Family Residence
Utilities & green energy
- Utilities for property: Garbage
Community & HOA
HOA
- Amenities included: Parking
Location
- Region: Saint Paul
Financial & listing details
- Lease term: 1 Year
Nearby apartments for rent


Price history
| Date | Event | Price |
|---|---|---|
| 8/10/2026 | Listed for rent | $2,350+68%$2/sqft |
Source: Zillow Rentals Report a problem | ||
| 7/28/2021 | Sold | $285,000+9.6%$201/sqft |
Source:  NorthstarMLS as distributed by MLS GRID #6008681 Report a problem NorthstarMLS as distributed by MLS GRID #6008681 Report a problem | ||
| 6/26/2021 | Pending sale | $260,000$184/sqft |
Source: NorthstarMLS as distributed by MLS GRID #6008681 Report a problem | ||
| 6/23/2021 | Listed for sale | $260,000+57.6%$184/sqft |
Source: NorthstarMLS as distributed by MLS GRID #6008681 Report a problem | ||
| 5/21/2020 | Sold | $165,000-17.5%$117/sqft |
Source: Public Record Report a problem | ||
| 7/30/2017 | Listing removed | $1,399$1/sqft |
Source: Renters Warehouse Report a problem | ||
| 7/19/2017 | Listed for rent | $1,399$1/sqft |
Source: Renters Warehouse Report a problem | ||
| 8/31/2015 | Listing removed | $1,399$1/sqft |
Source: RentFeeder Report a problem | ||
| 7/1/2015 | Listed for rent | $1,399$1/sqft |
Source: RentFeeder Report a problem | ||
| 6/30/2004 | Sold | $200,000$141/sqft |
Source: Public Record Report a problem | ||
Neighborhood: Greater Eastside
Nearby schools
GreatSchools rating
- 4/10The Heights Community SchoolGrades: PK-5Distance: 0.4 mi
- 2/10Battle Creek Middle SchoolGrades: 6-8Distance: 2.9 mi
- 2/10Johnson Senior High SchoolGrades: 9-12Distance: 2.4 mi