HAMPTON - PRIVATE COUNTRY SETTING on 50.68 acres, with 2 ponds, and 3 detached barns.
Beautifully crafted in cedar and knotty pine, this 3 bedroom, 2 full bath contemporary home features soaring vaulted ceilings, a two-story landing, and balcony overlooking the beautiful natural landscape.
The main level features an inviting living space, with wood-burning stove, combined living/dining area, kitchen with new appliances, a bedroom, and a full bath with jetted tub. French doors lead to the wrap-around deck.
Knotty pine custom staircase leads you to the second floor, featuring two more bedrooms, and a full bath. The landing is a perfect area to take in the view, or have a cozy sitting nook.
Mudroom, laundry, den and utility room, complete the lower level.
Just minutes to the Vermont border. Less than an hour to Killington. Jacuzzi Tub in bathroom, currently is operational
Active
$450,000
194 & 200 Wicked Hollow Way, Hampton, NY 12837
3beds
1,890sqft
Single Family Residence, Residential
Built in 1990
50.68 Acres Lot
$436,700 Zestimate®
$238/sqft
$-- HOA
What's special
Wrap-around deckInviting living spaceKnotty pine custom staircaseJacuzzi tub in bathroomWood-burning stoveSoaring vaulted ceilingsKitchen with new appliances
- 1 day
- 221
- 54
Zillow last checked:
Listing updated:
Listed by:
Premier Properties Lake George & Surrounding Areas LLC 518-240-6142,
Christine McKee 518-338-5157
Source: Global MLS,MLS#: 202630254
Facts & features
Interior
Bedrooms & bathrooms
- Bedrooms: 3
- Bathrooms: 2
- Full bathrooms: 2
Bedroom
- Level: First
Bedroom
- Level: Second
Bedroom
- Level: Second
Full bathroom
- Level: First
Full bathroom
- Level: Second
Den
- Level: Basement
Dining room
- Level: First
Foyer
- Level: First
Kitchen
- Level: First
Laundry
- Level: Basement
Living room
- Level: First
Heating
- Baseboard, Hot Water, Oil, Radiant, Wood Stove, Zoned
Cooling
- None
Appliances
- Included: Dishwasher, Electric Oven, Electric Water Heater, Microwave, Refrigerator
- Laundry: Electric Dryer Hookup, In Bathroom, Laundry Room, Washer Hookup
Features
- Solid Surface Counters, Cathedral Ceiling(s), Ceramic Tile Bath
- Flooring: Tile, Wood, Hardwood
- Doors: French Doors
- Windows: Double Pane Windows
- Basement: Exterior Entry,Finished,Full,Heated,Interior Entry,Walk-Out Access
- Number of fireplaces: 1
- Fireplace features: Wood Burning Stove, Living Room
Interior area
- Total structure area: 1,890
- Total interior livable area: 1,890 sqft
- Finished area above ground: 1,890
- Finished area below ground: 200
Property
Parking
- Total spaces: 10
- Parking features: Stone, Under Residence, Workshop in Garage, Attached, Detached, Driveway, Garage Door Opener, Heated Garage
- Attached garage spaces: 2
- Has uncovered spaces: Yes
Features
- Patio & porch: Wrap Around, Composite Deck
- Exterior features: Lighting
- Has spa: Yes
- Spa features: Bath
- Fencing: Gate
- Has view: Yes
- View description: Pond, Trees/Woods, Forest, Water
- Has water view: Yes
- Water view: Pond,Water
- Waterfront features: Pond
Lot
- Size: 50.68 Acres
- Features: Level, Private, Views, Wooded
Details
- Additional structures: Pool House, Second Garage, Storage, Barn(s), Garage(s)
- Parcel number: 533600 62.14
- Zoning description: Single Residence
- Special conditions: Standard
Construction
Type & style
- Home type: SingleFamily
- Architectural style: Contemporary
- Property subtype: Single Family Residence, Residential
Materials
- Cedar, Wood Siding
- Foundation: Concrete Perimeter
- Roof: Metal,Slate
Condition
- Updated/Remodeled
- New construction: No
- Year built: 1990
Utilities & green energy
- Electric: 100 Amp Service, Circuit Breakers
- Sewer: Septic Tank
Community & HOA
Community
- Security: Security Gate, Smoke Detector(s)
HOA
- Has HOA: No
Location
- Region: Hampton
Financial & listing details
- Price per square foot: $238/sqft
- Tax assessed value: $469,500
- Annual tax amount: $8,160
- Date on market: 11/18/2026
Estimated market value
$436,700
$415,000 - $459,000
$2,564/mo
Price history
| Date | Event | Price |
|---|---|---|
| 11/18/2026 | Listed for sale | $450,000+20%$238/sqft |
Source:  Global MLS #202630254 Report a problem | ||
| 9/16/2025 | Listing removed | $375,000$198/sqft |
Source: Global MLS #202524010 Report a problem | ||
| 8/17/2025 | Listed for sale | $375,000$198/sqft |
Source: Global MLS #202524010 Report a problem | ||
Public tax history
Tax history is unavailable.
Monthly payment
Climate risks
Neighborhood: 12837
Nearby schools
Schools provided by the listing agent
- Elementary: Mary J Tanner
- High: Granville
Source: Global MLS. This data may not be complete. We recommend contacting the local school district to confirm school assignments for this home.
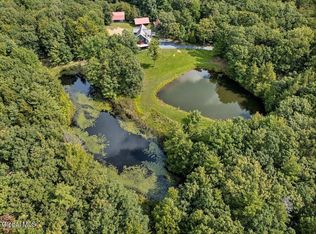


Similar homes
- $475,0002 bd1 ba1.2k sqft11079 New York 22, Fort Ann, NY 12821Active
 MLS ID #202630166, Scott P Varley, Listing by: KW Platform. Global MLS
- $389,9003 bd3 ba1.2k sqft83 Stoddard Road, Hampton, NY 12837Active
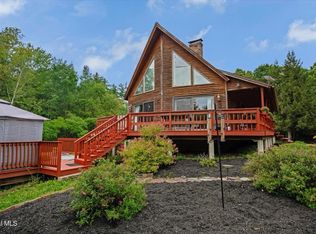 MLS ID #202625912, Fred J Bartlett, Listing by: Hunt ERA. Global MLS
- $369,0004 bd4 ba2.4k sqft15 Mercurio Way, Granville, NY 12837Active
 MLS ID #202624779, Sara Gallipo-Sammis, Listing by: Century 21 Adirondacks. Global MLS
- $500,0005 bd2 ba2.1k sqft200-201 Carlton Road, Whitehall, NY 12887Active
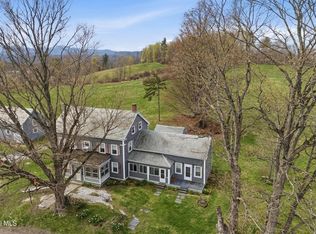 MLS ID #202628802, Scott P Varley, Listing by: KW Platform. Global MLS
