Charming 4 Bedroom, 2 Bath Ranch on 3.57 Acres in Tallapoosa City Limits! One level ranch home offers the perfect blend of space, comfort, and modern finishes. This property provides room to roam while still enjoying convenient access to local amenities. Inside, you'll find a bright, open living area highlighted by beautiful vaulted ceilings in the living room. The kitchen features solid surface countertops, stainless steel appliances, soft-close cabinetry, and ample counter and storage-ideal for everyday living and entertaining. Primary bedroom features walk-in closet and an en suite master bath with a double vanity. The secondary bedrooms are spacious and offer plenty of room for family, guests, or a home office. New Home Warranty! Builder Incentives Available!
Pending
$285,500
194 Arbacoochee Rd, Tallapoosa, GA 30176
4beds
1,600sqft
Single Family Residence
Built in 2026
3.57 Acres Lot
$285,500 Zestimate®
$178/sqft
$-- HOA
What's special
- 32 days
- 345
- 42
Zillow last checked:
Listing updated:
Listed by:
Angie Luttrell 770-352-4322,
Real South Realty
Source: GAMLS,MLS#: 10849709
Facts & features
Interior
Bedrooms & bathrooms
- Bedrooms: 4
- Bathrooms: 2
- Full bathrooms: 2
- Main level bathrooms: 2
- Main level bedrooms: 4
Rooms
- Room types: Other
Kitchen
- Features: Pantry, Solid Surface Counters
Heating
- Central, Electric
Cooling
- Ceiling Fan(s), Central Air, Electric
Appliances
- Included: Dishwasher, Microwave
- Laundry: In Hall
Features
- Double Vanity, Vaulted Ceiling(s), Walk-In Closet(s)
- Flooring: Carpet, Other
- Windows: Double Pane Windows
- Basement: None
- Has fireplace: No
- Common walls with other units/homes: No Common Walls
Interior area
- Total structure area: 1,600
- Total interior livable area: 1,600 sqft
- Finished area above ground: 1,600
- Finished area below ground: 0
Property
Parking
- Parking features: Attached
- Has attached garage: Yes
Features
- Levels: One
- Stories: 1
- Exterior features: Other
Lot
- Size: 3.57 Acres
- Features: Other
Details
- Parcel number: 00340019
Construction
Type & style
- Home type: SingleFamily
- Architectural style: Ranch
- Property subtype: Single Family Residence
Materials
- Vinyl Siding
- Roof: Composition
Condition
- New Construction
- New construction: Yes
- Year built: 2026
Details
- Warranty included: Yes
Utilities & green energy
- Sewer: Public Sewer
- Water: Public
- Utilities for property: Electricity Available, Water Available
Community & HOA
Community
- Features: None
- Security: Smoke Detector(s)
- Subdivision: NONE
HOA
- Has HOA: No
- Services included: None
Location
- Region: Tallapoosa
Financial & listing details
- Price per square foot: $178/sqft
- Annual tax amount: $641
- Date on market: 9/19/2026
- Cumulative days on market: 32 days
- Listing agreement: Exclusive Right To Sell
- Electric utility on property: Yes
Estimated market value
$285,500
$271,000 - $300,000
$2,167/mo
Price history
| Date | Event | Price |
|---|---|---|
| 9/29/2026 | Pending sale | $285,500$178/sqft |
Source:  GAMLS #10849709 Report a problem GAMLS #10849709 Report a problem | ||
| 9/20/2026 | Listed for sale | $285,500-1.2%$178/sqft |
Source: GAMLS #10849709 Report a problem | ||
| 9/16/2026 | Listing removed | $289,000$181/sqft |
Source: GAMLS #10799959 Report a problem | ||
| 7/6/2026 | Listed for sale | $289,000$181/sqft |
Source: GAMLS #10799959 Report a problem | ||
Public tax history
Tax history is unavailable.
Monthly payment
Est. payment
Payment breakdown
Explore the cost of this home by adjusting the details. Changes won't be saved.Climate risks
Neighborhood: 30176
Nearby schools
Schools provided by the listing agent
- Elementary: Tallapoosa
- Middle: Haralson
- High: Haralson
Source: GAMLS. This data may not be complete. We recommend contacting the local school district to confirm school assignments for this home.
- $279,9003 bd2 ba1.3k sqft182 Arbacoochee Rd, Tallapoosa, GA 30176New Construction

- $85,5001 bd1 ba888 sqft172 Arbacoochee Rd, Tallapoosa, GA 30176Off Market
- $123,7333 bd1 ba1k sqft175 Arbacoochee Rd, Tallapoosa, GA 30176Off Market
- $267,8003 bd2 ba1.6k sqft316 Taliaferro St, Tallapoosa, GA 30176Off Market

Similar homes
- $279,9003 bd2 ba1.3k sqft182 Arbacoochee Rd, Tallapoosa, GA 30176Active
 MLS ID #10849713, Angie Luttrell, Real South Realty. GAMLS
 - $279,0003 bd2 ba1.3k sqft204 Arbacoochee Rd, Tallapoosa, GA 30176Active
 MLS ID #10849703, Angie Luttrell, Real South Realty. GAMLS
 - $269,9003 bd3 ba1.5k sqft359 Eastern Ave, Tallapoosa, GA 30176Active
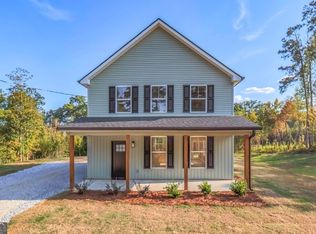 MLS ID #10849699, Angie Luttrell, Real South Realty. GAMLS
 - $--3 bd2 ba2.1k sqft260 Manning St, Tallapoosa, GA 30176Auction
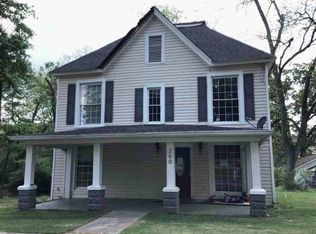 ServiceLink Auction
 - $279,9003 bd2 ba1.8k sqft61 Davenport Mill Rd, Carrollton, GA 30117ActiveMLS ID #10875429, Shannon Sides, Metro West Realty Group LLC. GAMLS
- $340,0003 bd2 ba1.2k sqft466 Mount Zion Church Rd, Tallapoosa, GA 30176ActiveMLS ID #10851605, Megan Johnson, Magnolia Realty Co.. GAMLS
- $305,9003 bd2 ba1.4k sqft259 Sunlight Cv, Temple, GA 30179ActiveMLS ID #10875240, Kerri Thomason, The Realty Group. GAMLS
- $295,0004 bd2 ba1.8k sqft507 Grogan Rd, Buchanan, GA 30113ActiveMLS ID #10829804, Jonl Steinke, Keller Williams Realty PeachtreeRoad. GAMLS
- $279,9003 bd2 ba1.6k sqft1827 Highway 27 N, Bremen, GA 30110ActiveMLS ID #10763691, Kelli Hayes, Coldwell Banker Realty. GAMLS
- $279,0004 bd2 ba1.6k sqft254 Osborn St, Heflin, AL 36264ActiveMLS ID #10795322, Angie Luttrell, Real South Realty. GAMLS
- $314,9003 bd2 ba1.2k sqft920 Youngs Farm Rd, Cedartown, GA 30125ActiveMLS ID #10873865, Katie Johns, Hometown Realty Brokerage LLC. GAMLS
- $279,0004 bd2 ba1.6k sqft346 Osborn St, Heflin, AL 36264ActiveMLS ID #10795309, Angie Luttrell, Real South Realty. GAMLS
- $249,9004 bd2 ba1.4k sqft9705 Us Highway 78, Bremen, GA 30110ActiveMLS ID #10874973, Jeremy Evans, Your Home Sold Guaranteed Realty HOR. GAMLS
- $159,0002 bd1 ba970 sqft76 W Mill St, Tallapoosa, GA 30176ActiveMLS ID #10808182, Katie Amos, ERA Sunrise Realty. GAMLS
- $279,9004 bd3 ba1.7k sqft106 Dylan Way, Bremen, GA 30110ActiveMLS ID #10823380, Chris Reynolds, Metro West Realty Group LLC. GAMLS
- $274,9003 bd2 ba1.3k sqft498 N Raburn Rd, Bremen, GA 30110ActiveMLS ID #10788377, Mary C Tritt, T Tritt Realty, LLC. GAMLS
- $299,9003 bd2 ba1.2k sqft207 Loftis Rd, Temple, GA 30179ActiveMLS ID #10856820, Deanne Cochran, Flagstone Realty Group LLC. GAMLS
- $279,9004 bd3 ba1.7k sqft65 W Meadowcliff Cir, Carrollton, GA 30116ActiveMLS ID #10838533, Jennifer Cadwell, Sky High Realty. GAMLS
