100% FINANCING WITH USDA NO DOWN PAYMENT REQUIRED! TOTAL ELECTRIC - NO SUBDIVISION - NO HOA - BRAND SPANK'N NEW ON 3.75 ACRES! Enjoy the best of country living with modern comfort on 3.75 acres just beyond the Carroll/Haralson County line! This Clayton Homes Double-wide Oak Model manufactured home offers 4 bedrooms, 2 bathrooms, and approximately 1,475 square feet of thoughtfully designed living space. The inviting interior features a spacious living area and a beautiful kitchen with crisp white-washed cabinetry and stylish black appliances, creating a fresh, modern look that's both practical and welcoming. Outside, 3.75 acres offer plenty of room to spread out, enjoy the outdoors, garden, or simply appreciate a little breathing room between neighbors. Conveniently located within reach of Temple, Bremen, and Villa Rica, with access to Highway 78, Highway 113, and I-20 for commuting, shopping, and everyday errands. Enjoy local dining favorites like Big J's Southern Cooking, El Tapatio's Mexican Restaurant, and Draketown Eats, along with additional shopping and dining options throughout the surrounding communities. Whether you're looking for room to grow, space for your hobbies, or a peaceful place to call home, this property offers an appealing combination of acreage, comfort, and convenience. Come see the possibilities!
Active
$249,900
9705 Us Highway 78, Bremen, GA 30110
4beds
1,475sqft
Single Family Residence, Manufactured Home
Built in 2026
3.75 Acres Lot
$-- Zestimate®
$169/sqft
$-- HOA
What's special
- 3 days
- 130
- 21
Zillow last checked:
Listing updated:
Listed by:
Jeremy Evans 770-815-1737,
Your Home Sold Guaranteed Realty HOR
Source: GAMLS,MLS#: 10874973
Facts & features
Interior
Bedrooms & bathrooms
- Bedrooms: 4
- Bathrooms: 2
- Full bathrooms: 2
- Main level bathrooms: 2
- Main level bedrooms: 4
Rooms
- Room types: Family Room, Laundry
Heating
- Central, Electric, Heat Pump
Cooling
- Central Air, Electric
Appliances
- Included: Electric Water Heater, Oven/Range (Combo), Refrigerator
- Laundry: Common Area, In Kitchen
Features
- Master On Main Level, Separate Shower, Soaking Tub, Walk-In Closet(s)
- Flooring: Vinyl
- Basement: Crawl Space
- Has fireplace: No
Interior area
- Total structure area: 1,475
- Total interior livable area: 1,475 sqft
- Finished area above ground: 1,475
- Finished area below ground: 0
Property
Parking
- Parking features: Parking Pad
- Has uncovered spaces: Yes
Features
- Levels: One
- Stories: 1
- Patio & porch: Deck, Porch
Lot
- Size: 3.75 Acres
- Features: None
Details
- Parcel number: 01170037
- Special conditions: Agent Owned,Investor Owned
Construction
Type & style
- Home type: MobileManufactured
- Architectural style: Modular Home,Other
- Property subtype: Single Family Residence, Manufactured Home
Materials
- Block, Vinyl Siding
- Foundation: Block, Pillar/Post/Pier
- Roof: Composition
Condition
- New Construction
- New construction: Yes
- Year built: 2026
Details
- Warranty included: Yes
Utilities & green energy
- Sewer: Septic Tank
- Water: Public
- Utilities for property: Cable Available, Electricity Available, High Speed Internet, Phone Available, Water Available
Community & HOA
Community
- Features: None
- Subdivision: NONE
HOA
- Has HOA: No
- Services included: None
Location
- Region: Bremen
Financial & listing details
- Price per square foot: $169/sqft
- Annual tax amount: $417
- Date on market: 10/18/2026
- Listing agreement: Exclusive Right To Sell
- Listing terms: Cash,Conventional,FHA,USDA Loan,VA Loan
- Electric utility on property: Yes
Estimated market value
Not available
Estimated sales range
Not available
Not available
Price history
| Date | Event | Price |
|---|---|---|
| 10/19/2026 | Listed for sale | $249,900$169/sqft |
Source:  GAMLS #10874973 Report a problem | ||
Public tax history
Tax history is unavailable.
Monthly payment
Climate risks
Neighborhood: 30110
Nearby schools
Schools provided by the listing agent
- Elementary: Buchanan
- Middle: Haralson
- High: Haralson
Source: GAMLS. This data may not be complete. We recommend contacting the local school district to confirm school assignments for this home.


Similar homes
- $250,0003 bd2 ba1.6k sqft111 Westbrook Rd, Bremen, GA 30110Active
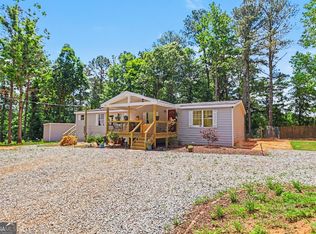
 MLS ID #10766351, Jody Steinberg, Bolst. GAMLS
- $215,0003 bd2 ba1.2k sqft1109 Liberty Church Rd, Bremen, GA 30110Active
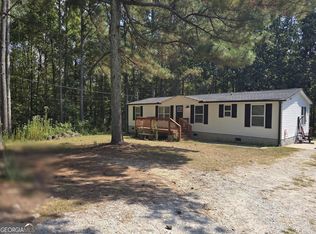 MLS ID #10620277, Steven T Koleno, Beycome Brokerage Realty LLC. GAMLS
- $275,0003 bd2 ba1.7k sqft431 Venable Rd, Temple, GA 30179Active Under Contract
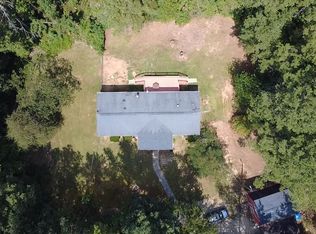 MLS ID #10841163, Shawn Self, Unlock Realty Group. GAMLS
- $224,9003 bd2 ba1.5k sqft249 John Golden Rd, Temple, GA 30179Active
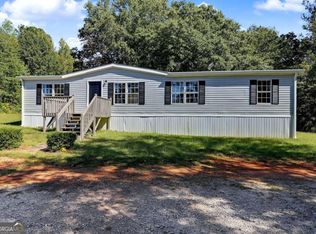 MLS ID #10856647, Craig Summers, Chapman Hall Realtors. GAMLS
- $275,0003 bd2 ba1.5k sqft1537 Georgia Ave S, Bremen, GA 30110ActiveMLS ID #10872265, Megan Johnson, Magnolia Realty Co.. GAMLS
- $220,0003 bd2 ba1.1k sqft12208 Buchanan Hwy, Temple, GA 30179ActiveMLS ID #10870717, Raegan Willingham, The Realty Group. GAMLS
- $244,9003 bd1 ba1.3k sqft762 Morgan Rd, Bremen, GA 30110ActiveMLS ID #10845440, Cody White, Atlanta Communities. GAMLS
- $279,9003 bd2 ba1.8k sqft61 Davenport Mill Rd, Carrollton, GA 30117ActiveMLS ID #10875429, Shannon Sides, Metro West Realty Group LLC. GAMLS
- $269,0003 bd2 ba1.3k sqft119 Cottonwood Way, Temple, GA 30179ActiveMLS ID #10871101, Sonya Swafford, Flat Rock Realty. GAMLS
- $271,0004 bd2 ba1.9k sqft418 Church St, Bremen, GA 30110ActiveMLS ID #10762827, Mark Spain, Mark Spain Real Estate. GAMLS
- $295,3004 bd3 ba2.2k sqft4890 Cordero Ct, Winston, GA 30187ActiveMLS ID #10875663, Matthew McCrary, Orchard Brokerage, LLC. GAMLS
- $275,0003 bd2 ba1.5k sqft219 E Johnson St, Temple, GA 30179ActiveMLS ID #10836688, Jessi Moore, Platinum Real Estate Solutions. GAMLS
- $249,9002 bd2 ba1.2k sqft153 Crest Pointe, Bremen, GA 30110ActiveMLS ID #10872413, Cindy Allen, Georgia Life Realty. GAMLS
- $245,0004 bd3 ba1.3k sqft200 Pine Ridge Dr, Carrollton, GA 30117ActiveMLS ID #10868808, Kris Roberts, BHGRE Metro Brokers. GAMLS
- $290,0003 bd2 ba1.8k sqft130 Kathy Ln, Temple, GA 30179ActiveMLS ID #10826573, Marsha Hulstine, NorthGroup Realty. GAMLS
- $285,0003 bd2 ba1.8k sqft9 Acorn Trl, Bremen, GA 30110ActiveMLS ID #10777378, Sharon Thornton, Cornerstone Collective Realty. GAMLS
- $255,9003 bd2 ba1.6k sqft2986 Hilltop Dr, Buchanan, GA 30113ActiveMLS ID #10801537, Sharon Thornton, Cornerstone Collective Realty. GAMLS
- $234,9003 bd2 ba1.7k sqft21 Watercrest Ln, Carrollton, GA 30116ActiveMLS ID #10816373, RETTRO GROUP, Century 21 Novus Realty. GAMLS
- $325,0004 bd2 ba2.1k sqft86 Shadow Lake Rd, Carrollton, GA 30116ActiveMLS ID #10857109, Jennifer Oakes, Magnolia Realty Co.. GAMLS
- $289,9003 bd2 ba1.3k sqft41 Reynolds St, Bremen, GA 30110ActiveMLS ID #10784848, Paula Waters, Georgia West Realty Inc. GAMLS
