Here it is! Discover the perfect balance of peaceful country living and modern comfort at this beautifully well-kept home in McIntosh, AL. This homes is custom built and features bright, inviting interiors, tasteful modern finishes and is equipped with over 2,000 sqft of living space offering a warm and welcoming atmosphere. The oversized primary suite, open concept living area and a cozy wood-burning fireplace is a dream come true. In addition, this home comes with a 1-year home warranty for peace of mind and No HOA. Nestled in a quiet setting while conveniently located just minutes from I-65 and the area's major industrial plants, this home provides the combination of privacy and accessibility. Whether you're commuting to work or simply looking for a place to unwind, you'll appreciate the convenience of the location and the relaxed pace of country living.Outside, you'll find plenty of space to enjoy the outdoors, while the thoughtfully maintained interior delivers the comfort and style today's buyers are looking for. If you've been searching for a home that blends modern updates with the charm of rural Alabama, this McIntosh property is one you won't want to miss. Buyer and or buyer's agent to verify all information during due diligence. Schedule your tour today, and don't let this one slip away! Buyer to verify all information during due diligence.
Pending
$270,000
194 Boykin Blvd, Mc Intosh, AL 36553
4beds
2,235sqft
Single Family Residence, Residential
Built in 2010
0.94 Acres Lot
$-- Zestimate®
$121/sqft
$-- HOA
What's special
Thoughtfully maintained interiorCozy wood-burning fireplaceQuiet settingOversized primary suiteWarm and welcoming atmosphereBright inviting interiorsTasteful modern finishes
- 85 days
- 42
- 1
Likely to sell faster than
Zillow last checked:
Listing updated:
Listed by:
Shundra Barnes 251-463-0735,
IXL Real Estate North Central
Source: GCMLS,MLS#: 7799340
Facts & features
Interior
Bedrooms & bathrooms
- Bedrooms: 4
- Bathrooms: 2
- Full bathrooms: 2
Heating
- Central
Cooling
- Central Air, Ceiling Fan(s)
Appliances
- Included: Dishwasher, Electric Oven, Refrigerator
- Laundry: Laundry Room
Features
- Entrance Foyer, High Ceilings 9 ft Upper, His and Hers Closets, Tray Ceiling(s), Walk-In Closet(s)
- Flooring: Carpet
- Windows: None
- Basement: None
- Has fireplace: Yes
- Fireplace features: Living Room, Wood Burning Stove
Interior area
- Total structure area: 2,235
- Total interior livable area: 2,235 sqft
Property
Parking
- Total spaces: 4
- Parking features: Garage
- Garage spaces: 2
Accessibility
- Accessibility features: None
Features
- Levels: One
- Patio & porch: Front Porch
- Exterior features: Private Yard, Storage
- Pool features: None
- Spa features: None
- Fencing: None
- Has view: Yes
- View description: Other
- Waterfront features: None
Lot
- Size: 0.94 Acres
- Dimensions: 180 x 287 x 136 x 262
- Features: Back Yard, Front Yard, Landscaped
Details
- Additional structures: None
- Parcel number: 280736100002200000
Construction
Type & style
- Home type: SingleFamily
- Architectural style: Traditional
- Property subtype: Single Family Residence, Residential
Materials
- Foundation: Slab
- Roof: Composition
Condition
- Year built: 2010
Utilities & green energy
- Electric: 220 Volts
- Sewer: Public Sewer, Septic Tank
- Water: Public
- Utilities for property: Sewer Available, Electricity Available, Water Available
Green energy
- Energy efficient items: None
Community & HOA
Community
- Features: None
- Subdivision: Metes & Bounds
Location
- Region: Mc Intosh
Financial & listing details
- Price per square foot: $121/sqft
- Tax assessed value: $228,800
- Annual tax amount: $618
- Date on market: 7/2/2026
- Electric utility on property: Yes
- Road surface type: Paved
Estimated market value
Not available
Estimated sales range
Not available
Not available
Price history
| Date | Event | Price |
|---|---|---|
| 7/12/2026 | Pending sale | $270,000$121/sqft |
Source:  GCMLS #7799340 Report a problem GCMLS #7799340 Report a problem | ||
| 7/4/2026 | Listed for sale | $270,000$121/sqft |
Source:  Baldwin Realtors #398977 Report a problem Baldwin Realtors #398977 Report a problem | ||
Public tax history
| Year | Property taxes | Tax assessment |
|---|---|---|
| 2025 | -- | $22,880 |
| 2024 | -- | $22,880 +22.5% |
| 2023 | -- | $18,680 |
| 2022 | -- | $18,680 -1.9% |
| 2021 | $618 | $19,050 |
| 2020 | $618 +13.4% | $19,050 -1.4% |
| 2019 | $545 | $19,320 +13.8% |
| 2018 | $545 | $16,980 |
| 2016 | -- | $16,980 -4.9% |
| 2014 | -- | $17,860 -1.2% |
| 2013 | -- | $18,080 +10.8% |
| 2012 | -- | $16,320 +308% |
| 2010 | $140 | $4,000 |
Find assessor info on the county website
Monthly payment
Est. payment
Payment breakdown
Explore the cost of this home by adjusting the details. Changes won't be saved.Climate risks
Neighborhood: 36553
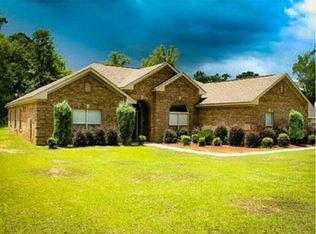
Similar homes
- $--4 bd2 ba1.9k sqft444 Nichols Rd, Mc Intosh, AL 36553Auction
 ServiceLink Auction
 - $269,0004 bd3 ba2.6k sqft1190 Military Rd, Mount Vernon, AL 36560For Sale
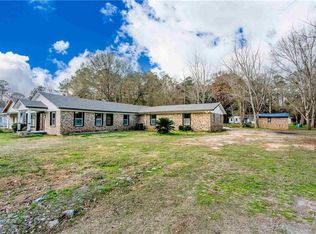 MLS ID #7700363, Rameh Dickens Khazen, Bellator Real Estate LLC Mobile. GCMLS
 - $289,9003 bd3 ba1.8k sqft19580 N 5th St, Citronelle, AL 36522For Sale
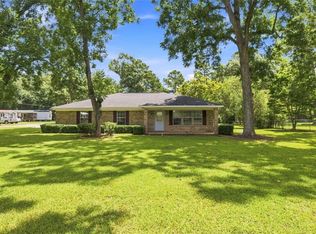 MLS ID #7811874, Krista Herring, Southern Style Realty, Inc.. GCMLS
 - $225,0003 bd2 ba1.7k sqft21955 Highway 43, Mount Vernon, AL 36560For Sale
 MLS ID #7717751, Sheila Yarborough, Bellator Real Estate, LLC. GCMLS
