This charming ranch-style home offers 3 bedrooms and 1 bath on approximately 0.45 acres in a peaceful, quiet setting just behind Castlewood School. Featuring beautiful vaulted wood ceilings that add warmth and character, the home includes two bedrooms in good condition, while the third bedroom offers a great opportunity for customization and repair before use. With a little vision, the extra room could become the perfect third bedroom, cozy den, playroom, or home office. The property is completely fenced in and includes a covered front porch for relaxing mornings and a spacious back deck ideal for entertaining or enjoying the outdoors. While the home does need some work, much of it could easily be completed while living in the property. Conveniently located just minutes from St. Paul and Lebanon, this home combines quiet country living with easy access to nearby towns.
For sale
Price cut: $25K (7/10)
$89,900
194 Circle Dr, Castlewood, VA 24224
3beds
1,168sqft
:
Get pre-qualified$580/mo
Single Family Residence
Built in 1975
0.45 Acres Lot
$-- Zestimate®
$77/sqft
$-- HOA
What's special
Ranch-style homePeaceful quiet settingCompletely fenced inBeautiful vaulted wood ceilings
- 59 days |
- 747 |
- 58 |
Zillow last checked:
Listing updated:
Listed by:
Connie S. Comer 276-971-0372,
Cedar Realty Group 276-415-9445
Source: SWVAR,MLS#: 110312
Facts & features
Interior
Bedrooms & bathrooms
- Bedrooms: 3
- Bathrooms: 1
- Full bathrooms: 1
- Main level bathrooms: 1
- Main level bedrooms: 3
Primary bedroom
- Level: Main
Bedroom 2
- Level: Main
Bedroom 3
- Level: Main
Bathroom
- Level: Main
Dining room
- Level: Main
Kitchen
- Level: Main
Living room
- Level: Main
Basement
- Area: 0
Heating
- Propane
Cooling
- Has cooling: Yes
Appliances
- Included: Dryer, Electric Range, Microwave, Range Hood, Refrigerator, Washer
- Laundry: Main Level
Features
- Ceiling Fan(s), Vaulted Ceiling(s)
- Flooring: Vinyl, Wood, Other
- Windows: Insulated Windows
- Basement: Crawl Space,None
- Number of fireplaces: 2
- Fireplace features: Free Standing, Two
Interior area
- Total structure area: 1,300
- Total interior livable area: 1,168 sqft
- Finished area above ground: 1,300
- Finished area below ground: 0
Video & virtual tour
Property
Parking
- Total spaces: 1
- Parking features: Driveway
- Garage spaces: 1
Features
- Stories: 1
- Patio & porch: Covered, Deck, Porch
- Exterior features: Mature Trees
- Fencing: Other
- Water view: None
- Waterfront features: None
Lot
- Size: 0.45 Acres
- Features: Cleared, Level, Rolling Slope
Details
- Parcel number: 156RIKE3233B
- Zoning: Res
Construction
Type & style
- Home type: SingleFamily
- Architectural style: Ranch
- Property subtype: Single Family Residence
Materials
- Masonite, Dry Wall
- Roof: Shingle
Condition
- Exterior Condition: Average,Interior Condition: Average
- Year built: 1975
Utilities & green energy
- Sewer: Septic Tank
- Water: Public
- Utilities for property: Propane
Community & HOA
HOA
- Has HOA: No
- Services included: None
Location
- Region: Castlewood
Financial & listing details
- Price per square foot: $77/sqft
- Tax assessed value: $63,300
- Annual tax amount: $366
- Date on market: 5/27/2026
Connie S. Comer
Connie S. Comer
(276) 971-0372
By pressing Contact Agent, you agree that the real estate professional identified above may call/text you about your search, which may involve use of automated means and pre-recorded/artificial voices. You don't need to consent as a condition of buying any property, goods, or services. Message/data rates may apply. You also agree to our Terms of Use. Zillow does not endorse any real estate professionals. We may share information about your recent and future site activity with your agent to help them understand what you're looking for in a home.
Estimated market value
Not available
Estimated sales range
Not available
$1,138/mo
Price history
| Date | Event | Price |
|---|---|---|
| 7/10/2026 | Price change | $89,900-21.8%$77/sqft |
Source:  SWVAR #110312 Report a problem SWVAR #110312 Report a problem | ||
| 7/2/2026 | Pending sale | $114,900$98/sqft |
Source: TVRMLS #9995965 Report a problem | ||
| 7/1/2026 | Contingent | $114,900$98/sqft |
Source: SWVAR #110312 Report a problem | ||
| 6/22/2026 | Price change | $114,900-8%$98/sqft |
Source: SWVAR #110312 Report a problem | ||
| 5/27/2026 | Listed for sale | $124,900$107/sqft |
Source: SWVAR #110312 Report a problem | ||
Public tax history
| Year | Property taxes | Tax assessment |
|---|---|---|
| 2025 | $367 +24.8% | $63,300 +35.8% |
| 2024 | $294 | $46,600 |
| 2023 | $294 | $46,600 |
| 2022 | $294 | $46,600 |
| 2021 | $294 | $46,600 |
| 2020 | $294 | $46,600 |
| 2019 | $294 -6.2% | $46,600 -6.2% |
| 2018 | $313 | $49,700 |
| 2017 | $313 | $49,700 |
| 2016 | -- | $49,700 |
| 2015 | -- | -- |
| 2012 | -- | $38,900 |
| 2011 | -- | -- |
| 2010 | -- | -- |
Find assessor info on the county website
Monthly payment
Est. payment
Payment breakdown
Explore the cost of this home by adjusting the details. Changes won't be saved.Climate risks
Neighborhood: 24224
Getting around
1 / 100
Car-DependentNearby schools
GreatSchools rating
- 4/10Castlewood Elementary SchoolGrades: PK-7Distance: 0.2 mi
- 5/10Castlewood High SchoolGrades: 8-12Distance: 0.2 mi
- 5/10Lebanon Middle SchoolGrades: 5-7Distance: 11.8 mi
Schools provided by the listing agent
- Elementary: Castlewood
- Middle: Castlewood
- High: Castlewood
Source: SWVAR. This data may not be complete. We recommend contacting the local school district to confirm school assignments for this home.
- $140,2003 bd2 ba1.2k sqft199 Circle Dr, Castlewood, VA 24224Off Market
- $287,40016 bd1 ba5.4k sqft254 Circle Dr, Castlewood, VA 24224Off Market

- $44,000-- bd-- ba-- sqftCircle Dr, Castlewood, VA 24224Off Market
- $91,800-- bd-- ba-- sqftCircle Dr, Castlewood, VA 24224Off Market
- $20,000-- bd-- ba-- sqftCircle Dr, Castlewood, VA 24224Off Market
- $10,000-- bd-- ba-- sqftCircle Dr, Castlewood, VA 24224Off Market
- $16,000-- bd-- ba-- sqftCircle Dr, Castlewood, VA 24224Off Market
- $14,000-- bd-- ba-- sqftCircle Dr, Castlewood, VA 24224Off Market
Similar homes
- $--3 bd1 ba1.3k sqft168 Railroad Ave, Saint Paul, VA 24283Auction
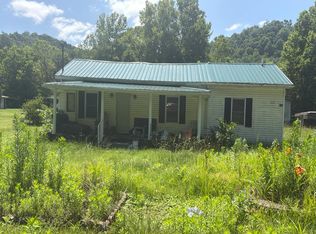 Auction.com 2

 - $125,0003 bd1 ba975 sqft38 Bartee St, Castlewood, VA 24224For Sale By Owner
- $85,0003 bd2 ba864 sqft90 Railroad Ave, Saint Paul, VA 24283For Sale
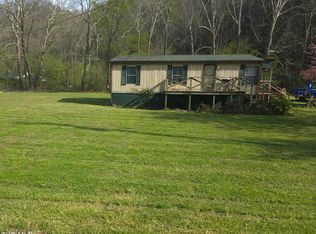 MLS ID #9994003, Amanda Robinson. TVRMLS
 - $72,0002 bd1 ba1.3k sqft2049 Gravel Lick Rd, Castlewood, VA 24224For Sale
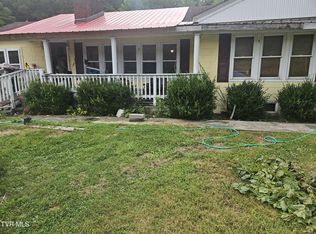 MLS ID #9983903, Cassie Boyd. TVRMLS
 - $--2 bd1 ba914 sqft559 Old Fincastle Rd, Lebanon, VA 24266AuctionAuction.com 2
- $99,0003 bd1 ba864 sqft193 Kitty Cole Ln, Dungannon, VA 24245For SaleMLS ID #9997410, Bonnie Rector. TVRMLS
- $99,0003 bd1 ba957 sqft379 Ap Carter Hwy, Hiltons, VA 24258For SaleMLS ID #9998641, Billy Vermillion. TVRMLS
- $129,0003 bd1 ba1.1k sqft3135 3rd Ave, Saint Paul, VA 24283For SaleMLS ID #9986781, Jarrad Addison. TVRMLS
- $65,0003 bd1 ba1.6k sqft13351 Banner Rd, Coeburn, VA 24230For Sale
 MLS ID #103664, Devin Moore, Innovation Properties, LLC. SWVAR
 - $94,9002 bd2 ba910 sqft12708 River Ln, Coeburn, VA 24230For SaleMLS ID #9997679, Michelle Childress. TVRMLS
- $115,0003 bd1 ba1k sqft258 Glade Hollow Dr, Lebanon, VA 24266For SaleMLS ID #93883, Shea Kuczko-Tritt, Terra Realty Group. SWVAR
- $109,5002 bd1 ba1k sqft948 Victorian Dr, Clinchco, VA 24226For SaleMLS ID #100395, Kalea Sparks, Uptown Properties LLC. SWVAR
- $100,0003 bd2 ba1.4k sqft204 High Ave NE, Coeburn, VA 24230For SaleMLS ID #9991205, Andrew Mallory. TVRMLS
- $75,0002 bd1 ba720 sqft144 Kitty Cole Ln, Dungannon, VA 24245For SaleMLS ID #9994637, Bonnie Rector. TVRMLS
- $45,0003 bd1 ba820 sqft308 7th St NW, Coeburn, VA 24230For SaleMLS ID #9993705, William Naranjo. TVRMLS
- $75,0002 bd1 ba720 sqft148 Kitty Cole Ln, Dungannon, VA 24245For SaleMLS ID #9994638, Bonnie Rector. TVRMLS
- $119,9993 bd1 ba1.3k sqft11985 Tazewell Rd, Coeburn, VA 24230For SaleMLS ID #9995195, Danielle Wells. TVRMLS
- $50,0003 bd1 ba1.2k sqft59 Munsey Dr, Lebanon, VA 24266For SaleMLS ID #104311, Jimmy Akers, Stuart and Associates. SWVAR
- $120,0002 bd1 ba1k sqft235 Keith Holw, Coeburn, VA 24230For SaleMLS ID #9997754, Amanda Robinson. TVRMLS
- $73,0002 bd1 ba720 sqft126 Jack Rival Way, Dungannon, VA 24245For SaleMLS ID #9978577, Bonnie Rector. TVRMLS
