NEW PRICE!
1600 SF double Wide manufactured home at 194 Woodbine Court in Golden Pond Estates. Property on a quiet, dead end street.
Completely renovated and updated 3 bedrooms 2 full baths. Den can be a third bedroom,it has a closet. Beautiful back yard with a 26ft covered deck overlooking a pond and woods.
No rear neighbors.
This home has only been used part of the year as snowbirds fly the coop.
2 car attached garage with hanging storage rack.
New LVP flooring in both baths kitchen and den. New light gray plush rugs in living room and bedrooms. Large Master bedroom with walkin closet and en suite bathroom with double granite sinks and shower.
Walls are painted a beautiful light gray with white trim. New insulated skirting and air conditioner.
Eat in kitchen has new high end stainless steel Samsung appliances and granite countertops with center island.
Granite countertops in both bathrooms. All lighting and plumbing has been replaced. Brand new front load washer and dryer.
Nothing for you to do but move in.
This home is a must see! It is not a Handiman’s special
This is a great alternative to the new $300,000 manufactured home being built right here in Akron.
You must pass park back ground and credit check. Park only allows 1 dog 35-45 pounds.
Lot rent - $620 per month
For sale by owner!
For more info please call or text Debbie
See contact information below.
Pending
Price cut: $10.1K (6/5)
$149,900
194 Golden Pond Est, Akron, NY 14001
3beds
1,600sqft
MobileManufactured
Built in 2001
-- sqft lot
$-- Zestimate®
$94/sqft
$-- HOA
What's special
Completely renovated and updatedQuiet dead end street
What the owner loves about this home
Ranch style all one level in a beautiful manufactured home community with lots of green space!
Nothing to do but move in.
- 54 days |
- 103 |
- 0 |
Listed by:
Property Owner (716) 982-5715
Facts & features
Interior
Bedrooms & bathrooms
- Bedrooms: 3
- Bathrooms: 2
- Full bathrooms: 2
Heating
- Forced air, Gas
Cooling
- Central
Appliances
- Included: Dishwasher, Garbage disposal, Microwave, Range / Oven, Refrigerator
- Laundry: Laundry-1st Floor
Features
- Ceiling Fan(s), Kitchen Island, Eat-in Kitchen, Sliding Glass Door, 1st Floor Master Suite, Laundry-1st Floor, Den/Study
- Flooring: Carpet, Laminate, Linoleum / Vinyl
- Doors: Sliding Glass Door
- Has fireplace: No
Interior area
- Total interior livable area: 1,600 sqft
Property
Parking
- Total spaces: 4
- Parking features: Garage - Attached
Features
- Patio & porch: Deck, Porch - Open
- Exterior features: Vinyl
- On waterfront: Yes
Lot
- Features: Neighborhood Street
Details
- Additional structures: Garage(s)
- Parcel number: 1456896100511194
- Special conditions: Normal
- Wooded area: 0
Construction
Type & style
- Home type: MobileManufactured
- Architectural style: Mobile Manu - Double Wide
Materials
- Roof: Asphalt
Condition
- Existing
- New construction: No
- Year built: 2001
Utilities & green energy
- Gas: Gas
- Sewer: Sewer Connected
- Water: Public
Community & HOA
Location
- Region: Akron
Financial & listing details
- Price per square foot: $94/sqft
- Tax assessed value: $34,556
- Date on market: 5/29/2026
- Body type: Double Wide
Property Owner
Property Owner
(716) 982-5715
By pressing Contact owner, you agree that the property owner identified above may call/text you about your search, which may involve use of automated means and pre-recorded/artificial voices. You don't need to consent as a condition of buying any property, goods, or services. Message/data rates may apply. You also agree to our Terms of Use. Zillow does not endorse any real estate professionals. We may share information about your recent and future site activity with your agent to help them understand what you're looking for in a home.
Estimated market value
Not available
Estimated sales range
Not available
$1,981/mo
Price history
| Date | Event | Price |
|---|---|---|
| 6/10/2026 | Pending sale | $149,900$94/sqft |
Source: Owner Report a problem | ||
| 6/5/2026 | Price change | $149,900-6.3%$94/sqft |
Source: Owner Report a problem | ||
| 5/29/2026 | Listed for sale | $160,000+130.2%$100/sqft |
Source: Owner Report a problem | ||
| 9/24/2019 | Sold | $69,500-7.2%$43/sqft |
Source:  NYSAMLSs #B1201321 Report a problem NYSAMLSs #B1201321 Report a problem | ||
| 7/16/2019 | Pending sale | $74,900$47/sqft |
Source: Howard Hanna - Williamsville #B1201321 Report a problem | ||
| 6/13/2019 | Listed for sale | $74,900$47/sqft |
Source: Howard Hanna #B1201321 Report a problem | ||
Public tax history
| Year | Property taxes | Tax assessment |
|---|---|---|
| 2025 | -- | $31,100 |
| 2024 | -- | $31,100 |
| 2023 | -- | $31,100 |
| 2022 | -- | $31,100 |
| 2021 | -- | $31,100 |
| 2020 | -- | $31,100 +37% |
| 2019 | -- | $22,700 |
| 2018 | -- | $22,700 |
| 2017 | $179 | $22,700 |
| 2016 | $179 | $22,700 +20.1% |
| 2015 | -- | $18,900 |
Find assessor info on the county website
Monthly payment
Climate risks
Neighborhood: 14001
Nearby schools
GreatSchools rating
- 8/10Akron Elementary SchoolGrades: PK-5Distance: 0.8 mi
- 7/10Akron Middle SchoolGrades: 6-8Distance: 0.8 mi
- 6/10Akron High SchoolGrades: 9-12Distance: 0.8 mi
Schools provided by the listing agent
- District: Akron
Source: The MLS. This data may not be complete. We recommend contacting the local school district to confirm school assignments for this home.
- $175,5932 bd1 ba1.4k sqft13821 Siehl Rd, Akron, NY 14001Off Market

- $45,3002 bd1 ba-- sqft140 Quarry Hill Est, Akron, NY 14001Off Market

- $92,3003 bd2 ba1.4k sqft97 Golden Pond Est, Akron, NY 14001Off Market
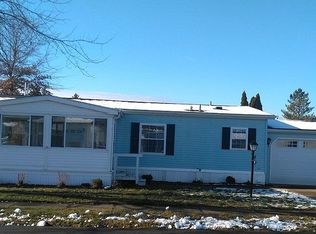
- $406,8002 bd2 ba1.5k sqft4333 S Newstead Rd, Akron, NY 14001Off Market
- $34,100-- bd-- ba-- sqft23 Quarry Hill Est, Akron, NY 14001Off Market
- $19,1113 bd2 ba1.4k sqft16 Golden Pond Est, Akron, NY 14001Off Market
- $--0.297 Acres19 Buell St, Akron, NY 14001Off Market
- $--4 bd2 ba2k sqft7006 Maple, Basom, NY 14001Off Market
Similar homes
- $200,0004 bd1 ba1.6k sqft12114 Meahl Rd, Akron, NY 14001For Sale
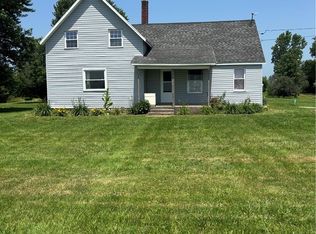
 MLS ID #B1695812, Deborah A Ruggieri, Listing by: Robert E. Schaff, Ltd. NYSAMLSs
 - $159,9002 bd1 ba1.1k sqft12298 Maple Ridge Rd, Medina, NY 14103For Sale
 MLS ID #B1700080, Autumn Fuller, Listing by: Berkshire Hathaway Homeservices Zambito Realtors. NYSAMLSs
 - $150,0003 bd2 ba1.4k sqft2 N Main St, Middleport, NY 14105For Sale
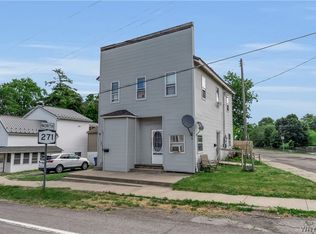 MLS ID #B1685625, Matthew D Kennedy, Listing by: Keller Williams Realty WNY. NYSAMLSs
 - $169,0004 bd3 ba1.8k sqft11765 Broadway St, Alden, NY 14004For Sale
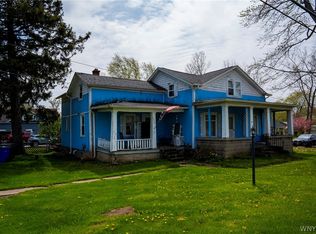 MLS ID #B1680900, Derek Greene, Listing by: The Greene Realty Group. NYSAMLSs
 - $115,0003 bd2 ba1.4k sqft1113 Old Beebe Rd, Lockport, NY 14094For SaleMLS ID #B1697056, Liliya Dedovets, Listing by: HUNT Real Estate Corporation. NYSAMLSs
- $139,9993 bd1 ba1k sqft26 Vernon St, Middleport, NY 14105For SaleMLS ID #B1697796, Danielle Buchbinder, Listing by: Keller Williams Realty WNY. NYSAMLSs
- $79,9003 bd2 ba1.4k sqft6035 S Transit Rd #156, Lockport, NY 14094For SaleMLS ID #B1698679, Betty L Harris, Listing by: WNY Metro Town Center Realty Inc.. NYSAMLSs
- $109,9003 bd2 ba1.6k sqft1215 Ridgewood Dr, Lockport, NY 14094For SaleMLS ID #B1699271, Michele M Tracy, Listing by: HUNT Real Estate Corporation. NYSAMLSs
- $170,0003 bd2 ba1.7k sqft38 W Main St, Attica, NY 14011For SaleMLS ID #R1683861, Heidi M. Kelly, Listing by: BHHS Zambito Realtors. NYSAMLSs
- $125,0004 bd2 ba1.5k sqft1139 Lockwood Dr, Lockport, NY 14094For SaleMLS ID #B1693024, Christine Dalfonso, Listing by: Keller Williams Realty Lancaster. NYSAMLSs
- $115,0003 bd2 ba1.5k sqft271 Church St, Lockport, NY 14094For SaleMLS ID #B1700241, Elizabeth Barnett, Listing by: HUNT Real Estate Corporation. NYSAMLSs
- $159,0004 bd2 ba2.1k sqft41-43 Water St, Attica, NY 14011For SaleMLS ID #B1687801, Susan Marie Kautz, Listing by: Howard Hanna Rochester Inc.. NYSAMLSs
- $124,9002 bd1 ba1k sqft9947 Whitwick Ter, Clarence, NY 14031For SaleMLS ID #B1696287, Michael Graziano, Listing by: HUNT Real Estate Corporation. NYSAMLSs
- $125,0002 bd2 ba1.3k sqft5066 Clinton Street Rd, Batavia, NY 14020For SaleMLS ID #B1682694, John P Gerace, Listing by: Gerace Realty LLC. NYSAMLSs
- $124,9004 bd2 ba2.3k sqft285 S Niagara St, Lockport, NY 14094For SaleMLS ID #B1694697, William H Zaehringer, Listing by: eXp Realty. NYSAMLSs
- $175,0003 bd1 ba1.4k sqft172 Erie St, Lockport, NY 14094For SaleMLS ID #B1695100, David Vanschoonhoven, Listing by: Howard Hanna WNY Inc.. NYSAMLSs
- $141,5003 bd2 ba1.4k sqft362 South Ave, Medina, NY 14103For SaleMLS ID #R1668904, Angelea Pugh, Listing by: Berkshire Hathaway HS Zambito. NYSAMLSs
- $199,9003 bd2 ba1.3k sqft11307 Slade Rd, Medina, NY 14103For SaleMLS ID #B1696597, Katie Brown, Listing by: WNY Metro Roberts Realty. NYSAMLSs
- $149,8004 bd2 ba1.7k sqft60 Sattler Ave, Buffalo, NY 14211For SaleMLS ID #B1691316, Denise Cefalu, Listing by: HUNT Real Estate Corporation. NYSAMLSs
- $144,9003 bd1 ba1.3k sqft18 Wilkes Ave, Buffalo, NY 14215For SaleMLS ID #B1676385, Emmanuel Williams, Listing by: WNY Metro Roberts Realty. NYSAMLSs
