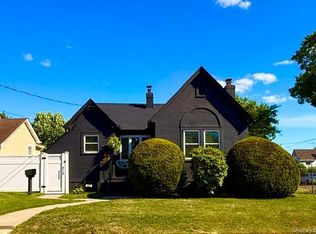
Uniondale School District. Welcome to this charming Cape Cod offering the perfect blend of character, and curb appeal. From the moment you arrive, you'll appreciate the beautifully landscaped property, oversized paver driveway, and inviting front porch. The first floor offers a living room, formal dining room, kitchen, and a convenient first-floor bedroom with its own private bath. Thanks to two separate entry points, this bathroom is also easily accessible for guests.
Upstairs, you'll find two bedrooms and an additional full bathroom. The unfinished basement boasts high ceilings, an outside separate entrance, and endless possibilities for additional living space, recreation and/or storage
Enjoy the benefit of low taxes, along with a beautifully maintained block that adds to the home's charm and appeal. This is truly a wonderful opportunity to own a home in a desirable neighborhood.
For sale
$650,000
194 Holly Avenue, Hempstead, NY 11550
3beds
1,087sqft
Single Family Residence, Residential
Built in 1922
4,000 Square Feet Lot
$-- Zestimate®
$598/sqft
$-- HOA
What's special
Beautifully landscaped propertyBeautifully maintained blockFormal dining roomInviting front porchOversized paver driveway
- 15 days |
- 939 |
- 76 |
Zillow last checked:
Listing updated:
Listed by:
Keller Williams Realty Greater 516-873-7100,
Janet M. Nation CBR PSA GRI 646-321-9649
Source: OneKey® MLS as distributed by MLS GRID,MLS#: 1011259
Facts & features
Interior
Bedrooms & bathrooms
- Bedrooms: 3
- Bathrooms: 2
- Full bathrooms: 2
Heating
- Natural Gas
Cooling
- Wall/Window Unit(s)
Appliances
- Included: Dryer, Gas Oven, Microwave, Range, Refrigerator
- Laundry: In Basement
Features
- First Floor Bedroom, First Floor Full Bath, Open Kitchen, Primary Bathroom
- Flooring: Hardwood
- Basement: Full,Unfinished
- Attic: None
- Has fireplace: No
Interior area
- Total structure area: 1,096
- Total interior livable area: 1,087 sqft
Property
Parking
- Total spaces: 1
- Parking features: Driveway, Garage
- Garage spaces: 1
- Has uncovered spaces: Yes
Lot
- Size: 4,000 Square Feet
- Dimensions: 40 x 100
Details
- Parcel number: 2013344610000710
- Special conditions: None
Construction
Type & style
- Home type: SingleFamily
- Architectural style: Cape Cod
- Property subtype: Single Family Residence, Residential
Materials
- Vinyl Siding
Condition
- Actual
- Year built: 1922
Utilities & green energy
- Sewer: Public Sewer
- Water: Public
- Utilities for property: Cable Available, Electricity Connected, Natural Gas Connected, Sewer Connected, Trash Collection Public, Water Connected
Community & HOA
HOA
- Has HOA: No
Location
- Region: Hempstead
Financial & listing details
- Price per square foot: $598/sqft
- Tax assessed value: $338
- Annual tax amount: $10,543
- Date on market: 7/8/2026
- Cumulative days on market: 15 days
- Listing agreement: Exclusive Right To Sell
- Listing terms: Cash,Conventional
- Electric utility on property: Yes
Estimated market value
Not available
Estimated sales range
Not available
Not available
Price history
| Date | Event | Price |
|---|---|---|
| 7/8/2026 | Listed for sale | $650,000+212.5%$598/sqft |
Source:  OneKey® MLS as distributed by MLS GRID #1011259 Report a problem OneKey® MLS as distributed by MLS GRID #1011259 Report a problem | ||
| 8/28/2012 | Sold | $208,000-9.6%$191/sqft |
Source: Agent Provided Report a problem | ||
| 5/16/2012 | Listed for sale | $229,999$212/sqft |
Source: Laffey Fine Homes #2460490 Report a problem | ||
| 3/30/2012 | Listing removed | $229,999$212/sqft |
Source: Laffey Fine Homes #2460490 Report a problem | ||
| 3/7/2012 | Price change | $229,9990%$212/sqft |
Source: Laffey Fine Homes #2460490 Report a problem | ||
| 3/3/2012 | Price change | $230,000-5.3%$212/sqft |
Source: Laffey Fine Homes #2460490 Report a problem | ||
| 1/17/2012 | Listed for sale | $242,999$224/sqft |
Source: Laffey Fine Homes #2460490 Report a problem | ||
Public tax history
| Year | Property taxes | Tax assessment |
|---|---|---|
| 2024 | -- | $338 |
| 2023 | -- | $338 |
| 2022 | -- | $338 |
| 2021 | $3,786 +12.2% | -- |
| 2020 | $3,376 -25.4% | $406 |
| 2019 | $4,523 | $406 -24.8% |
| 2018 | $4,523 +6.2% | $540 |
| 2017 | $4,259 +4.8% | $540 |
| 2016 | $4,062 +349.2% | $540 |
| 2015 | $904 -4.9% | $540 |
| 2013 | $950 +46.7% | $540 |
| 2012 | $648 -65.9% | $540 -21.2% |
| 2011 | $1,900 +11.4% | $685 -5.4% |
| 2010 | $1,705 | $724 -14.2% |
| 2009 | -- | $844 +5.9% |
| 2008 | -- | $797 +6% |
| 2006 | -- | $752 -38.2% |
| 2005 | -- | $1,217 -39.1% |
| 2004 | -- | $1,998 |
| 2003 | -- | $1,998 -48.1% |
| 2002 | -- | $3,850 |
| 2001 | -- | $3,850 |
| 2000 | -- | $3,850 |
Find assessor info on the county website
Monthly payment
Climate risks
Neighborhood: 11550
Nearby schools
GreatSchools rating
- 5/10Northern Parkway Elementary SchoolGrades: PK-5Distance: 0.6 mi
- 6/10Lawrence Road Middle SchoolGrades: 6-8Distance: 1 mi
- 4/10Uniondale High SchoolGrades: 9-12Distance: 1.2 mi
Schools provided by the listing agent
- Elementary: Northern Parkway Elementary School
- Middle: Lawrence Road Middle School
- High: Uniondale High School
Source: OneKey® MLS as distributed by MLS GRID. This data may not be complete. We recommend contacting the local school district to confirm school assignments for this home.
- $706,700-- bd2 ba2k sqft190 Holly Ave, Hempstead, NY 11550Off Market
- $543,400-- bd1 ba992 sqft198 Holly Ave, Hempstead, NY 11550Off Market
- $585,7002 bd2 ba4.8k sqft186 Holly Ave, Hempstead, NY 11550Off Market
- $589,4002 bd2 ba992 sqft202 Holly Ave, Hempstead, NY 11550Off Market
- $590,0002 bd2 ba-- sqft203 Perry St, Hempstead, NY 11550Sold
- $631,8003 bd2 ba999 sqft199 Perry St, Hempstead, NY 11550Off Market
- $584,6003 bd1 ba1.2k sqft195 Perry St, Hempstead, NY 11550Off Market
- $542,000-- bd1 ba999 sqft207 Perry St, Hempstead, NY 11550Off Market
A local agent can set up tours, give advice and negotiate with sellers.
Similar homes
- $699,0003 bd2 ba1.5k sqft27 Hilbert Street, Hempstead, NY 11550For Sale

 MLS ID #1020873, Richard R. Krug Jr PSA SRES SFR, Listing by: Coldwell Banker American Homes. OneKey® MLS as distributed by MLS GRID
 - $679,9993 bd2 ba1.1k sqft100 Laux Place, North Bellmore, NY 11710For Sale
 MLS ID #1016254, Tyler June, Listing by: Coldwell Banker American Homes. OneKey® MLS as distributed by MLS GRID
 - $719,8804 bd2 ba1.1k sqft773 Nostrand Avenue, Uniondale, NY 11553For Sale
 MLS ID #1020899, Stephen DeFranco, Listing by: BERKSHIRE HATHAWAY. OneKey® MLS as distributed by MLS GRID
 - $665,0003 bd1 ba791 sqft43 Elinor Place, Freeport, NY 11520For Sale
 MLS ID #1017030, Michelle L. Rivera, Listing by: Island Advantage Realty LLC. OneKey® MLS as distributed by MLS GRID
 - $495,0002 bd1 ba720 sqft44 Commander Avenue, Hempstead, NY 11550For SaleMLS ID #1022802, Sean Brenner, Listing by: American Realty Consultant. OneKey® MLS as distributed by MLS GRID
- $719,9993 bd2 ba1k sqft17826 Zoller Road, Springfield Gardens, NY 11434For SaleMLS ID #1028044, Vanessa Johnson Francis, Listing by: Fave Realty Inc. OneKey® MLS as distributed by MLS GRID
- $700,0003 bd3 ba1.1k sqft16 Mount Ave, Freeport, NY 11520For Sale By Owner
- $669,0003 bd1 ba991 sqft2478 S Saint Marks Avenue, Bellmore, NY 11710For SaleMLS ID #1006200, Klaudia Fitzgerald, Listing by: Signature Premier Properties. OneKey® MLS as distributed by MLS GRID
- $684,9993 bd2 ba1k sqft23 Martin Road S, Bethpage, NY 11714For SaleMLS ID #1007172, Joseph H. Simone, Listing by: Charles Rutenberg Realty Inc. OneKey® MLS as distributed by MLS GRID
- $715,0003 bd2 ba1.3k sqft60 Lewis Street, Freeport, NY 11520For SaleMLS ID #1017048, Thomas John SFR GRI, Listing by: Jaytom Realty LLC. OneKey® MLS as distributed by MLS GRID
- $599,9993 bd2 ba1.2k sqft51 E Hollywood Avenue, Lindenhurst, NY 11757For SaleMLS ID #1026358, Arash Khan, Listing by: AVS Realty. OneKey® MLS as distributed by MLS GRID
- $650,0003 bd2 ba1.1k sqft69-39 Elizabeth Avenue, Far Rockaway, NY 11692For SaleMLS ID #1019279, Samiul Hossain Howlader, Listing by: Winzone Realty Inc. OneKey® MLS as distributed by MLS GRID
- $699,0003 bd2 ba816 sqft159 Nevada Street, Hicksville, NY 11801For SaleMLS ID #1019931, Nabaraj KC, Listing by: KTM Realty. OneKey® MLS as distributed by MLS GRID
- $679,0004 bd2 ba1.2k sqft1340 Manor Lane, Bay Shore, NY 11706For SaleMLS ID #1023634, Christine G. Jansson, Listing by: Realty Maintained LLC. OneKey® MLS as distributed by MLS GRID
- $775,0003 bd3 ba1.3k sqft42 Willow Avenue, Freeport, NY 11520For SaleMLS ID #1000979, Jessica B. Rivera, Listing by: Century Homes Realty Group LLC. OneKey® MLS as distributed by MLS GRID
- $749,0003 bd3 ba1.5k sqft155 Laurel Lane, Wantagh, NY 11793For SaleMLS ID #1022278, Suzanne Venus, Listing by: Signature Premier Properties. OneKey® MLS as distributed by MLS GRID
- $665,0003 bd1 ba1.1k sqft114-58 198th St, Saint Albans, NY 11412ActiveMLS ID #S1828636, Exit Realty First Choice, Listing by: Exit Realty First Choice. StreetEasy
- $739,0003 bd2 ba1.6k sqft29 Avon Road, Hewlett, NY 11557For SaleMLS ID #955443, Lori B. Sunshine Harrow GRI, Listing by: GYGA Realty. OneKey® MLS as distributed by MLS GRID
- $799,9993 bd3 ba1.5k sqft1735 Washington Avenue, Seaford, NY 11783For SaleMLS ID #1004917, Angela Testa, Listing by: Signature Premier Properties. OneKey® MLS as distributed by MLS GRID
- $649,0003 bd2 ba1.2k sqft550 Cross Bay Boulevard, Broad Channel, NY 11693For SaleMLS ID #987868, Maria Trinceri, Listing by: Century 21 Amiable Rlty Grp II. OneKey® MLS as distributed by MLS GRID
