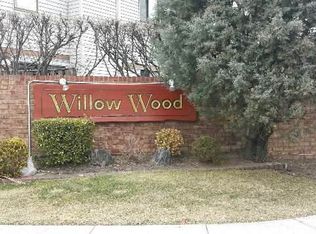
Do Not Rest On This Laurel…. Unwind here permanently! Stunning and immaculate south facing designer curated rare 3 bed 2.5 bath end unit tucked quietly on the back block on the green belt in Wantagh's coveted Willow wood condo community. Meticulously and intentionally executed with subtle color palate, porcelain wood look tile, chic base and crown moldings, hi hats galore, stunning wallpaper selection, custom built ins and custom hunter Douglas shutters over new Anderson windows. Main level features a Light filled Chefs quartz and stainless kitchen with opening to dining room that creates a modern entertainers open concept. Full dining room and Living room with wood burning marble fireplace and sliders out to your own secluded cocktail deck with new privacy fence. No rear neighbors! Main level also features classically appointed powder room ample storage and washer dryer. Upstairs features 3 bedrooms and 2 full baths. Primary suite with frameless stall shower and 2 grand custom closets. CAC, pull down attic and newer water heater. Community amenities include: pool, club house, tot lot and tennis court. Recent roof and parking lots. HOA $629.00 per month. 1 parking spot. Ample guest parking. Stones skip to jones beach, shopping, restaurants and all parkways. Levittown SD 5. Absolutely pristine and ready for you to just unpack! A showstopper end unit not to be missed.
Pending
$749,000
155 Laurel Lane, Wantagh, NY 11793
3beds
1,522sqft
Condominium, Residential
Built in 1985
-- sqft lot
$757,300 Zestimate®
$492/sqft
$629/mo HOA
What's special
Washer dryerSubtle color palateStunning wallpaper selectionCustom built insHi hats galoreFull dining roomPorcelain wood look tile
- 70 days
- 83
- 0
Likely to sell faster than
Zillow last checked:
Listing updated:
Listed by:
Signature Premier Properties 516-785-0100,
Suzanne Venus 917-750-8742,
Thomas Mastrangelo CBR 516-639-6262,
Signature Premier Properties
Source: OneKey® MLS as distributed by MLS GRID,MLS#: 1022278
Facts & features
Interior
Bedrooms & bathrooms
- Bedrooms: 3
- Bathrooms: 3
- Full bathrooms: 2
- 1/2 bathrooms: 1
Heating
- Electric, Forced Air
Cooling
- Central Air
Appliances
- Included: Cooktop, Dishwasher, Dryer, Electric Range, Microwave, Refrigerator, Stainless Steel Appliance(s), Washer, Gas Water Heater
- Laundry: Washer/Dryer Hookup, In Hall, Laundry Room
Features
- Breakfast Bar, Ceiling Fan(s), Eat-in Kitchen, Granite Counters, Open Floorplan, Primary Bathroom, Quartz/Quartzite Counters, Recessed Lighting, Walk-In Closet(s)
- Flooring: Carpet, Tile
- Windows: Drapes, Floor to Ceiling Windows, Screens, Shutters, Skylight(s)
- Attic: Full,Pull Stairs,Storage
- Number of fireplaces: 1
- Fireplace features: Living Room, Wood Burning
- Common walls with other units/homes: 1 Common Wall,End Unit,No One Above
Interior area
- Total structure area: 1,522
- Total interior livable area: 1,522 sqft
Property
Parking
- Total spaces: 1
- Parking features: Private
Features
- Levels: Two
- Patio & porch: Deck, Porch
- Exterior features: Juliet Balcony, Mailbox, Playground
- Pool features: In Ground
Lot
- Size: 11.2 Acres
- Features: Corner Lot, Near School, Near Shops
Details
- Parcel number: 208951413000027UCA009100155
- Special conditions: None
Construction
Type & style
- Home type: Condo
- Property subtype: Condominium, Residential
- Attached to another structure: Yes
Materials
- Brick, Vinyl Siding
Condition
- Year built: 1985
Details
- Builder model: Corner Unit
Utilities & green energy
- Sewer: Public Sewer
- Water: Public
- Utilities for property: Cable Available, Electricity Connected
Community & HOA
Community
- Features: Fitness Center, Playground, Pool
- Subdivision: Willow Wood Condos
HOA
- Has HOA: Yes
- Amenities included: Fitness Center, Landscaping, Parking, Playground, Pool, Snow Removal
- Services included: Common Area Maintenance, Maintenance Structure, Pool Service, Sewer, Snow Removal, Trash
- HOA fee: $629 monthly
Location
- Region: Wantagh
Financial & listing details
- Price per square foot: $492/sqft
- Tax assessed value: $478,000
- Annual tax amount: $15,486
- Date on market: 7/8/2026
- Cumulative days on market: 69 days
- Listing agreement: Exclusive Right To Sell
- Electric utility on property: Yes
Estimated market value
$757,300
$719,000 - $795,000
$4,052/mo
Price history
| Date | Event | Price |
|---|---|---|
| 7/29/2026 | Pending sale | $749,000$492/sqft |
Source:  OneKey® MLS as distributed by MLS GRID #1022278 Report a problem OneKey® MLS as distributed by MLS GRID #1022278 Report a problem | ||
| 7/9/2026 | Listed for sale | $749,000+84.9%$492/sqft |
Source: OneKey® MLS as distributed by MLS GRID #1022278 Report a problem | ||
| 6/25/2015 | Sold | $405,000-3.8%$266/sqft |
Source: OneKey® MLS as distributed by MLS GRID #L2751944 Report a problem | ||
| 4/9/2015 | Listed for sale | $421,000$277/sqft |
Source: Douglas Elliman Real Estate #2751944 Report a problem | ||
Public tax history
| Year | Property taxes | Tax assessment |
|---|---|---|
| 2024 | -- | $478 |
| 2023 | -- | $478 |
| 2022 | -- | $478 |
| 2021 | $13,395 +5.4% | -- |
| 2020 | $12,710 +7% | $623 |
| 2019 | $11,880 | $623 -3.9% |
| 2018 | $11,880 +1.6% | $648 -2.8% |
| 2017 | $11,695 +11.7% | $667 -7.9% |
| 2016 | $10,467 +186.4% | $724 -19.3% |
| 2015 | $3,655 +6.6% | $897 |
| 2013 | $3,428 +2% | $897 |
| 2012 | $3,361 -54.8% | $897 |
| 2011 | $7,438 -5.5% | $897 -11.9% |
| 2010 | $7,873 | $1,018 -14.2% |
| 2009 | -- | $1,186 +0.9% |
| 2008 | -- | $1,176 +5.9% |
| 2006 | -- | $1,110 -39.4% |
| 2005 | -- | $1,832 -38.9% |
| 2004 | -- | $2,997 |
| 2003 | -- | $2,997 |
Find assessor info on the county website
Monthly payment
Climate risks
Neighborhood: North Wantagh
Nearby schools
Schools provided by the listing agent
- Elementary: Gardiners Avenue School
- Middle: Jonas E Salk Middle School
- High: Gen Douglas Macarthur Senior Hs
Source: OneKey® MLS as distributed by MLS GRID. This data may not be complete. We recommend contacting the local school district to confirm school assignments for this home.
Similar homes
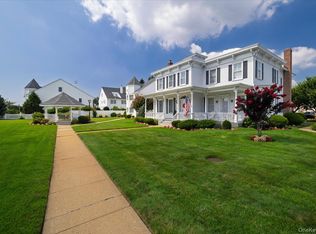
- $749,0003 bd2 ba1.6k sqft1 Ridgewood Drive, Wantagh, NY 11793For Sale
 MLS ID #1037008, Denise Fowler MRP, Listing by: Iaquinta Premier Properties. OneKey® MLS as distributed by MLS GRID
 - $699,9994 bd2 ba1.5k sqft90 TWIN Lane N, Wantagh, NY 11793For Sale
 MLS ID #1046711, Michelle A. Juarez Garcia Prieto, Listing by: Nova Real Estate NY Corp. OneKey® MLS as distributed by MLS GRID
 - $784,9994 bd2 ba1.3k sqft85 Twin Lane N, Wantagh, NY 11793For Sale
 MLS ID #1038493, Lisa Albinowski CBR SRES SRS, Listing by: Signature Premier Properties. OneKey® MLS as distributed by MLS GRID
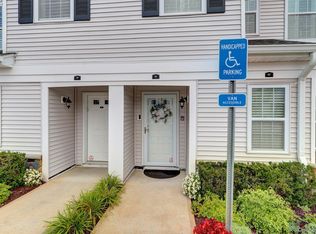
 - $875,0002 bd2 ba1.4k sqft41 Spring Drive, Seaford, NY 11783For Sale
 MLS ID #1040819, Katherine T. Giordano, Listing by: Keller Williams Realty Elite. OneKey® MLS as distributed by MLS GRID
 - $999,9993 bd4 ba1.9k sqft105 Glen Way, Syosset, NY 11791For SaleMLS ID #1051753, Jasmeet Kaur-Soni, Listing by: Signature Premier Properties. OneKey® MLS as distributed by MLS GRID
- $799,0004 bd2 ba1.9k sqft285 N Oak Street, Massapequa, NY 11758For SaleMLS ID #1047976, Kunal Sewani, Listing by: Signature Premier Properties. OneKey® MLS as distributed by MLS GRID
- $950,0006 bd3 ba2.2k sqft828 Strang Drive, Wantagh, NY 11793For SaleMLS ID #1037576, Michael J. Rose, Listing by: OverSouth LLC. OneKey® MLS as distributed by MLS GRID
- $999,0003 bd3 ba1.6k sqft115 Woody Lane, Woodbury, NY 11797For SaleMLS ID #1037907, Steven Shaughnessy, Listing by: Charles Rutenberg Realty Inc. OneKey® MLS as distributed by MLS GRID
- $739,0003 bd2 ba2.2k sqft16 Marlboro Place, Bellmore, NY 11710For SaleMLS ID #1027555, Jennie R. Katz, Listing by: Blue Island Homes NY LLC. OneKey® MLS as distributed by MLS GRID
- $649,0002 bd2 ba1k sqft750 Lido Boulevard #71B, Lido Beach, NY 11561For SaleMLS ID #1016552, Jimmy Amram, Listing by: Douglas Elliman Real Estate. OneKey® MLS as distributed by MLS GRID
- $715,0003 bd2 ba1.2k sqft7 Albers Lane, Farmingdale, NY 11735For SaleMLS ID #1014270, Nicole Chimento, Listing by: Coldwell Banker American Homes. OneKey® MLS as distributed by MLS GRID
- $799,9993 bd2 ba1.6k sqft28 High Street, Farmingdale, NY 11735For SaleMLS ID #1023778, Evelyn Rivera, Listing by: Handsome Real Estate Inc. OneKey® MLS as distributed by MLS GRID
- $795,0002 bd2 ba1.1k sqft20725 Darren Drive #1804, Bayside, NY 11360For SaleMLS ID #995887, Karen A. Dobrucky Skala, Listing by: Prime Realty. OneKey® MLS as distributed by MLS GRID
- $749,0003 bd2 ba1.5k sqft433 S 7th Street, Lindenhurst, NY 11757For SaleMLS ID #1046206, Edwin Murillo, Listing by: Best Solutions Realty Inc. OneKey® MLS as distributed by MLS GRID
- $680,0002 bd2 ba1.3k sqft281 Spring Drive, East Meadow, NY 11554For SaleMLS ID #1045297, Kelly A. Cafiso, Listing by: Coldwell Banker American Homes. OneKey® MLS as distributed by MLS GRID
- $849,0004 bd3 ba2.1k sqft1845 Relyea Drive, Merrick, NY 11566For SaleMLS ID #1048147, Elizabeth A. Byrne, Listing by: Harms Real Estate Inc. OneKey® MLS as distributed by MLS GRID
- $795,0002 bd2 ba1.3k sqft74 Miro Place, Port Washington, NY 11050For SaleMLS ID #1038165, Barbara A. Bucovetsky CBR E-PRO C2, Listing by: Compass Greater NY LLC. OneKey® MLS as distributed by MLS GRID
- $799,0003 bd2 ba1.8k sqft422 Park Lane, Massapequa Park, NY 11762For SaleMLS ID #1030423, Daniel Marr, Listing by: Bon Anno Realty ERA Powered. OneKey® MLS as distributed by MLS GRID
- $749,0004 bd3 ba1.3k sqft40 Martha Street, Freeport, NY 11520For SaleMLS ID #1020410, Audrey E. Williams, Listing by: Grand Home Properties LLC. OneKey® MLS as distributed by MLS GRID
- $739,9002 bd2 ba1.1k sqft1039 Savoy Drive, Melville, NY 11747For SaleMLS ID #1044135, Janice Chavkin, Listing by: Signature Premier Properties. OneKey® MLS as distributed by MLS GRID
