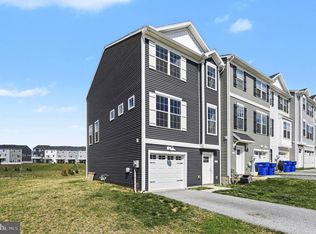
Skip the construction wait and move right into this like-new interior townhome in the Dallastown Area School District! Located in the growing community of Hudson Ridge where new homes are still being built, this 3-bedroom, 2.5-bath home offers the benefits of newer construction without the delays or uncertainty of building from the ground up. The entry level features a convenient half bath and access to the one-car garage along with a bonus family room in the back. Upstairs, the main living area provides a comfortable and functional space for everyday living and entertaining, while the deck off the kitchen is already completed and ready for you to enjoy. All three bedrooms and two full bathrooms are located on the third floor, including a private primary suite. With a low HOA fee, modern finishes, and a move-in-ready interior, this is an excellent opportunity to own a nearly new home that is already completed and ready to enjoy!
For sale
Price cut: $10K (10/2)
$279,900
194 Hudson Blvd, Red Lion, PA 17356
3beds
1,680sqft
Townhouse
Built in 2022
2,178 Square Feet Lot
$-- Zestimate®
$167/sqft
$25/mo HOA
What's special
One-car garageModern finishesBonus family roomConvenient half bathMove-in-ready interiorPrivate primary suiteLike-new interior townhome
- 18 days
- 301
- 11
Zillow last checked:
Listing updated:
Listed by:
Mike Jones 717-968-7777,
Keller Williams Keystone Realty 7177555599
Source: Bright MLS,MLS#: PAYK2112178
Facts & features
Interior
Bedrooms & bathrooms
- Bedrooms: 3
- Bathrooms: 3
- Full bathrooms: 2
- 1/2 bathrooms: 1
- Main level bathrooms: 1
Heating
- Forced Air, Natural Gas
Cooling
- Central Air, Electric
Appliances
- Included: Electric Water Heater
- Laundry: Upper Level
Features
- Has basement: No
- Has fireplace: No
Interior area
- Total structure area: 1,680
- Total interior livable area: 1,680 sqft
- Finished area above ground: 1,680
Property
Parking
- Total spaces: 3
- Parking features: Garage Faces Front, Attached, Driveway
- Attached garage spaces: 1
- Uncovered spaces: 2
Accessibility
- Accessibility features: None
Features
- Levels: Three
- Stories: 3
- Pool features: None
Lot
- Size: 2,178 Square Feet
Details
- Additional structures: Above Grade
- Parcel number: 540006603120000000
- Zoning: RESIDENTIAL
- Special conditions: Standard
Construction
Type & style
- Home type: Townhouse
- Architectural style: Colonial
- Property subtype: Townhouse
Materials
- Vinyl Siding
- Foundation: Permanent
Condition
- Excellent
- New construction: No
- Year built: 2022
Utilities & green energy
- Sewer: Public Sewer
- Water: Public
Community & HOA
Community
- Subdivision: Hudson Ridge
HOA
- Has HOA: Yes
- HOA fee: $300 annually
- HOA name: HUDSON RIDGE
Location
- Region: Red Lion
- Municipality: YORK TWP
Financial & listing details
- Price per square foot: $167/sqft
- Tax assessed value: $154,530
- Annual tax amount: $5,352
- Date on market: 9/25/2026
- Listing agreement: Exclusive Right To Sell
- Listing terms: Cash,Conventional,FHA,VA Loan
- Inclusions: Oven / Range, Dishwasher, Washer, Dryer, Refrigerator
- Exclusions: Personal Property
- Ownership: Fee Simple
Estimated market value
Not available
Estimated sales range
Not available
Not available
Price history
| Date | Event | Price |
|---|---|---|
| 10/2/2026 | Price change | $279,900-3.4%$167/sqft |
Source:  Bright MLS #PAYK2112178 Report a problem Bright MLS #PAYK2112178 Report a problem | ||
| 9/25/2026 | Listed for sale | $289,900+8.9%$173/sqft |
Source: Bright MLS #PAYK2112178 Report a problem | ||
| 6/7/2022 | Sold | $266,275$158/sqft |
Source: Public Record Report a problem | ||
Public tax history
| Year | Property taxes | Tax assessment |
|---|---|---|
| 2026 | $5,304 0% | $154,530 |
| 2025 | $5,304 +1.3% | $154,530 +0.9% |
| 2024 | $5,238 -42.7% | $153,170 |
| 2023 | $9,139 +1181.4% | $153,170 +569.4% |
| 2022 | $713 -2.9% | $22,880 |
| 2021 | $734 | $22,880 |
Find assessor info on the county website
Monthly payment
Est. payment
Payment breakdown
Explore the cost of this home by adjusting the details. Changes won't be saved.Climate risks
Neighborhood: 17356
Nearby schools
Schools provided by the listing agent
- District: Dallastown Area
Source: Bright MLS. This data may not be complete. We recommend contacting the local school district to confirm school assignments for this home.
Similar homes
- $264,9003 bd3 ba2k sqft256 Country Ridge Dr, Red Lion, PA 17356For Sale

 MLS ID #PAYK2113258, Ken Bushong II, Berkshire Hathaway HomeServices Homesale Realty. Bright MLS
 - $284,9003 bd3 ba1.7k sqft454 Bradford Dr, Red Lion, PA 17356New Construction
 Bright MLS
 - $286,8003 bd3 ba1.7k sqft450 Bradford Dr, Red Lion, PA 17356New ConstructionBright MLS
- from $279,9003 bd3 ba1.7k sqftIvory I Plan, Hudson Ridge, Lion, PA 17356New Construction
 Burkentine Builders
 - $302,3003 bd3 ba1.9k sqft440 Bradford Dr, Red Lion, PA 17356New ConstructionBright MLS
- $267,9003 bd3 ba1.7k sqft266 Country Ridge Dr, Red Lion, PA 17356For SaleMLS ID #PAYK2109476, Desiree Page, Keller Williams Keystone Realty. Bright MLS
- $302,5003 bd4 ba1.7k sqft458 Bradford Dr, Red Lion, PA 17356New ConstructionBright MLS
- $317,6503 bd3 ba1.9k sqft436 Bradford Dr, Red Lion, PA 17356New ConstructionBright MLS
- $249,9954 bd2 ba1.6k sqft26 S Pine St, Red Lion, PA 17356For SaleMLS ID #PAYK2113028, Justin Moul, Keller Williams Keystone Realty. Bright MLS
- $313,4504 bd4 ba1.9k sqft452 Bradford Dr, Red Lion, PA 17356New ConstructionBright MLS
- $329,7503 bd3 ba2.4k sqft241 Equine Cv #241, Red Lion, PA 17356For SaleMLS ID #PAYK2112504, Kim Moyer, Berkshire Hathaway HomeServices Homesale Realty. Bright MLS
- $314,7004 bd4 ba1.9k sqft456 Bradford Dr, Red Lion, PA 17356New ConstructionBright MLS
- $259,9003 bd2 ba1.1k sqft240 W Broad St, Yoe, PA 17313For SaleMLS ID #PAYK2112706, Spencer Blake, Renaissance Realty Sales, LLC. Bright MLS
- $225,0004 bd2 ba1.7k sqft22 West Broadway, Red Lion, PA 17356For SaleMLS ID #PAYK2113314, Jason Phillips, Keller Williams Keystone Realty. Bright MLS
- $285,0002 bd2 ba1.2k sqft101 Winners Cir #101, Red Lion, PA 17356For SaleMLS ID #PAYK2112490, STEPHEN SHEMLER, Iron Valley Real Estate of Central PA. Bright MLS
- $325,3504 bd4 ba1.9k sqft448 Bradford Dr, Red Lion, PA 17356New ConstructionBright MLS
- $339,0002 bd3 ba2.2k sqft115 Shetland Dr, Red Lion, PA 17356For SaleMLS ID #PAYK2113462, Darren McShane, Cummings & Co. Realtors. Bright MLS
- $285,0003 bd2 ba1.6k sqft511 S Harlan St, York, PA 17402For SaleMLS ID #PAYK2112776, Cheryl Jacobs, Keller Williams Real Estate -Exton. Bright MLS
