Charming one floor condo in the 55+ Equine Meadows Community. Discover easy, maintenance-free living in this spacious one-floor condo located in the sought after Equine Meadows Community for residents looking for the care free lifestyle. -Two large bedrooms and two baths: this home offers plenty of space with two generously sized bedrooms, perfect for guests or a home office. the primary bathroom features a convenient walk-in shower for added comfort and accessibility. -Private rear patio: step outside and enjoy your own private rear patio - ideal for relaxing with a morning coffee or hosting a small gathering. - 1-car garage: with an attached one-car garage, you'll have secure, weather-proof parking and additional storage space. Carpet just professionally cleaned. ** New Architectural Shingle roof 2024** - Community amenities- Equine Meadows offers a quiet friendly neighborhood with activities that include an indoor swimming pool, walking paths, golf cart friendly streets and a stocked pond for fishing enthusiasts. No need to worry about lawn maintenance or snow removal! Whether you are looking to downsize or seeking a low maintenance lifestyle, this condo provides comfort, convenience and charm.
For sale
$285,000
101 Winners Cir #101, Red Lion, PA 17356
2beds
1,242sqft
Condominium
Built in 2004
-- sqft lot
$279,000 Zestimate®
$229/sqft
$295/mo HOA
What's special
Private rear patioSpacious one-floor condoTwo generously sized bedrooms
- 50 days
- 239
- 5
Zillow last checked:
Listing updated:
Listed by:
STEPHEN SHEMLER 717-706-2543,
Iron Valley Real Estate of Central PA (717) 996-4600,
Listing Team: The Shemler Group
Source: Bright MLS,MLS#: PAYK2112490
Facts & features
Interior
Bedrooms & bathrooms
- Bedrooms: 2
- Bathrooms: 2
- Full bathrooms: 2
- Main level bathrooms: 2
- Main level bedrooms: 2
Basement
- Area: 0
Heating
- Forced Air, Natural Gas
Cooling
- Central Air, Electric
Appliances
- Included: Gas Water Heater
Features
- Has basement: No
- Has fireplace: No
Interior area
- Total structure area: 1,242
- Total interior livable area: 1,242 sqft
- Finished area above ground: 1,242
- Finished area below ground: 0
Property
Parking
- Total spaces: 3
- Parking features: Garage Faces Front, Attached, Driveway
- Attached garage spaces: 1
- Uncovered spaces: 2
Accessibility
- Accessibility features: None
Features
- Levels: One
- Stories: 1
- Pool features: Community
Details
- Additional structures: Above Grade, Below Grade
- Parcel number: 54000HK000200C0101
- Zoning: RESIDENTIAL
- Special conditions: Standard
Construction
Type & style
- Home type: Condo
- Architectural style: Ranch/Rambler
- Property subtype: Condominium
- Attached to another structure: Yes
Materials
- Vinyl Siding
- Foundation: Slab
Condition
- New construction: No
- Year built: 2004
Utilities & green energy
- Sewer: Public Sewer
- Water: Public
Community & HOA
Community
- Condo and coop fee: $295 monthly
- Senior community: Yes
- Subdivision: Equine Meadows
HOA
- Has HOA: No
- Amenities included: Fitness Center, Jogging Path, Party Room, Indoor Pool
- Services included: Common Area Maintenance, Maintenance Grounds, Insurance, Recreation Facility, Pool(s), Maintenance Structure, Reserve Funds, Snow Removal
Location
- Region: Red Lion
- Municipality: YORK TWP
Financial & listing details
- Price per square foot: $229/sqft
- Tax assessed value: $129,810
- Annual tax amount: $4,496
- Date on market: 9/25/2026
- Listing agreement: Exclusive Right To Sell
- Listing terms: Cash,Conventional,VA Loan
- Ownership: Condominium
Estimated market value
$279,000
$265,000 - $293,000
$1,613/mo
Price history
| Date | Event | Price |
|---|---|---|
| 9/25/2026 | Listed for sale | $285,000+17%$229/sqft |
Source:  Bright MLS #PAYK2112490 Report a problem | ||
| 11/18/2024 | Sold | $243,500$196/sqft |
Source: Bright MLS #PAYK2069940 Report a problem | ||
| 10/12/2024 | Pending sale | $243,500$196/sqft |
Source: Bright MLS #PAYK2069940 Report a problem | ||
| 10/8/2024 | Listed for sale | $243,500$196/sqft |
Source: Bright MLS #PAYK2069940 Report a problem | ||
Public tax history
Tax history is unavailable.
Monthly payment
Est. payment
Payment breakdown
Explore the cost of this home by adjusting the details. Changes won't be saved.Climate risks
Neighborhood: 17356
Nearby schools
Schools provided by the listing agent
- District: Dallastown Area
Source: Bright MLS. This data may not be complete. We recommend contacting the local school district to confirm school assignments for this home.
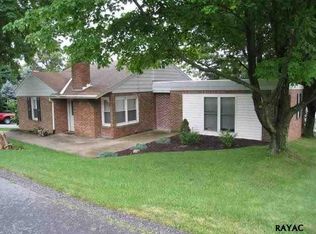
Similar homes
- $280,0003 bd1 ba1k sqft4017 Charity Dr, Red Lion, PA 17356For Sale
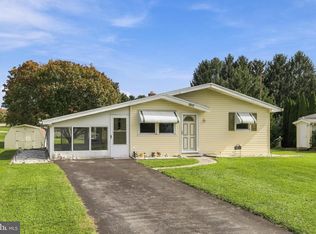
 MLS ID #PAYK2109582, Kelly Resh, RE/MAX Pinnacle. Bright MLS
- $259,9003 bd3 ba1.7k sqft266 Country Ridge Dr, Red Lion, PA 17356For Sale
 MLS ID #PAYK2109476, Desiree Page, Keller Williams Keystone Realty. Bright MLS
- $240,0003 bd1 ba1.1k sqft1134 Delta Rd, Red Lion, PA 17356For Sale
 MLS ID #PAYK2113610, Madi Shellenberger, The Exchange Real Estate Company LLC. Bright MLS
- $374,9004 bd3 ba1.7k sqft436 Appaloosa Way, Red Lion, PA 17356For Sale
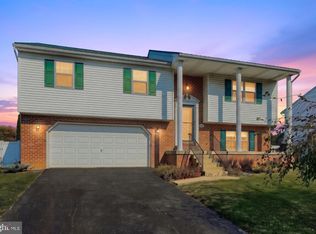 MLS ID #PAYK2114240, Sergio Mannino, Lime House. Bright MLS
- $219,9002 bd1 ba896 sqft311 E Lancaster St, Red Lion, PA 17356For SaleMLS ID #PAYK2104336, Misti Ardinger, BDR Real Estate Services, LLC. Bright MLS
- $179,9004 bd2 ba1.7k sqft47 W Gay St, Red Lion, PA 17356For SaleMLS ID #PAYK2109500, Jessica Shelley, Howard Hanna Real Estate Services-Shrewsbury. Bright MLS
- $229,9002 bd1 ba1.1k sqft3079 Lakefield Rd #3079, York, PA 17402For SaleMLS ID #PAYK2113160, Mack Farquhar, Berkshire Hathaway HomeServices Homesale Realty. Bright MLS
- $279,9003 bd2 ba1.3k sqft178 Daplin Ave, Marietta, PA 17547For SaleMLS ID #PALA2098494, Don Helsel, Berkshire Hathaway HomeServices Homesale Realty. Bright MLS
- $249,9002 bd2 ba1.2k sqft1136 Hollywood Ter, York, PA 17403For SaleMLS ID #PAYK2113288, Robert Stuart, Berkshire Hathaway HomeServices Homesale Realty. Bright MLS
- $272,0002 bd2 ba1.1k sqft260 S Russell St, York, PA 17402For SaleMLS ID #PAYK2112870, Wade Krout, Coldwell Banker Realty. Bright MLS
- $279,9003 bd2 ba1.5k sqft1020 Hanover Rd, York, PA 17408For SaleMLS ID #PAYK2108838, Lloyd Fernandez, Elite Property Sales, LLC. Bright MLS
- $299,9003 bd2 ba1.2k sqft2429 Heather Rd, York, PA 17408For SaleMLS ID #PAYK2114628, Samuel Stein, Inch & Co. Real Estate, LLC. Bright MLS
- $269,9003 bd1 ba1.2k sqft2718 N George St, York, PA 17406For SaleMLS ID #PAYK2114860, Mr. Nathan D Elfner, Century 21 Dale Realty Co.. Bright MLS
- $210,0003 bd3 ba1.3k sqft1626 Mount Rose Ave, York, PA 17403For SaleMLS ID #PAYK2112890, Bradley D Snouffer, American Eagle Realty. Bright MLS
- $275,0003 bd2 ba1.6k sqft407 Maple St, Wrightsville, PA 17368For SaleMLS ID #PAYK2114648, Nathan Krotzer, RE/MAX Pinnacle. Bright MLS
- $276,3003 bd2 ba1.4k sqft3025 Barley Cir #12, Dover, PA 17315For SaleMLS ID #PAYK2110160, Patricia Carey, Berkshire Hathaway HomeServices Homesale Realty. Bright MLS
- $295,0003 bd3 ba1.8k sqft1672 Wyntre Brooke Dr #5G, York, PA 17403For SaleMLS ID #PAYK2113914, Jenni Goodling, Coldwell Banker Realty. Bright MLS
- $179,9003 bd1 ba1.5k sqft12 N Park St, Dallastown, PA 17313For SaleMLS ID #PAYK2114928, Rick Shaffer, Berkshire Hathaway HomeServices Homesale Realty. Bright MLS
- $285,0003 bd3 ba1.8k sqft2460 Honeysuckle Ln, Lancaster, PA 17603AuctionMLS ID #PALA2097500, Curvin Horning, Kingsway Realty - Ephrata. Bright MLS
