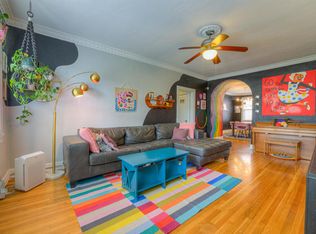
Fantastic condo in prime Central Gardens location! Lovely & light filled 2 bdrm / 2 full bath unit. Separate dining & living rooms, hardwood floors throughout, smooth ceilings, tile floors in kitchen & baths, charming architectural details abound. Tons of closets. Kitchen ft gas cooking, dishwasher, microwave, newer refrigerator, new disposal, huge pantry closet. Stacked washer & dryer in unit, covered gated parking w/ designated spot + gate clickers. Courtyard w/ grill + table/seating. All appliances stay. Newer/young HVAC, freshly painted. Tons of light in every room for plants or pets to soak up! No carpet or vinyl floors here. Turnkey unit is completely ready to move into. Easy walk to a huge variety of area restaurants & shops. Must see! More photos coming soon
For sale
$149,000
194 S McLean Blvd #3, Memphis, TN 38104
2beds
1,174sqft
Condominium
Built in 1940
-- sqft lot
$146,300 Zestimate®
$127/sqft
$-- HOA
What's special
Freshly paintedCharming architectural detailsAll appliances staySmooth ceilingsHuge pantry closetHardwood floors throughoutTons of closets
- 7 days
- 457
- 34
Likely to sell faster than
Zillow last checked:
Listing updated:
Listed by:
Brenda M Gibney,
901 Real Estate Services 901-399-8500
Source: MAAR,MLS#: 10233657
Facts & features
Interior
Bedrooms & bathrooms
- Bedrooms: 2
- Bathrooms: 2
- Full bathrooms: 2
Primary bedroom
- Features: Hardwood Floor, Smooth Ceiling
- Area: 140
- Dimensions: 10 x 14
Bedroom 2
- Features: Hardwood Floor, Private Full Bath, Smooth Ceiling
- Area: 156
- Dimensions: 12 x 13
Primary bathroom
- Features: Full Bath
Dining room
- Features: Separate Dining Room
- Area: 120
- Dimensions: 10 x 12
Kitchen
- Features: Pantry
- Area: 72
- Dimensions: 6 x 12
Living room
- Features: Separate Living Room
- Area: 192
- Dimensions: 12 x 16
Den
- Width: 0
Heating
- Central
Cooling
- Ceiling Fan(s), Central Air
Appliances
- Included: Gas Water Heater, Range/Oven, Gas Cooktop, Disposal, Dishwasher, Microwave, Refrigerator, Washer, Dryer
- Laundry: Laundry Closet
Features
- All Bedrooms Up, Smooth Ceiling, Cable Wired, Square Feet Source: AutoFill (MAARdata) or Public Records (Cnty Assessor Site)
- Flooring: Hardwood, Tile
- Windows: Wood Frames, Excl Some Window Treatmnt
- Has fireplace: No
Interior area
- Total interior livable area: 1,174 sqft
Property
Parking
- Total spaces: 1
- Parking features: Gated, Gate Clickers, Assigned
- Covered spaces: 1
Features
- Stories: 1
- Exterior features: Courtyard, On-Site Storage
- Pool features: None
- Fencing: Wrought Iron,Iron Fence
Lot
- Dimensions: 566
- Features: Some Trees, Level, Landscaped, Historic District, Well Landscaped Grounds
Details
- Parcel number: 016051 A00003
Construction
Type & style
- Home type: Condo
- Architectural style: Traditional
- Property subtype: Condominium
- Attached to another structure: Yes
Materials
- Roof: Tile/Slate
Condition
- New construction: No
- Year built: 1940
Utilities & green energy
- Sewer: Public Sewer
- Water: Public
Community & HOA
Community
- Features: Courtyard, On-Site Storage
- Subdivision: Twin Oaks Condo Bldg 1
HOA
- Services included: Exterior Insurance, Maintenance Structure, Maintenance Grounds, Management Fees, Trash, Water/Sewer
Location
- Region: Memphis
Financial & listing details
- Price per square foot: $127/sqft
- Tax assessed value: $175,400
- Annual tax amount: $2,312
- Price range: $149K - $149K
- Date on market: 11/4/2026
- Cumulative days on market: 7 days
- Listing terms: Conventional,FHA,VA Loan
Estimated market value
$146,300
$139,000 - $154,000
$1,355/mo
Price history
| Date | Event | Price |
|---|---|---|
| 11/4/2026 | Listed for sale | $149,000+6.4%$127/sqft |
Source:  MAAR #10233657 Report a problem | ||
| 10/15/2019 | Sold | $140,000-6.7%$119/sqft |
Source:  RealTracs MLS as distributed by MLS GRID #3161817 Report a problem | ||
| 9/26/2019 | Pending sale | $150,000$128/sqft |
Source: Hobson, REALTORS #10062076 Report a problem | ||
| 9/24/2019 | Listed for sale | $150,000$128/sqft |
Source: Hobson, REALTORS #10062076 Report a problem | ||
| 9/19/2019 | Pending sale | $150,000$128/sqft |
Source: Hobson, REALTORS #10062076 Report a problem | ||
| 9/17/2019 | Listed for sale | $150,000+42.9%$128/sqft |
Source: Hobson, REALTORS #10062076 Report a problem | ||
| 10/15/2016 | Listing removed | $1,175+7.3%$1/sqft |
Source: Renshaw Property Management #9986231 Report a problem | ||
| 9/6/2014 | Listing removed | $1,095$1/sqft |
Source: Renshaw Property Management #9934021 Report a problem | ||
| 8/19/2014 | Listed for rent | $1,095$1/sqft |
Source: Renshaw Property Management #9934021 Report a problem | ||
| 7/16/2014 | Listing removed | $105,000$89/sqft |
Source: Hobson Realtors #3276454 Report a problem | ||
| 7/16/2013 | Listed for sale | $105,000-17.3%$89/sqft |
Source: Hobson Realtors #3276454 Report a problem | ||
| 7/9/2007 | Sold | $127,000+5.8%$108/sqft |
Source: Public Record Report a problem | ||
| 3/4/2005 | Sold | $120,000+11.6%$102/sqft |
Source: Public Record Report a problem | ||
| 2/5/2004 | Sold | $107,500$92/sqft |
Source: Public Record Report a problem | ||
Public tax history
| Year | Property taxes | Tax assessment |
|---|---|---|
| 2025 | $2,311 -0.3% | $43,850 +24.6% |
| 2024 | $2,318 +8.1% | $35,200 |
| 2023 | $2,144 | $35,200 |
| 2022 | -- | $35,200 |
| 2021 | -- | $35,200 +32.6% |
| 2020 | $849 | $26,550 |
| 2019 | $849 -21.1% | $26,550 |
| 2018 | $1,075 -45.1% | $26,550 |
| 2017 | $1,960 +205.4% | $26,550 +40.7% |
| 2016 | $642 -21.8% | $18,875 |
| 2014 | $820 | $18,875 |
| 2013 | -- | $18,875 -26.6% |
| 2012 | -- | $25,725 |
| 2011 | -- | $25,725 |
| 2010 | -- | $25,725 -19% |
| 2009 | -- | $31,750 +14.4% |
| 2008 | -- | $27,750 |
| 2007 | -- | $27,750 |
| 2006 | -- | $27,750 |
| 2005 | -- | $27,750 +2.3% |
| 2004 | -- | $27,125 |
| 2003 | -- | $27,125 |
Find assessor info on the county website
Monthly payment
Est. payment
Payment breakdown
Explore the cost of this home by adjusting the details. Changes won't be saved.Climate risks
Neighborhood: Midtown
Similar homes
- $142,0003 bd1 ba1.1k sqft1585 Court Ave, Memphis, TN 38104For Sale
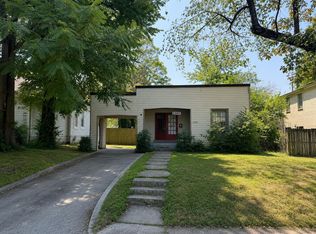 MLS ID #10230411, Raven J Henderson, KAIZEN Realty, LLC. MAAR
- $135,0003 bd2 ba1.1k sqft1981 Boyle Ave, Memphis, TN 38114For Sale
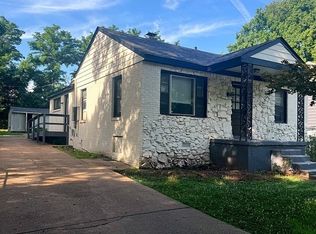 MLS ID #10234050, Bradley Puckett, Reedy & Company, REALTORS. MAAR
- $175,0002 bd1 ba1.1k sqft1875 Mignon Ave, Memphis, TN 38107For Sale
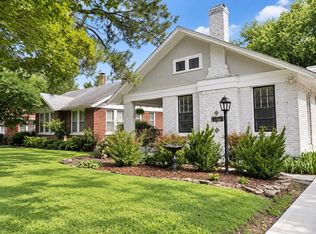 MLS ID #10233917, Michael Turley, CrestCore Realty MphsBrokerage. MAAR
- $125,0002 bd2 ba1.2k sqftParkway House, Memphis, TN 38112For Sale
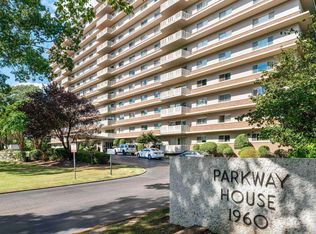 MLS ID #10209901, Amanda M Lott, BHHS McLemore & Co. Realty. MAAR
